Tucked away from the main road and surrounded by mature pines, this home enjoys one of the best locations in the park. Sitting atop a small hill among the trees, it offers a peaceful setting with plenty of privacy. Inside, you'll find an open living and dining area featuring built-in cabinetry for added character and storage. The kitchen has been refreshed with newer lower cabinets and countertops, while fresh interior and exterior paint helps make the home feel bright and move-in ready. The spacious primary bedroom features a generous walk-in closet and private bathroom with a walk-in shower. A carport and additional sheds provide plenty of extra storage, rounding out this comfortable and inviting home. (Manufactured home only. Land is not included. Located in a leased-space community where buyer must apply for and be receive park approval.)
Active
$95,000
19950 Driftwood Ln #324, Bend, OR 97702
2beds
2baths
1,152sqft
In Park, Mobile Home, Manufactured Home
Built in 1977
-- sqft lot
$92,900 Zestimate®
$82/sqft
$-- HOA
What's special
Surrounded by mature pinesSpacious primary bedroomGenerous walk-in closet
- 8 days
- 1,544
- 99
Likely to sell faster than
Zillow last checked:
Listing updated:
Listed by:
Real Broker 855-450-0442
Source: Oregon Datashare,MLS#: 220227709
Facts & features
Interior
Bedrooms & bathrooms
- Bedrooms: 2
- Bathrooms: 2
Heating
- Electric, Forced Air, Heat Pump
Cooling
- Heat Pump
Appliances
- Included: Dishwasher, Disposal, Oven, Range, Range Hood, Refrigerator, Washer, Water Heater
Features
- Fiberglass Stall Shower, Laminate Counters, Pantry, Primary Downstairs, Shower/Tub Combo
- Flooring: Carpet, Laminate
- Windows: Aluminum Frames
- Basement: None
- Has fireplace: Yes
- Fireplace features: Propane
Interior area
- Total structure area: 1,152
- Total interior livable area: 1,152 sqft
Property
Parking
- Parking features: Other
Features
- Levels: One
- Stories: 1
- Patio & porch: Deck
- Pool features: None
- Has view: Yes
- View description: Neighborhood
Lot
- Features: Landscaped, Rock Outcropping, Wooded
Details
- Additional structures: Shed(s)
- Parcel number: 153159
- On leased land: Yes
- Lease amount: $1,095
- Special conditions: Standard
Construction
Type & style
- Home type: MobileManufactured
- Property subtype: In Park, Mobile Home, Manufactured Home
Materials
- Foundation: None
- Roof: Rubber
Condition
- Year built: 1977
Utilities & green energy
- Sewer: Public Sewer
- Water: Public
Community & HOA
Community
- Features: Pool
- Security: Carbon Monoxide Detector(s), Smoke Detector(s)
- Subdivision: Romaine Village
HOA
- Has HOA: No
Location
- Region: Bend
Financial & listing details
- Price per square foot: $82/sqft
- Date on market: 8/26/2026
- Cumulative days on market: 8 days
- Listing terms: Cash,Conventional
- Road surface type: Paved
- Body type: Double Wide
Estimated market value
$92,900
$87,000 - $98,000
Not available
Price history
| Date | Event | Price |
|---|---|---|
| 8/26/2026 | Listed for sale | $95,000$82/sqft |
Source:  Oregon Datashare #220227709 Report a problem Oregon Datashare #220227709 Report a problem | ||
Public tax history
Tax history is unavailable.
Monthly payment
Climate risks
Neighborhood: Southwest Bend
Nearby schools
Schools provided by the listing agent
- Elementary: Elk Meadow Elem
- Middle: Cascade Middle
- High: Caldera High
Source: Oregon Datashare. This data may not be complete. We recommend contacting the local school district to confirm school assignments for this home.


Similar homes
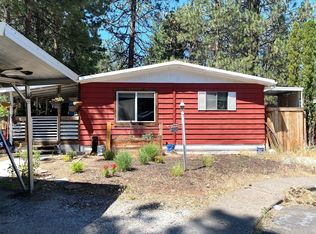
- $99,9002 bd2 ba924 sqft2200 NE Highway 20 Unit 15, Bend, OR 97701For Sale
 MLS ID #220213393, Janet Barton, John L Scott Bend. Oregon Datashare
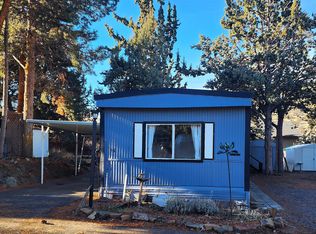
 - $75,0003 bd2 ba1.3k sqft61000 Brosterhous Rd Unit 539, Bend, OR 97702For Sale
 MLS ID #220221254, Gale Collier, John L Scott Bend. Oregon Datashare
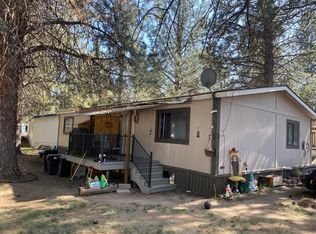
 - $65,0003 bd2 ba1.1k sqft61000 Brosterhous Rd Unit 552C, Bend, OR 97702For Sale
 MLS ID #220225074, Lisa Flerchinger, Coldwell Banker Sun Country. Oregon Datashare
 - $86,0002 bd2 ba1.2k sqft57048 Deer Ln, Sunriver, OR 97707For Sale
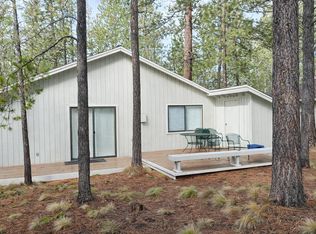 Berkshire Hathaway HomeServices NW
 - $98,0001 bd1 ba720 sqft64900 Hunnell Rd Unit 12, Bend, OR 97703For SaleMLS ID #220217958, Jennifer Gregoriou, eXp Realty, LLC. Oregon Datashare
- $64,5002 bd2 ba840 sqft64100 N Highway 97 Unit 35, Bend, OR 97701For SaleMLS ID #220225776, Stephanie R Stovall, eXp Realty, LLC. Oregon Datashare
- $125,9003 bd2 ba924 sqft6100 S Highway 97 Unit 15, Redmond, OR 97756For SaleMLS ID #220226670, Amy Rae Moser, Fathom Realty Oregon, LLC. Oregon Datashare
- $85,0002 bd1 ba784 sqft1833 SW Canal Blvd Unit 19, Redmond, OR 97756For SaleMLS ID #220219928, Miles R Blackhawk, Trout Realty Inc. Oregon Datashare
- $139,0002 bd2 ba1.4k sqft5063 S Highway 97 Unit 50, Redmond, OR 97756For SaleMLS ID #220226087, Gary Everett, RE/MAX Key Properties. Oregon Datashare
- $69,9002 bd1 ba784 sqft6100 S Highway 97 Unit 5, Redmond, OR 97756For SaleMLS ID #220224276, Maralin F Baidenmann, John L Scott Bend. Oregon Datashare
- $125,0002 bd1 ba968 sqft5063 S Highway 97 Unit 27, Redmond, OR 97756For SaleMLS ID #220226040, Holly Perzynski, Windermere Realty Trust. Oregon Datashare
- $139,9002 bd2 ba902 sqft6100 S Highway 97 Unit 7, Redmond, OR 97756For SaleMLS ID #220226589, Christyn Wagenblast, Windermere Realty Trust. Oregon Datashare
