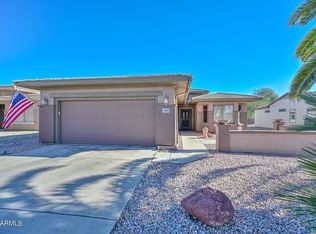
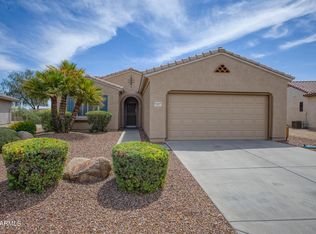
Expanded Iris offers great curb appeal, an inviting courtyard entry with views of the White Tanks. This well-maintained home features a newer roof (2024) with a transferable 20-year warranty, newer HVAC and water heater, new exterior paint (2024), and Pella windows. Inside, you'll find rich hardwood flooring throughout the main living areas with durable vinyl flooring in the kitchen. The spacious kitchen is highlighted by Silestone countertops, warm maple cabinetry, and a charming bay window at the breakfast nook. The expanded primary suite includes custom-designed closets for exceptional storage. The guest room has a Murphy bed making this a flexible space. Additional features include a cozy fireplace in the great room, an extended garage complete with built-in storage and workbench, partial wrought iron fencing, and a cool deck patio.With its convenient location this home is a wonderful opportunity to enjoy everything The Grand has to offer.
For sale
$311,000
19951 N CRESCENT Way, Surprise, AZ 85374
2beds
1,134sqft
Single Family Residence
Built in 2001
6,599 Square Feet Lot
$-- Zestimate®
$274/sqft
$165/mo HOA
What's special
Spacious kitchenExpanded primary suiteNew exterior paintWarm maple cabinetryGreat curb appealSilestone countertopsCool deck patio
- 49 days
- 352
- 10
Likely to sell faster than
Zillow last checked:
Listing updated:
Listed by:
Nancy Muslin 6239105469,
Realty ONE Group
Source: ARMLS,MLS#: 7076771
Facts & features
Interior
Bedrooms & bathrooms
- Bedrooms: 2
- Bathrooms: 2
- Full bathrooms: 2
Heating
- Natural Gas
Cooling
- Central Air, Ceiling Fan(s), Programmable Thmstat
Appliances
- Included: Dryer, Washer, Reverse Osmosis, Refrigerator, Built-in Microwave, Dishwasher, Disposal, Electric Range
- Laundry: Inside
Features
- Non-laminate Counter, Eat-in Kitchen, 9+ Flat Ceilings, No Interior Steps, Pantry, Full Bth Master Bdrm
- Flooring: Vinyl, Wood
- Windows: Double Pane Windows
- Has basement: No
- Number of fireplaces: 1
- Fireplace features: Family Room, Gas
Interior area
- Total structure area: 1,134
- Total interior livable area: 1,134 sqft
Property
Parking
- Total spaces: 4
- Parking features: Attached, Garage Door Opener, Extended Length Garage, Direct Access, Attch'd Gar Cabinets
- Attached garage spaces: 2
- Uncovered spaces: 2
Features
- Stories: 1
- Patio & porch: Covered, Patio
- Exterior features: Private Yard
- Spa features: None
- Fencing: Partial,Wrought Iron
- Has view: Yes
- View description: Mountain(s)
Lot
- Size: 6,599 Square Feet
- Features: Sprinklers In Rear, Sprinklers In Front, Desert Back, Desert Front, Auto Timer H2O Front, Auto Timer H2O Back
Details
- Parcel number: 23241821
- Special conditions: Age Restricted (See Remarks)
Construction
Type & style
- Home type: SingleFamily
- Architectural style: Ranch
- Property subtype: Single Family Residence
Materials
- Stucco, Wood Frame, Painted
- Foundation: Slab
- Roof: Tile
Condition
- Year built: 2001
Details
- Builder name: Del Webb
Utilities & green energy
- Sewer: Public Sewer
- Water: Pvt Water Company
Community & HOA
Community
- Features: Pool, Golf, Pickleball, Community Spa, Community Spa Htd, Community Media Room, Tennis Court(s), Biking/Walking Path, Fitness Center
- Senior community: Yes
- Subdivision: SUN CITY GRAND SKYVIEW
HOA
- Has HOA: Yes
- Services included: Maintenance Grounds
- HOA fee: $1,976 annually
- HOA name: CAM
- HOA phone: 623-546-7444
Location
- Region: Surprise
Financial & listing details
- Price per square foot: $274/sqft
- Tax assessed value: $267,800
- Annual tax amount: $1,573
- Date on market: 9/5/2026
- Cumulative days on market: 49 days
- Listing terms: VA Loan,Cash,Conventional,1031 Exchange
- Ownership: Fee Simple
- Road surface type: Asphalt
Estimated market value
Not available
Estimated sales range
Not available
Not available
Price history
| Date | Event | Price |
|---|---|---|
| 9/6/2026 | Listed for sale | $311,000$274/sqft |
Source:  ARMLS #7076771 Report a problem ARMLS #7076771 Report a problem | ||
Public tax history
| Year | Property taxes | Tax assessment |
|---|---|---|
| 2025 | $1,458 -0.3% | $26,780 -9.6% |
| 2024 | $1,463 +1.4% | $29,620 +64.7% |
| 2023 | $1,443 -4.6% | $17,984 -9.6% |
| 2022 | $1,513 -4.5% | $19,900 +8.3% |
| 2021 | $1,585 +3% | $18,380 +7.2% |
| 2020 | $1,538 +1.8% | $17,150 +11.7% |
| 2019 | $1,510 | $15,360 +6.4% |
| 2018 | $1,510 +8.5% | $14,430 +7.5% |
| 2017 | $1,391 +10.1% | $13,420 +1.4% |
| 2016 | $1,264 -2.6% | $13,230 +5.4% |
| 2015 | $1,297 | $12,550 +0.7% |
| 2014 | -- | $12,460 -0.8% |
| 2013 | -- | $12,560 -6.8% |
| 2012 | -- | $13,470 -3.1% |
| 2011 | -- | $13,900 -4.3% |
| 2010 | -- | $14,520 -8.3% |
| 2009 | -- | $15,830 -10.1% |
| 2008 | -- | $17,600 +2.3% |
| 2007 | -- | $17,200 +62.3% |
| 2006 | -- | $10,600 |
| 2005 | -- | $10,600 +8.7% |
| 2004 | -- | $9,750 |
| 2003 | -- | $9,750 |
Find assessor info on the county website
Monthly payment
Est. payment
Payment breakdown
Explore the cost of this home by adjusting the details. Changes won't be saved.Climate risks
Neighborhood: 85374

Similar homes

- $305,0002 bd2 ba1.3k sqft17103 N MOCCASIN Trail, Surprise, AZ 85374For Sale
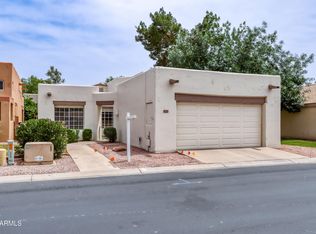 MLS ID #7075946, Joseph Pastori, eXp Realty. ARMLS
 - $325,0002 bd2 ba1.3k sqft17061 N MOCCASIN Trail, Surprise, AZ 85374For Sale
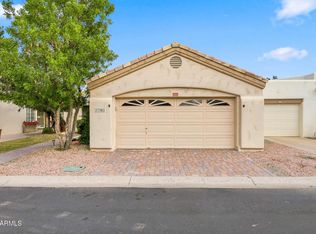 MLS ID #7074066, Annette Sharp, HomeSmart. ARMLS
 - $375,0002 bd2 ba1.5k sqft15027 W HOME RUN Drive, Surprise, AZ 85374For Sale
 MLS ID #7088161, Judi Simpson, Realty ONE Group. ARMLS
 - $359,0002 bd2 ba1.2k sqft19782 N WIND ROSE Way, Surprise, AZ 85374For Sale
 MLS ID #7088960, Randy Kraker, West USA Realty. ARMLS
