Gorgeous single-story home with true entertainer's backyard located on a massive 25k lot on a cul-de-sac in the gated Penfield Estates! Step inside the formal entry, and find the spacious sunlit family and dining rooms with upscale laminate floors, vaulted ceilings, and a sliding glass door leading out to a large, covered patio. The high-ceilinged kitchen features custom granite counters with a matching center island, real wood cabinetry, double ovens, and the freshly painted kitchen opens to a separate family room/den featuring a wood-mantled fireplace and built-in compartment wired for your stereo/intercom cabinet. The primary suite features high ceilings, brand new carpeting, a walk-in closet, en-suite primary bathroom, double sinks, a tub, and separate walk-in shower. A large office/den near the front of the home could easily convert to a fourth bedroom. The spacious backyard is designed for you to enjoy! Featuring an elaborate BBQ Center with refrigerator and tons of tiled counter space to provide refreshments for hungry swimmers and basketball players. The security-fenced swimming pool and spa feature a separate waterfall feature, all smart phone controlled! The pergola provides sun protection while framing your backyard views. Enjoy your own basketball high-key practice court, surrounded by lawns watered by app-controlled energy-efficient sprinklers. A variety of mature trees and beautifully landscaped greenery have been designed to provide maximum privacy. Additional features include: indoor laundry room with sink and cabinetry, 3-car garage with direct home entry and tons of storage room, LED exterior lighting and completely refreshed roofing. All features per seller. Located close to Warner Center, Pierce College and the Topanga Mall & Village. With easy freeway access, this estate offers premium luxury, space and comfort!
Sold for $1,980,000
Listed by: Realty ONE Group Summit • Mark Thorngren • 805-443-3366
Bought with: Redfin Corporation
$1,980,000
19956 Westover Pl, Woodland Hills, CA 91367
3beds
2,682sqft
Single Family Residence
Built in 1996
0.58 Acres Lot
$1,953,900 Zestimate®
$738/sqft
$7,520 Estimated rent
Home value
$1,953,900
$1.76M - $2.17M
$7,520/mo
Zestimate® history
Owner options
List your home for rent
$7,520/mo
Rent Zestimate®
Find your next renter with Zillow Rental Manager. Plus, with online applications, you can quickly screen prospective tenants – for free.
$7,520/mo
Rent Zestimate®
Refinance and save
$12,703/mo
Est. payment
Refinancing to a lower rate could help reduce your monthly payments and save thousands over the life of the loan.
$12,703/mo
Est. payment
Explore your selling options
Work with a Zillow partner agent
Leverage their expertise and Zillow's premium Showcase listings to get your home seen by more buyers.
Get startedList with your own agent
Get your home in front of millions of buyers by listing it on Zillow.
Learn how to do itSell it yourself
Take full control of how buyers see your home on Zillow by listing For Sale by Owner (FSBO).
List your homeWhat's special
Zillow last checked:
Listing updated:
Listed by:
Mark Thorngren DRE #01413932 805-443-3366,
Realty ONE Group Summit
Bought with:
Collette Canepa, DRE #01826733
Redfin Corporation
Source: CRMLS,MLS#: V1-29284 Originating MLS: California Regional MLS (Ventura & Pasadena-Foothills AORs)
Originating MLS: California Regional MLS (Ventura & Pasadena-Foothills AORs)Facts & features
Interior
Bedrooms & bathrooms
- Bedrooms: 3
- Bathrooms: 3
- Full bathrooms: 3
Rooms
- Room types: Bedroom, Family Room, Kitchen, Laundry, Living Room, Primary Bathroom, Primary Bedroom
Primary bedroom
- Features: Main Level Primary
Bedroom
- Features: All Bedrooms Down
Kitchen
- Features: Granite Counters, Kitchen/Family Room Combo
Heating
- Central
Cooling
- Central Air
Appliances
- Included: Barbecue, Dishwasher, Gas Oven, Gas Range, Gas Water Heater, Refrigerator
- Laundry: Inside, Laundry Room
Features
- All Bedrooms Down, Main Level Primary
- Flooring: Carpet, Laminate
- Has fireplace: Yes
- Fireplace features: Family Room
- Common walls with other units/homes: No Common Walls
Interior area
- Total interior livable area: 2,682 sqft
Property
Parking
- Total spaces: 6
- Parking features: Door-Multi, Driveway, Garage
- Attached garage spaces: 3
- Uncovered spaces: 3
Features
- Levels: One
- Stories: 1
- Patio & porch: Concrete
- Has private pool: Yes
- Pool features: In Ground
- Has spa: Yes
- Spa features: In Ground
- Has view: Yes
- View description: None
Lot
- Size: 0.58 Acres
Details
- Parcel number: 2153036036
- Special conditions: Trust
Construction
Type & style
- Home type: SingleFamily
- Property subtype: Single Family Residence
Condition
- Year built: 1996
Utilities & green energy
- Sewer: Public Sewer
- Water: Public
Community & HOA
Community
- Features: Curbs, Street Lights, Suburban, Sidewalks
HOA
- Has HOA: Yes
- Amenities included: Controlled Access
- HOA fee: $200 monthly
- HOA name: Penfield Estates HOA
- HOA phone: 805-987-8945
Location
- Region: Woodland Hills
Financial & listing details
- Price per square foot: $738/sqft
- Tax assessed value: $2,019,600
- Date on market: 4/16/2025
- Cumulative days on market: 18 days
- Listing terms: Cash,Conventional,FHA
Price history
| Date | Event | Price |
|---|---|---|
| 6/5/2025 | Sold | $1,980,000-1%$738/sqft |
Source:  CRMLS #V1-29284 Report a problem CRMLS #V1-29284 Report a problem | ||
| 5/20/2025 | Pending sale | $1,999,999$746/sqft |
Source: CRMLS #V1-29284 Report a problem | ||
| 5/6/2025 | Contingent | $1,999,999$746/sqft |
Source: CRMLS #V1-29284 Report a problem | ||
| 4/17/2025 | Listed for sale | $1,999,999+354.5%$746/sqft |
Source: CRMLS #V1-29284 Report a problem | ||
| 9/25/1998 | Sold | $440,000+15.8%$164/sqft |
Source: Public Record Report a problem | ||
| 9/19/1997 | Sold | $380,000+4.4%$142/sqft |
Source: Public Record Report a problem | ||
| 2/6/1997 | Sold | $364,000$136/sqft |
Source: Public Record Report a problem | ||
Public tax history
| Year | Property taxes | Tax assessment |
|---|---|---|
| 2026 | -- | $2,019,600 +174.6% |
| 2025 | $24,298 +158.9% | $735,565 +2% |
| 2024 | $9,387 +1.9% | $721,144 +2% |
| 2023 | $9,215 +4.6% | $707,005 +2% |
| 2022 | $8,809 +1.3% | $693,143 +2% |
| 2021 | $8,696 -0.9% | $679,553 +1% |
| 2020 | $8,775 | $672,586 +2% |
| 2019 | $8,775 +8.5% | $659,399 +2% |
| 2018 | $8,090 | $646,471 +2% |
| 2017 | $8,090 +2.2% | $633,796 +2% |
| 2016 | $7,916 +2.5% | $621,370 +1.5% |
| 2015 | $7,720 +1% | $612,038 +2% |
| 2014 | $7,646 | $600,050 +2.5% |
| 2012 | -- | $585,628 +2% |
| 2011 | -- | $574,146 +0.8% |
| 2010 | -- | $569,856 -0.2% |
| 2009 | -- | $571,210 +2% |
| 2008 | -- | $560,011 +2% |
| 2007 | -- | $549,031 +2% |
| 2006 | -- | $538,266 |
| 2005 | -- | $538,266 +4% |
| 2004 | -- | $517,366 +1.9% |
| 2003 | -- | $507,885 +2% |
| 2002 | -- | $497,927 +10.9% |
| 2000 | -- | $448,800 |
Find assessor info on the county website
Neighborhood: Woodland Hills
Nearby homes
- $1,608,0004 bd4 ba3k sqft19948 Westover Pl, Woodland Hills, CA 91367Off Market
- $1,154,9002 bd2 ba1.8k sqft19980 Calvert St, Woodland Hills, CA 91367Off Market
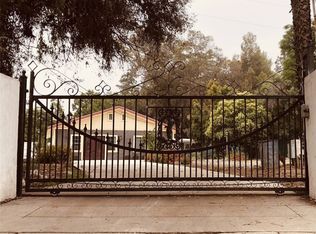
- $1,435,0003 bd3 ba2.6k sqft6201 Penfield Ave, Woodland Hills, CA 91367Off Market
- $2,100,0004 bd3 ba2.6k sqft6210 Penfield Ave, Woodland Hills, CA 91367Sold
- $1,823,2004 bd3 ba2.6k sqft19942 Westover Pl, Woodland Hills, CA 91367Off Market
- $1,676,7004 bd3 ba2.6k sqft19960 Calvert St, Woodland Hills, CA 91367Off Market
- $1,895,6004 bd4 ba3k sqft6207 Penfield Ave, Woodland Hills, CA 91367Off Market
- $1,464,2004 bd3 ba2.5k sqft19974 Calvert St, Woodland Hills, CA 91367Off Market
Nearby schools
GreatSchools rating
- 5/10Calvert Charter For Enriched StudiesGrades: K-5Distance: 0.1 mi
- 4/10Woodland Hills Charter AcademyGrades: 6-8Distance: 1.3 mi
- 9/10Taft Charter HighGrades: 9-12Distance: 0.9 mi
Get a cash offer in 3 minutes
Find out how much your home could sell for in as little as 3 minutes with a no-obligation cash offer.
Estimated market value
$1,953,900
Get a cash offer in 3 minutes
Find out how much your home could sell for in as little as 3 minutes with a no-obligation cash offer.
Estimated market value
$1,953,900
- California
- Los Angeles County
- Los Angeles
- 91367
- Woodland Hills
- 19956 Westover Pl
Nearby cities
Nearby neighborhoods
Nearby zip codes
Other Los Angeles Topics
