Skip main navigation
Sold for $2,100,000
  • $2,100,000

    6210 Penfield Ave, Woodland Hills, CA 91367

    4beds
    2,682sqft
    Residential, Single Family Residence
    Built in 1996
    0.58 Acres Lot
    $2,090,900 Zestimate®
    $783/sqft
    $7,784 Estimated rent

    Home value

    $2,090,900

    $1.90M - $2.30M

    $7,784/mo

    Zestimate® history
    Loading
    Loading...

    Owner options

    List your home for rent

    $7,784/mo

    Rent Zestimate®

    Find your next renter with Zillow Rental Manager. Plus, with online applications, you can quickly screen prospective tenants – for free.

    Learn more

    $7,784/mo

    Rent Zestimate®

    Refinance and save

    $13,542/mo

    Est. payment

    Refinancing to a lower rate could help reduce your monthly payments and save thousands over the life of the loan.

    See today's rates

    $13,542/mo

    Est. payment

    Explore your selling options

    Work with a Zillow partner agent

    Leverage their expertise and Zillow's premium Showcase listings to get your home seen by more buyers.

    Get started

    List with your own agent

    Get your home in front of millions of buyers by listing it on Zillow.

    Learn how to do it

    Sell it yourself

    Take full control of how buyers see your home on Zillow by listing For Sale by Owner (FSBO).

    List your home

    What's special

    Saltwater pool and jacuzziExpansive picture windowsCustom cabinetryMature drought-tolerant landscapingExpansive patiosWide-plank oak floorsPrimary suite
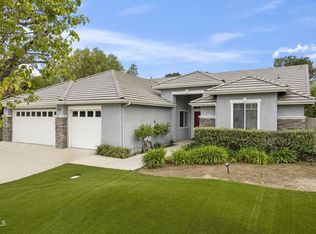
    Tucked behind the private gates of coveted Penfield Estates, this single-story residence sits on a sprawling 25k+ sq ft flat lot and offers the ultimate in California indoor-outdoor living. With an open floor plan and thoughtfully curated upgrades throughout, this entertainer's paradise feels like a private resort designed for both relaxation and unforgettable gatherings. Boasting 4 beds/3 baths, the property features a saltwater pool and jacuzzi, a newly renovated chef's kitchen with custom cabinetry and quartz countertops, and expansive picture windows that frame serene views of the backyard oasis from the moment you enter. Additional highlights include a brand-new HVAC system, fully owned solar panels, built-in speakers throughout, custom built-in bar with 2 wine fridges, added built-ins for additional storage throughout and a whole-home water filtration system from LifeSource - just a small glimpse of the extensive upgrades thoughtfully integrated throughout the home. Step outside to two separate expansive patios - your personal havens for al fresco dining and lounging. Both front and backyards feature mature drought-tolerant landscaping, artificial turf, and a new irrigation system to effortlessly maintain its beauty. The primary suite is a true retreat, with wide-plank oak floors, a fully renovated spa-like bathroom, walk-in closet and French doors that open directly to the covered patio. Wake up to unobstructed views of the pool and lush backyard - your morning coffee never looked so good. This home offers far more than meets the eye, every detail has been elevated to create a lifestyle of comfort, luxury and connection.

    Zillow last checked:

    Listing updated:

    Listed by:

    Nicole Young DRE # 02005466 310-699-3575,

    The Oppenheim Group, Inc. 310-990-6656,

    Eric DeAngelis DRE # 02010393 310-808-3488,

    The Oppenheim Group, Inc.

    Bought with:

    Eric DeAngelis, DRE # 02010393

    The Oppenheim Group, Inc.

    Source: CLAW,MLS#: 25601385MLS Logo

    Facts & features

    Interior

    Bedrooms & bathrooms
    • Bedrooms: 4
    • Bathrooms: 3
    • Full bathrooms: 3
    Rooms
    • Room types: Attic, Bar, Breakfast Bar, Dining Area, Entry, Family Room, Patio Covered, Patio Open, Walk-In Closet
    Heating
    • Central
    Cooling
    • Central Air, Zoned
    Appliances
    • Included: Barbeque, Dishwasher, Dryer, Freezer, Disposal, Exhaust Fan, Ice Maker, Microwave, Range/Oven, Refrigerator, Washer, Water Filter
    • Laundry: Laundry Room
    Features
    • Built-Ins, Ceiling Fan(s)
    • Flooring: Cement, Engineered Hardwood, Other
    • Has fireplace: No
    • Fireplace features: None
    Interior area
    • Total structure area: 2,682
    • Total interior livable area: 2,682 sqft

    Property

    Parking
    • Total spaces: 6
    • Parking features: Garage Is Attached, Garage - 3 Car, Direct Access, Driveway
    • Attached garage spaces: 3
    • Uncovered spaces: 3
    Features
    • Levels: One
    • Stories: 1
    • Has private pool: Yes
    • Pool features: Heated, In Ground, Salt Water, Waterfall, Private
    • Has spa: Yes
    • Spa features: Heated, Hot Tub, In Ground, Private
    • Has view: Yes
    • View description: Pool, Tree Top
    • Has water view: Yes
    Lot
    • Size: 0.58 Acres
    Details
    • Additional structures: None
    • Parcel number: 2153036032
    • Zoning: LARA
    • Special conditions: Standard
    • Other equipment: Satellite Dish

    Construction

    Type & style
    • Home type: SingleFamily
    • Architectural style: Contemporary
    • Property subtype: Residential, Single Family Residence
    Condition
    • Year built: 1996

    Utilities & green energy

    Green energy
    • Energy generation: Solar

    Community & HOA

    Community
    • Security: Alarm System
    HOA
    • Has HOA: Yes
    • HOA fee: $240 monthly
    Location
    • Region: Woodland Hills

    Financial & listing details

    • Price per square foot: $783/sqft
    • Tax assessed value: $1,466,974
    • Date on market: 10/4/2025
    • Exclusions: Enagic kangen filter underneath kitchen sink. Will be replaced with a new water filter.

    Price history

    DateEventPrice
    1/21/2026Sold$2,100,000-8.5%$783/sqft
    Source: CLAW #25601385 Report a problem
    12/26/2025Contingent$2,295,000$856/sqft
    Source: CLAW #25601385 Report a problem
    10/4/2025Listed for sale$2,295,000+81.6%$856/sqft
    Source: CLAW #25601385 Report a problem
    8/14/2017Sold$1,264,000+15%$471/sqft
    Source: CLAW #17248388 Report a problem
    7/14/2017Pending sale$1,099,000$410/sqft
    Source: Maser Condo Sales Team #17248388 Report a problem
    7/7/2017Listed for sale$1,099,000+29.3%$410/sqft
    Source: Maser Condo Sales Team #17248388 Report a problem
    8/31/2010Sold$850,000+130.4%$317/sqft
    Source: Public Record Report a problem
    2/19/1997Sold$369,000+2.2%$138/sqft
    Source: Public Record Report a problem
    9/6/1996Sold$361,000$135/sqft
    Source: Public Record Report a problem

    Public tax history

    YearProperty taxesTax assessment
    2026-- $1,466,974 +2%
    2025$17,706 +1.3%$1,438,211 +2%
    2024$17,479 +2%$1,410,011 +2%
    2023$17,143 +4.8%$1,382,365 +2%
    2022$16,352 +1.2%$1,355,260 +2%
    2021$16,150 -1%$1,328,688 +1%
    2020$16,314 $1,315,065 +2%
    2019$16,314 +5.6%$1,289,280 +2%
    2018$15,443 $1,264,000 +34.7%
    2017$15,443 +34.1%$938,317 +2%
    2016$11,515 +2.4%$919,919 +1.5%
    2015$11,245 +1.1%$906,102 +2%
    2014$11,128 $888,354 +11%
    2012-- $800,000 -5.9%
    2011-- $850,000 +70.4%
    2010-- $498,723 -0.2%
    2009-- $499,908 +2%
    2008-- $490,106 +2%
    2007-- $480,497 +2%
    2006-- $471,076
    2005-- $471,076 +4%
    2004-- $452,785 +1.9%
    2003-- $444,488 +2%
    2002-- $435,774 +4%
    2000-- $418,855
    Find assessor info on the county website

    Neighborhood: Woodland Hills

    Nearby schools

    GreatSchools rating
    Get a cash offer in 3 minutes
    Find out how much your home could sell for in as little as 3 minutes with a no-obligation cash offer.
    Estimated market value
    $2,090,900
    Get a cash offer in 3 minutes
    Find out how much your home could sell for in as little as 3 minutes with a no-obligation cash offer.
    Estimated market value
    $2,090,900