Spacious ranch in Westfield's first 55+ community in sought after Osborne Trails! Open floor plan with large great room with gorgeous luxury vinyl hardwoods, crown molding and cozy gas fireplace! Gourmet Chef's kitchen with white cabinets, quartz countertops, generously sized island with breakfast bar, recessed lighting, big pantry & top notch stainless appliances! Master suite with tray ceiling, step in shower, designer tilework, and walk in closet with double hangings to maximize your space! Pleasing paint colors & upgraded light fixtures throughout! Other extras included: custom blinds, reverse osmosis system and water softener! Recently added screen porch that overlooks private backyard! Looking for an active neighborhood? Well you have found it! Amenities include Pool, clubhouse, pickleball, fitness center, walking trails, ponds and many organized activities to choose from! Convenient to shopping, grocery stores, and minutes to the dining that downtown Westfield has to offer! This home is truly in mint condition and ready to move in and enjoy!
Sold
$430,000
19959 Cowie Ln, Westfield, IN 46074
3beds
1,915sqft
Residential, Single Family Residence
Built in 2023
8,276 Square Feet Lot
$443,900 Zestimate®
$225/sqft
$2,741 Estimated rent
Home value
$443,900
$417,000 - $471,000
$2,741/mo
Zestimate® history
Owner options
List your home for rent
$2,741/mo
Rent Zestimate®
Find your next renter with Zillow Rental Manager. Plus, with online applications, you can quickly screen prospective tenants – for free.
$2,741/mo
Rent Zestimate®
Refinance and save
$2,420/mo
Est. payment
Refinancing to a lower rate could help reduce your monthly payments and save thousands over the life of the loan.
$2,420/mo
Est. payment
Explore your selling options
Work with a Zillow partner agent
Leverage their expertise and Zillow's premium Showcase listings to get your home seen by more buyers.
Get startedList with your own agent
Get your home in front of millions of buyers by listing it on Zillow.
Learn how to do itSell it yourself
Take full control of how buyers see your home on Zillow by listing For Sale by Owner (FSBO).
List your homeWhat's special
Cozy gas fireplaceDesigner tileworkQuartz countertopsMaster suiteScreen porchStep in showerRecessed lighting
Zillow last checked:
Listing updated:
Listed by:
Andy Deemer 317-997-0281,
F.C. Tucker Company,
Stephanie Deemer,
F.C. Tucker Company
Bought with:
Amanda Oakley
Trueblood Real Estate
Source: MIBOR as distributed by MLS GRID,MLS#: 22047567
Facts & features
Interior
Bedrooms & bathrooms
- Bedrooms: 3
- Bathrooms: 2
- Full bathrooms: 2
- Main level bathrooms: 2
- Main level bedrooms: 3
Bedroom 3
- Features: Luxury Vinyl Plank
- Level: Main
- Area: 132 Square Feet
- Dimensions: 12x11
Heating
- Natural Gas, High Efficiency (90%+ AFUE )
Cooling
- Central Air
Appliances
- Included: Dishwasher, Electric Water Heater, Disposal, Microwave, Oven, Gas Oven, Range Hood, Refrigerator, Water Softener Owned
Features
- Attic Access, Breakfast Bar, Tray Ceiling(s), Kitchen Island, High Speed Internet, Eat-in Kitchen, Smart Thermostat, Walk-In Closet(s)
- Windows: Wood Work Painted
- Has basement: No
- Attic: Access Only
- Number of fireplaces: 1
- Fireplace features: Gas Log, Masonry
Interior area
- Total structure area: 1,915
- Total interior livable area: 1,915 sqft
Property
Parking
- Total spaces: 2
- Parking features: Attached
- Attached garage spaces: 2
- Details: Garage Parking Other(Garage Door Opener, Keyless Entry)
Features
- Levels: One
- Stories: 1
- Patio & porch: Covered, Screened
- Exterior features: Smart Lock(s), Sprinkler System
Lot
- Size: 8,276 Square Feet
- Features: Close to Clubhouse, Sidewalks, Storm Sewer, Street Lights
Details
- Parcel number: 290522006050000015
- Horse amenities: None
Construction
Type & style
- Home type: SingleFamily
- Architectural style: Ranch,Traditional
- Property subtype: Residential, Single Family Residence
Materials
- Brick, Cement Siding
- Foundation: Slab
Condition
- New construction: No
- Year built: 2023
Details
- Builder name: Lennar
Utilities & green energy
- Electric: 200+ Amp Service
- Water: Public
- Utilities for property: Sewer Connected, Water Connected
Community & HOA
Community
- Features: Low Maintenance Lifestyle
- Senior community: Yes
- Subdivision: Osborne Trails
HOA
- Has HOA: Yes
- Amenities included: Clubhouse, Insurance, Maintenance, Management, Pool, Snow Removal, Trail(s)
- Services included: Clubhouse, Entrance Common, Insurance, Lawncare, Maintenance, Management, Snow Removal, Walking Trails
- HOA fee: $280 monthly
- HOA phone: 317-785-0787
Location
- Region: Westfield
Financial & listing details
- Price per square foot: $225/sqft
- Tax assessed value: $381,000
- Annual tax amount: $3,844
- Date on market: 6/27/2025
- Cumulative days on market: 41 days
Price history
| Date | Event | Price |
|---|---|---|
| 8/27/2025 | Sold | $430,000-1.7%$225/sqft |
Source:  MIBOR as distributed by MLS GRID #22047567 Report a problem MIBOR as distributed by MLS GRID #22047567 Report a problem | ||
| 8/7/2025 | Pending sale | $437,500$228/sqft |
Source: MIBOR as distributed by MLS GRID #22047567 Report a problem | ||
| 7/31/2025 | Price change | $437,500-1.7%$228/sqft |
Source: MIBOR as distributed by MLS GRID #22047567 Report a problem | ||
| 7/11/2025 | Price change | $445,000-1.1%$232/sqft |
Source: MIBOR as distributed by MLS GRID #22047567 Report a problem | ||
| 7/3/2025 | Price change | $450,000-1.1%$235/sqft |
Source: MIBOR as distributed by MLS GRID #22047567 Report a problem | ||
| 6/27/2025 | Listed for sale | $455,000+18.5%$238/sqft |
Source: MIBOR as distributed by MLS GRID #22047567 Report a problem | ||
| 8/14/2023 | Sold | $384,000-1.3%$201/sqft |
Source: MIBOR as distributed by MLS GRID #21923086 Report a problem | ||
| 7/12/2023 | Pending sale | $389,000$203/sqft |
Source: MIBOR as distributed by MLS GRID #21923086 Report a problem | ||
| 7/3/2023 | Price change | $389,000-2.5%$203/sqft |
Source: MIBOR as distributed by MLS GRID #21923086 Report a problem | ||
| 6/20/2023 | Price change | $399,000-3.5%$208/sqft |
Source: MIBOR as distributed by MLS GRID #21923086 Report a problem | ||
| 6/6/2023 | Price change | $413,305-0.2%$216/sqft |
Source: MIBOR as distributed by MLS GRID #21923086 Report a problem | ||
| 5/23/2023 | Price change | $414,305-6.5%$216/sqft |
Source:  Lennar Homes Report a problem Lennar Homes Report a problem | ||
| 5/16/2023 | Listed for sale | $443,305$231/sqft |
Source: Lennar Homes Report a problem | ||
Public tax history
| Year | Property taxes | Tax assessment |
|---|---|---|
| 2025 | $3,807 +113204.2% | $381,000 +12.6% |
| 2024 | $3 | $338,300 +56283.3% |
| 2023 | -- | $600 |
Find assessor info on the county website
Neighborhood: 46074
Nearby homes
- $500,2004 bd3 ba2.8k sqft19979 Cowie Ln, Westfield, IN 46074Off Market

- $425,0004 bd3 ba2.7k sqft19939 Cowie Ln, Westfield, IN 46074Sold
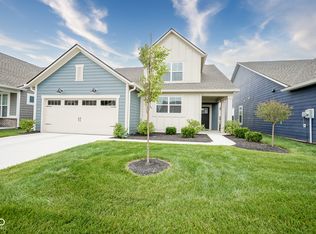
- $423,9003 bd2 ba2k sqft19991 Cowie Ln, Westfield, IN 46074Off Market

- $452,1002 bd2 ba2k sqft375 Ehrlich Ln, Westfield, IN 46074Off Market
- $460,0003 bd2 ba2k sqft19950 Cowie Ln, Westfield, IN 46074Sold
- $600-- bd-- ba-- sqft19960 Bay Line Cor, Westfield, IN 46074Off Market
- $493,2003 bd3 ba2.6k sqft19940 Cowie Ln, Westfield, IN 46074Off Market
- $600-- bd-- ba-- sqft19948 Bay Line Cor, Westfield, IN 46074Off Market
Nearby schools
GreatSchools rating
- 6/10Monon Trail Elementary SchoolGrades: K-4Distance: 1.5 mi
- 9/10Westfield Middle SchoolGrades: 7-8Distance: 2.7 mi
- 10/10Westfield High SchoolGrades: 9-12Distance: 2.6 mi
Get a cash offer in 3 minutes
Find out how much your home could sell for in as little as 3 minutes with a no-obligation cash offer.
Estimated market value
$443,900
Get a cash offer in 3 minutes
Find out how much your home could sell for in as little as 3 minutes with a no-obligation cash offer.
Estimated market value
$443,900
- Indiana
- Hamilton County
- Sheridan
- 46074
- 19959 Cowie Ln
Nearby cities
Nearby neighborhoods
Nearby zip codes
Other Sheridan Topics
