Skip main navigation
Sold for $1,362,500
  • $1,362,500

    1996 Clipper Drive, Lafayette, CO 80026

    6beds
    4,198sqft
    Single Family Residence
    Built in 1998
    8,728 Square Feet Lot
    $1,353,100 Zestimate®
    $325/sqft
    $4,578 Estimated rent

    Home value

    $1,353,100

    $1.26M - $1.46M

    $4,578/mo

    Zestimate® history
    Loading
    Loading...

    Owner options

    List your home for rent

    $4,578/mo

    Rent Zestimate®

    Find your next renter with Zillow Rental Manager. Plus, with online applications, you can quickly screen prospective tenants – for free.

    Learn more

    $4,578/mo

    Rent Zestimate®

    Refinance and save

    $6,822/mo

    Est. payment

    Refinancing to a lower rate could help reduce your monthly payments and save thousands over the life of the loan.

    See today's rates

    $6,822/mo

    Est. payment

    Explore your selling options

    Work with a Zillow partner agent

    Leverage their expertise and Zillow's premium Showcase listings to get your home seen by more buyers.

    Get started

    List with your own agent

    Get your home in front of millions of buyers by listing it on Zillow.

    Learn how to do it

    Sell it yourself

    Take full control of how buyers see your home on Zillow by listing For Sale by Owner (FSBO).

    List your home

    What's special

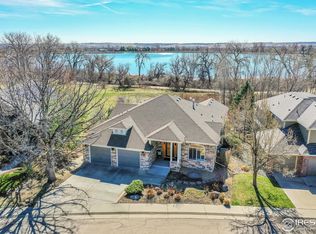
    Welcome to this beautifully maintained 6-bed, 4-bath home located on a large corner lot with a heated pool, in the desirable Waneka Landing neighborhood. Just moments from the trails and natural beauty of Waneka Lake, this home offers an ideal combination of comfort, functionality, and luxury living. From the moment you enter, you’ll notice the spacious and light-filled layout. The open floor plan flows seamlessly through the main level, where the kitchen, complete with a center island and wine fridge, connects to a warm and inviting great room with a fireplace, ideal for entertaining or cozy family evenings. The main level also includes a bedroom, bathroom and a dedicated office. Upstairs, you’ll find four additional bedrooms, including an impressive primary suite. Boasting its own fireplace, large walk-in closet, luxurious five-piece bathroom, and a private sitting room with a Juliet balcony… it is a peaceful retreat, within your own home. The basement offers even more living space, with a large living room complete with its own fireplace and wet bar area, a sixth bedroom (currently being used as a fitness room), and a ¾ bath. Step outside to an entertainer’s paradise. The backyard is a true oasis, featuring a sparkling pool, a relaxing hot tub, and multiple lounging and entertaining areas. Whether hosting summer gatherings or enjoying a quiet evening under the stars, this backyard is designed for both relaxation and fun. This home has been exceptionally maintained over the years. It includes owned solar panels, new in 2023 refrigerator and dishwasher, all new carpet, numerous light fixtures, window coverings, and pool Mechanicals. Additional improvements include two new furnaces and AC units, two water heaters, roof, updated electrical, west-facing windows, and too much more to list here. This is a rare opportunity to own a spacious, move-in-ready home with a heated pool, in one of the area’s most desirable communities.

    Zillow last checked:

    Listing updated:

    Listed by:

    Evan Miller 303-601-1855 Evan@MillerWilde.com,

    Miller Wilde Real Estate LLC,

    Tari Wilde 303-524-0900,

    Miller Wilde Real Estate LLC

    Bought with:

    Miles Kunkel, 100004878

    Compass - Boulder

    Source: REcolorado as distributed by MLS GRID,MLS#: 1730507MLS Logo

    Facts & features

    Interior

    Bedrooms & bathrooms
    • Bedrooms: 6
    • Bathrooms: 4
    • Full bathrooms: 2
    • 3/4 bathrooms: 2
    • Main level bathrooms: 1
    • Main level bedrooms: 1
    Primary bedroom
    • Description: With Separate Seating Area And Walk In Closet
    • Level: Upper
    Bedroom
    • Level: Main
    Bedroom
    • Level: Upper
    Bedroom
    • Level: Upper
    Bedroom
    • Level: Upper
    Bedroom
    • Description: Currently Being Used As An Exercise Room
    • Level: Basement
    Primary bathroom
    • Level: Upper
    Bathroom
    • Level: Main
    Bathroom
    • Level: Upper
    Bathroom
    • Level: Basement
    Dining room
    • Level: Main
    Family room
    • Level: Main
    Great room
    • Description: With Wet Bar
    • Level: Basement
    Kitchen
    • Level: Main
    Laundry
    • Level: Main
    Living room
    • Level: Main
    Mud room
    • Level: Main
    Office
    • Level: Main
    Utility room
    • Description: With Lots Of Space For Storage
    • Level: Basement
    Heating
    • Forced Air, Natural Gas
    Cooling
    • Central Air
    Appliances
    • Included: Bar Fridge, Cooktop, Dishwasher, Disposal, Double Oven, Down Draft, Dryer, Microwave, Refrigerator, Washer, Wine Cooler
    Features
    • Ceiling Fan(s), Eat-in Kitchen, Entrance Foyer, Five Piece Bath, Kitchen Island, Open Floorplan, Pantry, Primary Suite, Radon Mitigation System, Walk-In Closet(s), Wet Bar
    • Flooring: Carpet, Tile, Wood
    • Basement: Finished,Full
    • Number of fireplaces: 3
    • Fireplace features: Family Room, Great Room, Master Bedroom
    Interior area
    • Total structure area: 4,198
    • Total interior livable area: 4,198 sqft
    • Finished area above ground: 3,110
    • Finished area below ground: 870

    Property

    Parking
    • Total spaces: 4
    • Parking features: Garage - Attached
    • Attached garage spaces: 2
    • Details: Off Street Spaces: 2
    Features
    • Levels: Two
    • Stories: 2
    • Patio & porch: Front Porch, Patio
    • Exterior features: Private Yard, Water Feature
    • Has private pool: Yes
    • Pool features: Outdoor Pool, Private
    • Has spa: Yes
    • Spa features: Spa/Hot Tub
    • Fencing: Partial
    Lot
    • Size: 8,728 Square Feet
    • Features: Irrigated, Landscaped
    Details
    • Parcel number: R0129212
    • Special conditions: Standard

    Construction

    Type & style
    • Home type: SingleFamily
    • Property subtype: Single Family Residence
    Materials
    • Brick, Frame, Other, Stone
    • Roof: Composition,Other
    Condition
    • Year built: 1998

    Utilities & green energy

    • Sewer: Public Sewer
    • Water: Public

    Community & HOA

    Community
    • Security: Security System, Smart Cameras, Smart Locks, Smoke Detector(s), Video Doorbell
    • Subdivision: Waneka Landing
    HOA
    • Has HOA: Yes
    • HOA fee: $460 annually
    • HOA name: Waneka Landing
    • HOA phone: 303-420-4433
    Location
    • Region: Lafayette

    Financial & listing details

    • Price per square foot: $325/sqft
    • Tax assessed value: $1,202,200
    • Annual tax amount: $6,823
    • Date on market: 5/16/2025
    • Listing terms: Cash,Conventional,Other
    • Exclusions: Seller`s Personal Property And Wall Art, Staging Items, Tvs
    • Ownership: Individual

    Price history

    DateEventPrice
    7/21/2025Sold$1,362,500-0.9%$325/sqft
    Source: REcolorado as distributed by MLS GRID #1730507 Report a problem
    6/20/2025Pending sale$1,375,000$328/sqft
    Source: REcolorado as distributed by MLS GRID #1730507 Report a problem
    6/13/2025Price change$1,375,000-4.2%$328/sqft
    Source: REcolorado as distributed by MLS GRID #1730507 Report a problem
    5/16/2025Listed for sale$1,435,000+6.3%$342/sqft
    Source: REcolorado as distributed by MLS GRID #1730507 Report a problem
    3/15/2023Sold$1,350,000-3.4%$322/sqft
    Source: IRES as distributed by MLS GRID #980311 Report a problem
    2/6/2023Pending sale$1,397,700$333/sqft
    Source: RE/MAX International #980311 Report a problem
    1/11/2023Listed for sale$1,397,700+183.8%$333/sqft
    Source: IRES as distributed by MLS GRID #980311 Report a problem
    2/27/2009Sold$492,500-12.8%$117/sqft
    Source: Public Record Report a problem
    6/10/2008Listing removed$565,000$135/sqft
    Source: Listhub #640053 Report a problem
    5/25/2008Listed for sale$565,000+7.3%$135/sqft
    Source: Listhub #640053 Report a problem
    8/21/2006Sold$526,800+47.5%$125/sqft
    Source: Public Record Report a problem
    5/28/1999Sold$357,211$85/sqft
    Source: Public Record Report a problem

    Public tax history

    YearProperty taxesTax assessment
    2025$6,823 +1.7%$75,138 -6.9%
    2024$6,707 +17.3%$80,689 -1%
    2023$5,719 +1.1%$81,471 +33.8%
    2022$5,657 +14.4%$60,889 -2.8%
    2021$4,946 $62,641 +15.8%
    2020$4,946 +1.7%$54,112
    2019$4,864 $54,112 +1.6%
    2018$4,864 $53,280 -14.9%
    2017$4,864 +6.3%$62,637 +25.7%
    2016$4,574 +6.7%$49,822 +19.6%
    2015$4,286 +19%$41,655
    2014$3,602 -0.2%$41,655
    2013$3,608 +0.9%$41,655 -0.5%
    2012$3,578 +1.5%$41,871
    2011$3,525 +5.2%--
    2010$3,351 +12%$41,790 -2.2%
    2009$2,992 +9.3%$42,750 -1.5%
    2008$2,738 -3.4%$43,420
    2007$2,835 +3.3%$43,420 +0.4%
    2006$2,744 +5.3%$43,230
    2005$2,605 +1.8%$43,230 +2.4%
    2004$2,560 -5.1%$42,200
    2003$2,696 +9.5%$42,200 +9.8%
    2002$2,463 $38,440 -90.8%
    2001-- $420,100
    Find assessor info on the county website

    Neighborhood: 80026

    Nearby schools

    GreatSchools rating
    Schools provided by the listing agent
    • Elementary: Lafayette
    • Middle: Angevine
    • High: Centaurus
    • District: Boulder Valley RE 2

    Source: REcolorado as distributed by MLS GRID. This data may not be complete. We recommend contacting the local school district to confirm school assignments for this home.

    Get a cash offer in 3 minutes
    Find out how much your home could sell for in as little as 3 minutes with a no-obligation cash offer.
    Estimated market value
    $1,353,100
    Get a cash offer in 3 minutes
    Find out how much your home could sell for in as little as 3 minutes with a no-obligation cash offer.
    Estimated market value
    $1,353,100