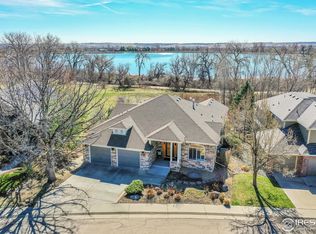
Stunning updated contemporary home backing to Waneka lake with views, views, views! Backing to acres of open space and the lake right out your back door, provides a quiet and serene sanctuary. The expansive main floor offers an airy, open-concept layout bathed in natural light, allowing you to savor breathtaking sunrises. As you enter, you are greeted by a sophisticated library, featuring custom bookshelves and an elegant sliding ladder. The family room is a true highlight, showcasing custom modern wood built-ins and a wall of windows overlooking your deck and the lake. The gourmet kitchen, professionally designed and remodeled in 2025, is equipped with an induction range, quartz counters, a generous island and farmhouse sink, butler's pantry, tons of storage. Al fresco dining on your deck offering stunning vistas where wildlife frequently graces your view. The beautifully landscaped backyard showcases vibrant perennials and a raised vegetable garden equipped with a drip irrigation system, a playset and the perfect amount of grass for playing before you hit the private trail to the lake. Experience ultimate relaxation with an infrared sauna, large soaking tub and a large walk-in closet. The upper-level features two additional bedrooms, each with generous closet space, full bath and an office nook. One delightful bedroom even includes a whimsical "secret door bookshelf". The finished walkout basement offers a spacious recreation room, an office overlooking the garden, an office and a sizable bedroom for guests along with a full bath. Many health and energy updates including owned solar panels, a newer energy-efficient furnace, tankless water heater, whole-house and reverse osmosis water purification systems, a water softener, fresh air exchanger, radon mitigation system, humidifier and dehumidfier (as you prefer) and a central vacuum system, every detail has been meticulously crafted to offer you peace of mind and comfort.
Sold for $1,675,000
$1,675,000
167 Salina St, Lafayette, CO 80026
4beds
4,060sqft
Single Family Residence
Built in 2000
7,694 Square Feet Lot
$1,664,700 Zestimate®
$413/sqft
$4,312 Estimated rent
Home value
$1,664,700
$1.55M - $1.78M
$4,312/mo
Zestimate® history
Owner options
List your home for rent
$4,312/mo
Rent Zestimate®
Find your next renter with Zillow Rental Manager. Plus, with online applications, you can quickly screen prospective tenants – for free.
$4,312/mo
Rent Zestimate®
Refinance and save
$8,246/mo
Est. payment
Refinancing to a lower rate could help reduce your monthly payments and save thousands over the life of the loan.
$8,246/mo
Est. payment
Explore your selling options
Work with a Zillow partner agent
Leverage their expertise and Zillow's premium Showcase listings to get your home seen by more buyers.
Get startedList with your own agent
Get your home in front of millions of buyers by listing it on Zillow.
Learn how to do itSell it yourself
Take full control of how buyers see your home on Zillow by listing For Sale by Owner (FSBO).
List your homeWhat's special
Zillow last checked:
Listing updated:
Listed by:
Christina Watson 303-956-6233,
Keller Williams-Preferred Rlty
Bought with:
Kim Payes, 40001755
The Agency - Boulder
Source: IRES as distributed by MLS GRID,MLS#: 1050716
Facts & features
Interior
Bedrooms & bathrooms
- Bedrooms: 4
- Bathrooms: 4
- Full bathrooms: 3
- 1/2 bathrooms: 1
- Main level bathrooms: 1
Primary bedroom
- Description: Wood
- Features: Shared Primary Bath
- Level: Upper
- Area: 357 Square Feet
- Dimensions: 21 x 17
Bedroom 2
- Level: Upper
Bedroom 3
- Level: Upper
Bedroom 4
- Level: Basement
Dining room
- Level: Main
Family room
- Level: Main
Great room
- Level: Basement
Kitchen
- Description: Wood
- Level: Main
- Area: 350 Square Feet
- Dimensions: 25 x 14
Laundry
- Level: Main
Study
- Level: Basement
Heating
- Forced Air
Cooling
- Central Air
Appliances
- Included: Electric Range, Dishwasher, Refrigerator, Washer, Dryer, Microwave, Disposal
Features
- Eat-in Kitchen, Open Floorplan, Walk-In Closet(s), Sauna, Kitchen Island
- Basement: Full,Partially Finished,Sump Pump
- Has fireplace: Yes
- Fireplace features: Gas
Interior area
- Total structure area: 2,617
- Total interior livable area: 4,060 sqft
- Finished area above ground: 2,617
Property
Parking
- Total spaces: 2
- Parking features: Attached
- Attached garage spaces: 2
- Details: Attached
Features
- Levels: Two
- Stories: 2
- Exterior features: Sprinkler System
- Fencing: Partial
- Has view: Yes
- View description: Water
- Has water view: Yes
- Water view: Water
Lot
- Size: 7,694 Square Feet
Details
- Parcel number: R0129187
- Zoning: RES
- Special conditions: Private Owner
Construction
Type & style
- Home type: SingleFamily
- Property subtype: Single Family Residence
Materials
- Frame, Stucco
- Roof: Composition
Condition
- New construction: No
- Year built: 2000
Utilities & green energy
- Electric: Xcel energy
- Water: City
- Utilities for property: Natural Gas Available, Electricity Available
Community & HOA
Community
- Security: Fire Alarm
- Subdivision: Waneka Landing Flg 3
HOA
- Has HOA: Yes
- Services included: Exterior Maintenance
- HOA fee: $425 annually
- HOA name: Waneka Landing HOA
- HOA phone: 303-420-4433
Location
- Region: Lafayette
Financial & listing details
- Price per square foot: $413/sqft
- Tax assessed value: $1,178,100
- Annual tax amount: $7,018
- Date on market: 2/2/2026
- Listing terms: Cash,Conventional,FHA,VA Loan
- Exclusions: eller's personal property and staging items.
- Electric utility on property: Yes
- Road surface type: Asphalt
Price history
| Date | Event | Price |
|---|---|---|
| 3/5/2026 | Sold | $1,675,000+6.3%$413/sqft |
Source:  IRES as distributed by MLS GRID #1050716 Report a problem IRES as distributed by MLS GRID #1050716 Report a problem | ||
| 2/4/2026 | Pending sale | $1,575,000$388/sqft |
Source:  REcolorado as distributed by MLS GRID #IR1050716 Report a problem REcolorado as distributed by MLS GRID #IR1050716 Report a problem | ||
| 2/4/2026 | Listed for sale | $1,575,000$388/sqft |
Source: IRES as distributed by MLS GRID #1050716 Report a problem | ||
| 2/4/2026 | Pending sale | $1,575,000$388/sqft |
Source: REcolorado as distributed by MLS GRID #9482475 Report a problem | ||
| 2/1/2026 | Listed for sale | $1,575,000+14.5%$388/sqft |
Source: REcolorado as distributed by MLS GRID #9482475 Report a problem | ||
| 2/20/2024 | Sold | $1,375,000-1.4%$339/sqft |
Source: Public Record Report a problem | ||
| 1/9/2024 | Pending sale | $1,395,000$344/sqft |
Source: REcolorado as distributed by MLS GRID #3493173 Report a problem | ||
| 11/30/2023 | Price change | $1,395,000-0.4%$344/sqft |
Source: REcolorado as distributed by MLS GRID #3493173 Report a problem | ||
| 7/28/2023 | Price change | $1,400,000-6.7%$345/sqft |
Source: REcolorado as distributed by MLS GRID #3493173 Report a problem | ||
| 7/5/2023 | Price change | $1,500,000-6.3%$369/sqft |
Source: IRES as distributed by MLS GRID #989448 Report a problem | ||
| 6/8/2023 | Listed for sale | $1,600,000+162.3%$394/sqft |
Source: REcolorado as distributed by MLS GRID #3493173 Report a problem | ||
| 11/30/2007 | Listing removed | $610,000$150/sqft |
Source: Obeo #503555 Report a problem | ||
| 11/14/2007 | Listed for sale | $610,000+4.3%$150/sqft |
Source: Obeo #503555 Report a problem | ||
| 11/17/2006 | Sold | $585,000+8.8%$144/sqft |
Source: Public Record Report a problem | ||
| 4/23/2001 | Sold | $537,501+726.9%$132/sqft |
Source: Public Record Report a problem | ||
| 2/7/2000 | Sold | $65,000$16/sqft |
Source: Public Record Report a problem | ||
Public tax history
| Year | Property taxes | Tax assessment |
|---|---|---|
| 2025 | $6,840 +1.7% | $73,632 -9% |
| 2024 | $6,723 +20.1% | $80,883 -1% |
| 2023 | $5,598 +1.1% | $81,667 +37% |
| 2022 | $5,537 +14.5% | $59,596 -2.8% |
| 2021 | $4,837 | $61,312 +15.8% |
| 2020 | $4,837 +3.3% | $52,924 |
| 2019 | $4,681 | $52,924 +3.2% |
| 2018 | $4,681 | $51,278 -9.5% |
| 2017 | $4,681 +9.2% | $56,691 +21.4% |
| 2016 | $4,288 +6.7% | $46,709 +15.2% |
| 2015 | $4,018 +14.6% | $40,541 |
| 2014 | $3,506 -0.8% | $40,541 |
| 2013 | $3,532 +0.9% | $40,541 -1.1% |
| 2012 | $3,503 -1.5% | $40,994 |
| 2011 | $3,555 +5.2% | -- |
| 2010 | $3,380 +7.6% | $42,150 |
| 2009 | $3,141 +9.3% | $42,150 -7.5% |
| 2008 | $2,874 -9% | $45,580 |
| 2007 | $3,159 +3.3% | $45,580 -5.4% |
| 2006 | $3,057 +4.3% | $48,180 |
| 2005 | $2,933 +1.8% | $48,180 +1.4% |
| 2004 | $2,882 +15.4% | $47,520 |
| 2003 | $2,497 +28.1% | $47,520 +33.5% |
| 2002 | $1,949 | $35,600 -89.3% |
| 2001 | -- | $332,300 |
Find assessor info on the county website
Neighborhood: 80026
Nearby homes
- $1,627,5004 bd3 ba3.8k sqft171 Salina St, Lafayette, CO 80026Sold
- $1,165,8005 bd4 ba4.2k sqft163 Salina St, Lafayette, CO 80026Off Market
- $1,400,0005 bd4 ba4.2k sqft175 Salina St, Lafayette, CO 80026Sold
- $1,041,0004 bd3 ba3.5k sqft159 Salina St, Lafayette, CO 80026Off Market

- $1,362,5006 bd4 ba4.1k sqft1996 Clipper Dr, Lafayette, CO 80026Sold
- $1,027,4004 bd4 ba3.5k sqft1995 Clipper Dr, Lafayette, CO 80026Off Market
- $685,8003 bd3 ba1.5k sqft155 Salina St, Lafayette, CO 80026Off Market
- $1,285,0006 bd5 ba3.7k sqft179 Salina St, Lafayette, CO 80026Sold
Nearby schools
GreatSchools rating
- 7/10Lafayette Elementary SchoolGrades: PK-5Distance: 1 mi
- 6/10Angevine Middle SchoolGrades: 6-8Distance: 0.8 mi
- 9/10Centaurus High SchoolGrades: 9-12Distance: 0.8 mi
Schools provided by the listing agent
- Elementary: Lafayette
- Middle: Angevine
- High: Centaurus
Source: IRES as distributed by MLS GRID. This data may not be complete. We recommend contacting the local school district to confirm school assignments for this home.
Get a cash offer in 3 minutes
Find out how much your home could sell for in as little as 3 minutes with a no-obligation cash offer.
Estimated market value
$1,664,700
Get a cash offer in 3 minutes
Find out how much your home could sell for in as little as 3 minutes with a no-obligation cash offer.
Estimated market value
$1,664,700
- Colorado
- Boulder County
- Lafayette
- 80026
- 167 Salina St
Nearby cities
Nearby zip codes
Other Lafayette Topics
