Few homes back directly to Waneka Lake open space, and this one puts the trail just beyond the backyard. In coveted Waneka Landing, mornings start with coffee on the east-facing decks as the sunrise lights up the meadow, with glimpses of the lake through the trees that widen as the leaves fall. Step inside and the house opens up, with refinished hickory hardwoods leading from the foyer into light-filled living spaces. The great room lives up to its name, with views running past a two-sided fireplace and out glass doors to the open space. The kitchen pairs an island and gas cooktop with quartz counters and newer stainless appliances, and flows into the dining area. Behind French doors off the entry, the fireside study is the coziest room in the house, and like the dining area, it opens to the deck. A powder room and main-floor laundry complete the level. Upstairs, the vaulted primary suite is made for slowing down, with its own fireplace, a sitting area by the windows, a private balcony, and a bath with a jetted tub and double vanity for the end of a long day. Two more bedrooms, one with its own balcony, share a full bath on the upper level. The finished lower level adds a generous family room with a third fireplace, two bedrooms and a full bath, giving everyone room to spread out. Move-in ready, with room to make it your own. It feels away from it all, yet the lake, boathouse and pickleball are a short walk away, all within the Boulder Valley School District and minutes from Old Town Lafayette and downtown Louisville, with easy access to Boulder, Denver and DIA.
For sale
$1,425,000
159 Salina St, Lafayette, CO 80026
5beds
3,996sqft
Single Family Residence
Built in 2000
6,006 Square Feet Lot
$-- Zestimate®
$357/sqft
$39/mo HOA
What's special
Quartz countersMain-floor laundryLight-filled living spacesEast-facing decksNewer stainless appliancesRefinished hickory hardwoods
- 2 days
- 334
- 17
Likely to sell faster than
Zillow last checked:
Listing updated:
Listed by:
Jessica Lynch 720-556-2833,
Real
Source: IRES as distributed by MLS GRID,MLS#: 1071109
Facts & features
Interior
Bedrooms & bathrooms
- Bedrooms: 5
- Bathrooms: 4
- Full bathrooms: 3
- 1/2 bathrooms: 1
- Main level bathrooms: 1
Primary bedroom
- Description: Carpet
- Features: Full Primary Bath, 5 Piece Primary Bath
- Level: Upper
- Area: 528 Square Feet
- Dimensions: 22 x 24
Bedroom 2
- Description: Carpet
- Level: Upper
- Area: 132 Square Feet
- Dimensions: 11 x 12
Bedroom 3
- Description: Carpet
- Level: Upper
- Area: 144 Square Feet
- Dimensions: 12 x 12
Bedroom 4
- Description: Carpet
- Level: Basement
- Area: 144 Square Feet
- Dimensions: 12 x 12
Bedroom 5
- Description: Carpet
- Level: Basement
- Area: 144 Square Feet
- Dimensions: 12 x 12
Dining room
- Description: Hardwood
- Level: Main
- Area: 165 Square Feet
- Dimensions: 15 x 11
Family room
- Description: Carpet
- Level: Lower
Great room
- Description: Carpet
- Level: Main
- Area: 390 Square Feet
- Dimensions: 26 x 15
Kitchen
- Description: Hardwood
- Level: Main
- Area: 195 Square Feet
- Dimensions: 13 x 15
Laundry
- Level: Main
- Area: 48 Square Feet
- Dimensions: 6 x 8
Study
- Description: Carpet
- Level: Main
- Area: 208 Square Feet
- Dimensions: 16 x 13
Heating
- Forced Air
Cooling
- Central Air
Appliances
- Included: Gas Range, Dishwasher, Refrigerator, Washer, Dryer, Microwave
Features
- Cathedral Ceiling(s), Open Floorplan, Walk-In Closet(s)
- Windows: Window Coverings
- Basement: Full,Partially Finished
- Has fireplace: Yes
- Fireplace features: Two or More, Gas, Living Room, Bedroom, Basement
Interior area
- Total structure area: 2,406
- Total interior livable area: 3,996 sqft
- Finished area above ground: 2,406
Video & virtual tour
Property
Parking
- Total spaces: 2
- Parking features: Attached
- Attached garage spaces: 2
- Details: Attached
Features
- Levels: Two
- Stories: 2
- Patio & porch: Deck
- Exterior features: Sprinkler System, Balcony
- Fencing: Partial
- Has view: Yes
- View description: Plains View, Water
- Has water view: Yes
- Water view: Water
Lot
- Size: 6,006 Square Feet
- Features: Abuts Public Open Space, Paved, Gutters
Details
- Parcel number: R0117604
- Zoning: RES
- Special conditions: Private Owner
Construction
Type & style
- Home type: SingleFamily
- Architectural style: Contemporary
- Property subtype: Single Family Residence
Materials
- Frame
- Roof: Composition
Condition
- New construction: No
- Year built: 2000
Utilities & green energy
- Sewer: Public Sewer
- Utilities for property: Natural Gas Available, Electricity Available, Cable Available
Community & HOA
Community
- Features: Park
- Subdivision: Waneka Landing Flg 3
HOA
- Has HOA: Yes
- Services included: Common Amenities
- HOA fee: $465 annually
- HOA name: Waneka Landing Hoa
- HOA phone: 303-420-4433
Location
- Region: Lafayette
Financial & listing details
- Price per square foot: $357/sqft
- Tax assessed value: $1,043,700
- Annual tax amount: $6,217
- Date on market: 10/23/2026
- Listing terms: Cash,Conventional
- Exclusions: Any staging items including planter urns.
- Electric utility on property: Yes
Estimated market value
Not available
Estimated sales range
Not available
Not available
Price history
| Date | Event | Price |
|---|---|---|
| 10/23/2026 | Listed for sale | $1,425,000$357/sqft |
Source:  IRES as distributed by MLS GRID #1071109 Report a problem | ||
| 10/9/2026 | Listing removed | $1,425,000$357/sqft |
Source: IRES as distributed by MLS GRID #1068586 Report a problem | ||
| 10/2/2026 | Price change | $1,425,000-6.6%$357/sqft |
Source: IRES as distributed by MLS GRID #1068586 Report a problem | ||
| 9/12/2026 | Listed for sale | $1,525,000$382/sqft |
Source: IRES as distributed by MLS GRID #1068586 Report a problem | ||
| 5/11/2022 | Listing removed | -- |
Source: Zillow Rental Manager Report a problem | ||
| 4/28/2022 | Listed for rent | $4,500$1/sqft |
Source: Zillow Rental Manager Report a problem | ||
| 6/1/2021 | Listing removed | -- |
Source: Zillow Rental Manager Report a problem | ||
| 5/7/2021 | Listed for rent | $4,500$1/sqft |
Source: Zillow Rental Manager Report a problem | ||
Public tax history
| Year | Property taxes | Tax assessment |
|---|---|---|
| 2025 | $6,070 +1.7% | $65,232 -9.6% |
| 2024 | $5,966 +18.8% | $72,186 -1% |
| 2023 | $5,020 +1.1% | $72,886 +36.4% |
| 2022 | $4,965 +14.5% | $53,446 -2.8% |
| 2021 | $4,338 | $54,984 +15.8% |
| 2020 | $4,338 +0.8% | $47,469 |
| 2019 | $4,305 | $47,469 +0.7% |
| 2018 | $4,305 | $47,160 -12.3% |
| 2017 | $4,305 +9.6% | $53,793 +25.7% |
| 2016 | $3,928 +6.7% | $42,785 +19% |
| 2015 | $3,681 +18.4% | $35,964 |
| 2014 | $3,110 -1.2% | $35,964 |
| 2013 | $3,148 +0.9% | $35,964 -1.6% |
| 2012 | $3,122 -1.2% | $36,536 |
| 2011 | $3,159 +5.2% | -- |
| 2010 | $3,003 +0.6% | $37,450 |
| 2009 | $2,984 +9.3% | $37,450 -13.5% |
| 2008 | $2,730 -3.5% | $43,290 |
| 2007 | $2,829 +3.3% | $43,290 +0.3% |
| 2006 | $2,739 +3.8% | $43,160 |
| 2005 | $2,637 +1.8% | $43,160 +1% |
| 2004 | $2,592 +17.4% | $42,730 |
| 2003 | $2,207 -5.1% | $42,730 +35.7% |
| 2002 | $2,327 | $31,480 -92.1% |
| 2001 | -- | $396,800 |
Find assessor info on the county website
Monthly payment
Est. payment
Payment breakdown
Explore the cost of this home by adjusting the details. Changes won't be saved.Climate risks
Neighborhood: 80026
Nearby schools
Schools provided by the listing agent
- Elementary: Lafayette
- Middle: Angevine
- High: Centaurus
Source: IRES as distributed by MLS GRID. This data may not be complete. We recommend contacting the local school district to confirm school assignments for this home.


Similar homes
- $1,200,0004 bd5 ba4.6k sqft2554 Dutch Ct, Lafayette, CO 80026For Sale
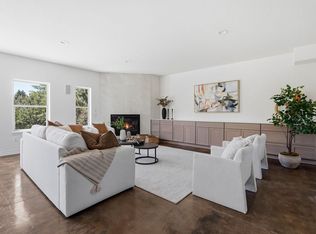
 MLS ID #1066999, Jennifer Gilligan, Compass - Boulder. IRES as distributed by MLS GRID
- $1,050,0005 bd4 ba4.1k sqft711 Old Wagon Trail Cir, Lafayette, CO 80026For Sale
 MLS ID #1066118, Tavri Gipson, Kentwood Real Estate Boulder Valley. IRES as distributed by MLS GRID
- $1,150,0003 bd2 ba4.2k sqft452 Orchard Way, Louisville, CO 80027For Sale
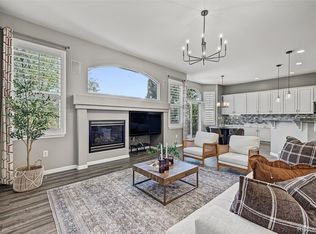
 MLS ID #9640474, Michael Brassem, Coldwell Banker Realty 56. REcolorado as distributed by MLS GRID
- $1,475,0005 bd3 ba3.6k sqft10007 E 148th Pl, Brighton, CO 80602For Sale
 MLS ID #1070876, Kevin Shaw, Keller Williams-Preferred Rlty. IRES as distributed by MLS GRID
- $935,0004 bd4 ba3.1k sqft2894 Hughs Dr, Erie, CO 80516For SaleMLS ID #1070860, Thomas Precourt, The Agency - Boulder. IRES as distributed by MLS GRID
- $749,0004 bd3 ba3.7k sqft1305 W 12th Avenue, Broomfield, CO 80020For SaleMLS ID #2835597, Joy Dysart, HomeSmart. REcolorado as distributed by MLS GRID
- $1,484,0004 bd3 ba2k sqft202 Short Pl, Louisville, CO 80027For SaleMLS ID #1065888, Victoria Peglar, WK Real Estate. IRES as distributed by MLS GRID
- $795,0004 bd4 ba2.3k sqft578 Hoyt Ln, Lafayette, CO 80026For SaleMLS ID #1064797, E and L Team, RE/MAX Elevate. IRES as distributed by MLS GRID
- $725,0003 bd4 ba2.2k sqft660 Parthenon Ct, Lafayette, CO 80026For SaleMLS ID #1067008, Erika Archer, 8z Real Estate. IRES as distributed by MLS GRID
- $1,893,3005 bd7 ba5.3k sqft2590 Blue Heron Way, Lafayette, CO 80026New ConstructionMLS ID #1068261, Jesse Kornblum, Kornblum Real Estate. IRES as distributed by MLS GRID
- $1,450,0003 bd4 ba3.7k sqft7358 Buckingham Ct, Boulder, CO 80301For SaleMLS ID #1070149, Patrick Dolan, RE/MAX of Boulder, Inc. IRES as distributed by MLS GRID
- $1,399,0004 bd3 ba4.2k sqft3186 Big Horn Street, Boulder, CO 80301For SaleMLS ID #9671034, Shelby Sampson, The Agency - Denver. REcolorado as distributed by MLS GRID
- $1,585,0006 bd4 ba4.4k sqft5313 Gandhi Dr, Boulder, CO 80303For SaleMLS ID #1059627, Jim Candy, Live West Realty. IRES as distributed by MLS GRID
- $1,399,9004 bd4 ba3.6k sqft6577 Everett Street, Arvada, CO 80004For SaleMLS ID #5623738, Deviree Vallejo, LIV Sotheby's International Realty. REcolorado as distributed by MLS GRID
- $1,395,0003 bd3 ba2.5k sqft360 Inca Pkwy, Boulder, CO 80303For SaleMLS ID #1063634, Tom Cohen, Compass - Boulder. IRES as distributed by MLS GRID
- $1,499,4505 bd3 ba4k sqft4242 Ulysses Way, Golden, CO 80403For SaleMLS ID #3958472, Jerrod Johnson, Erwin. REcolorado as distributed by MLS GRID
- $1,395,0004 bd3 ba4.3k sqft1095 Terrace Cir S, Boulder, CO 80304For SaleMLS ID #1065551, The Bernardi Group, Coldwell Banker Realty-Boulder. IRES as distributed by MLS GRID
- $1,350,0006 bd7 ba5.5k sqft58 Blue Heron Drive, Thornton, CO 80241For SaleMLS ID #7720021, Rachel Kennedy, The Kennedy Home Group. REcolorado as distributed by MLS GRID
- $1,325,0004 bd3 ba3.9k sqft3540 19th St, Boulder, CO 80304For SaleMLS ID #1066806, Jennifer Crow, RE/MAX Professionals Ken Caryl. IRES as distributed by MLS GRID
- $1,725,0004 bd4 ba4.4k sqft385 Fox Dr, Boulder, CO 80303For SaleMLS ID #1068485, Bruce Drogsvold, WK Real Estate. IRES as distributed by MLS GRID
