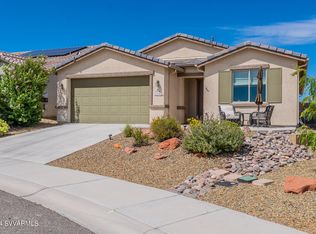
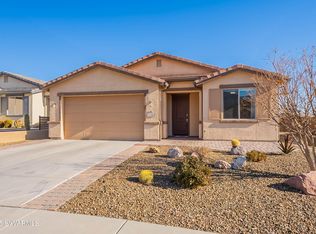
The very popular Cypress floor plan slightly modified is an oversized 2 car garage. 3Br/2BA plus a den with large great room that opens to the kitchen, with custom knotty alder cabinets and upgraded granite. Upgraded whole house 18x18 tile. Extended covered back patio. Back yard is fenced and front yard landscaped. Energy Star Indoor Air Plus. Pre plumbed for RO and Water Softener. Post tension foundation. 2.88Kw Solar System. PICTURES ARE FROM LAST FLOOR PLAN WE BUILT.
This property is not currently displayed as for sale or rent on Zillow. This may be different from what's on other websites or public sources.