PRICE REDUCED! Fully Furnished! Near Mingus Mountain Trails Welcome to this quiet cul-de-sac neighborhood where pride of ownership shows! All the comforts of home! This beautiful home is still like new, with many upgrades and extras like, White Springs Granite,Scottsdale Cognac cabinets, ceramic wood plank flooring. Frank Lloyd Wright style entry door. Imported Italian Pendant fixtures add the finishing touch to the warm ,gathering area of the kitchen. Covered, screened patio to enjoy morning coffee or evenings with guests watching the sunset glowing on the red rocks of Sedona. 4 hole putting green to practice those putts you missed last week...Furniture negotiable!
For sale
Price cut: $25K (7/7)
$625,000
2024 GOLDDUST Circle, Cottonwood, AZ 86326
3beds
2,256sqft
Single Family Residence
Built in 2018
6,601 Square Feet Lot
$-- Zestimate®
$277/sqft
$47/mo HOA
What's special
Imported italian pendant fixturesWhite springs graniteCovered screened patioScottsdale cognac cabinetsCeramic wood plank flooring
- 82 days |
- 272 |
- 8 |
Zillow last checked:
Listing updated:
Listed by:
Carolyn Chivers 928-202-8323,
Coldwell Banker Realty,
Gina Lee 928-300-6838,
Coldwell Banker Realty
Source: ARMLS,MLS#: 7037052
Facts & features
Interior
Bedrooms & bathrooms
- Bedrooms: 3
- Bathrooms: 2
- Full bathrooms: 2
Heating
- Forced Air, ENERGY STAR Qualified Equipment, Natural Gas
Cooling
- Central Air, Ceiling Fan(s), ENERGY STAR Qualified Equipment
Appliances
- Included: Dryer, Washer, Gas Stub for Range, Reverse Osmosis, Refrigerator, Built-in Microwave, Dishwasher, Gas Range, Gas Oven, Water Purifier
- Laundry: Inside, Engy Star (See Rmks)
Features
- Pantry, High Speed Internet, Granite Counters, Double Vanity, Breakfast Bar, 9+ Flat Ceilings, No Interior Steps, Kitchen Island, Full Bth Master Bdrm, Separate Shwr & Tub
- Flooring: Carpet, Tile
- Windows: Screens, Double Pane Windows, ENERGY STAR Qualified Windows, Vinyl Frame
- Has basement: No
- Has fireplace: No
Interior area
- Total structure area: 2,256
- Total interior livable area: 2,256 sqft
Property
Parking
- Total spaces: 4
- Parking features: Off Street, Attached, Garage Door Opener
- Attached garage spaces: 2
- Uncovered spaces: 2
Accessibility
- Accessibility features: Zero-Grade Entry, Hard/Low Nap Floors
Features
- Stories: 1
- Patio & porch: Covered, Patio
- Exterior features: Screened in Patio(s)
- Spa features: None
- Fencing: Back Yard,Block,Wrought Iron
- Has view: Yes
- View description: Desert, Red Rocks/Boulders, Mountain(s)
Lot
- Size: 6,601 Square Feet
- Features: North/South Exposure, Borders Preserve/Public Land, Desert Front, Cul-De-Sac, Natural Desert Back, Synthetic Grass Back, Auto Timer H2O Back
Details
- Parcel number: 40664104
Construction
Type & style
- Home type: SingleFamily
- Architectural style: Ranch
- Property subtype: Single Family Residence
Materials
- Stucco, Wood Frame
- Foundation: Slab
- Roof: Tile
Condition
- Year built: 2018
Details
- Builder name: LAWLER
Utilities & green energy
- Sewer: Public Sewer
- Water: City Water
- Utilities for property: Phone Available, Natural Gas Connected
Green energy
- Energy efficient items: Energy Audit
- Water conservation: Tankless Ht Wtr Heat, Recirculation Pump
Community & HOA
Community
- Features: Biking/Walking Path
- Security: Fire Sprinkler System
- Subdivision: MESQUITE HILLS PHASE 1
HOA
- Has HOA: Yes
- Services included: Maintenance Grounds
- HOA fee: $47 monthly
- HOA name: MESQUITE HILLS HOA
- HOA phone: 800-678-9936
Location
- Region: Cottonwood
Financial & listing details
- Price per square foot: $277/sqft
- Tax assessed value: $495,316
- Annual tax amount: $1,798
- Date on market: 6/5/2026
- Cumulative days on market: 82 days
- Listing terms: Cash,Conventional,FHA,VA Loan
- Ownership: Fee Simple
- Road surface type: Paved
Estimated market value
Not available
Estimated sales range
Not available
Not available
Price history
| Date | Event | Price |
|---|---|---|
| 7/27/2026 | Listed for sale | $625,000$277/sqft |
Source:  ARMLS #7037052 Report a problem ARMLS #7037052 Report a problem | ||
| 7/27/2026 | Pending sale | $625,000$277/sqft |
Source: ARMLS #7037052 Report a problem | ||
| 7/7/2026 | Price change | $625,000-3.8%$277/sqft |
Source: ARMLS #7037052 Report a problem | ||
| 6/4/2026 | Listed for sale | $650,000+14%$288/sqft |
Source: ARMLS #7037052 Report a problem | ||
| 9/30/2021 | Sold | $570,000+42.5%$253/sqft |
Source: Public Record Report a problem | ||
| 11/27/2018 | Sold | $400,000-2.4%$177/sqft |
Source: ARMLS #515460 Report a problem | ||
| 11/9/2018 | Pending sale | $409,900$182/sqft |
Source: Coldwell Banker Mabery Real Estate #515460 Report a problem | ||
| 10/17/2018 | Price change | $409,900-2.4%$182/sqft |
Source: Coldwell Banker Mabery Real Estate #515460 Report a problem | ||
| 2/13/2018 | Listed for sale | $419,900$186/sqft |
Source: Coldwell Banker/Mabery #515460 Report a problem | ||
Public tax history
| Year | Property taxes | Tax assessment |
|---|---|---|
| 2026 | $1,798 +4.2% | $29,265 +5% |
| 2025 | $1,726 +2.1% | $27,871 +5% |
| 2024 | $1,691 +0.3% | $26,544 -55.3% |
| 2023 | $1,687 -8% | $59,371 +14% |
| 2022 | $1,833 +1.9% | $52,102 +8.9% |
| 2021 | $1,798 +287.9% | $47,834 +519.6% |
| 2020 | $464 +3.6% | $7,720 |
| 2019 | $448 | -- |
| 2018 | -- | -- |
| 2017 | -- | -- |
| 2016 | -- | -- |
| 2015 | -- | -- |
Find assessor info on the county website
Monthly payment
Est. payment
Payment breakdown
Explore the cost of this home by adjusting the details. Changes won't be saved.Climate risks
Neighborhood: 86326
Nearby schools
GreatSchools rating
- 5/10Dr Daniel Bright SchoolGrades: PK-8Distance: 1.7 mi
- 3/10Mingus Union High SchoolGrades: 9-12Distance: 2.7 mi
Schools provided by the listing agent
- Elementary: Cottonwood Community School
- Middle: Cottonwood Education Services
- High: Mingus Union High School
- District: Cottonwood-Oak Creek Elementary District
Source: ARMLS. This data may not be complete. We recommend contacting the local school district to confirm school assignments for this home.
- $537,3003 bd2 ba1.9k sqft2034 Golddust Cir, Cottonwood, AZ 86326Off Market
- $---- bd-- ba-- sqft2024 W Gold Dust Cir, Clarkdale, AZ 86324Off Market
- $596,5003 bd2 ba2.2k sqft2014 Golddust Cir, Cottonwood, AZ 86326Off Market
- $608,6003 bd2 ba2.2k sqft2044 Golddust Cir, Cottonwood, AZ 86326Off Market
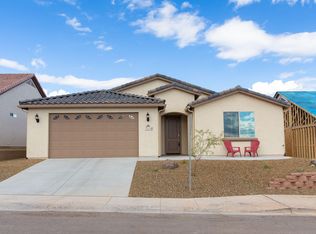
- $525,0003 bd2 ba1.6k sqft2004 Golddust Cir, Cottonwood, AZ 86326Sold
- $581,1003 bd2 ba1.9k sqft2054 Golddust Cir, Cottonwood, AZ 86326Off Market
- $504,6003 bd2 ba1.7k sqft1996 Golddust Cir, Cottonwood, AZ 86326Off Market
- $467,600-- bd-- ba1.4k sqft1986 Golddust Cir, Cottonwood, AZ 86326Off Market
A local agent can set up tours, give advice and negotiate with sellers.
Similar homes
- $575,0003 bd2 ba1.7k sqft2053 W Golddust Circle, Cottonwood, AZ 86326For Sale
 MLS ID #7039778, Cami Goucher, Coldwell Banker Realty. ARMLS
 - $499,0003 bd2 ba1.9k sqft2010 W DESERT WILLOW Drive, Cottonwood, AZ 86326For Sale
 MLS ID #7064694, Carol Anne Teague, Realty ONE Group Mountain Desert. ARMLS
 - $545,0003 bd2 ba1.9k sqft2275 W RUNNING IRON Lane, Cottonwood, AZ 86326For Sale
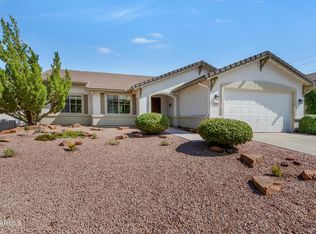 MLS ID #7060211, Erica Woolsey, Coldwell Banker Realty. ARMLS
 - $625,0003 bd2 ba1.6k sqft1927 S CAYUSE Trail, Cottonwood, AZ 86326For Sale
 MLS ID #7003765, Lisa Strafford, West USA Realty. ARMLS
 - $569,0003 bd2 ba1.5k sqft507 KINDRA HEIGHTS Road, Cottonwood, AZ 86326For SaleMLS ID #6999132, Jillian Baker, Realty ONE Group Mountain Desert. ARMLS
- $550,0003 bd3 ba1.8k sqft1723 S GOLD RUSH Road, Cottonwood, AZ 86326For SaleMLS ID #7051473, Sylvia G Ray, RealtyOneGroup Mountain Desert. ARMLS
- $489,0003 bd2 ba1.7k sqft1355 E RIDGEVIEW Drive, Cottonwood, AZ 86326For SaleMLS ID #7056640, Brenda Powell, HomeSmart. ARMLS
- $450,0003 bd2 ba1.6k sqft1080 S VISTA GRANDE Drive, Cottonwood, AZ 86326For SaleMLS ID #7066878, R. James Adams II, eXp Realty. ARMLS
- $449,9003 bd2 ba1.8k sqft928 S 3RD Street, Cottonwood, AZ 86326For SaleMLS ID #7043771, Matt Peterson, Montezuma Realty. ARMLS
- $495,0003 bd3 ba1.6k sqft1006 S 5TH Street, Cottonwood, AZ 86326For SaleMLS ID #7040037, Ruth Rankins, RealtyOneGroup Mountain Desert. ARMLS
- $575,0002 bd2 ba1.5k sqft661 SHADOW CANYON Drive, Clarkdale, AZ 86324For SaleMLS ID #7062307, Sylvia G Ray, RealtyOneGroup Mountain Desert. ARMLS
- $439,9993 bd2 ba1.6k sqft912 S 3RD Street, Cottonwood, AZ 86326For SaleMLS ID #7047222, Robbie Weaver-Turk, Coldwell Banker Realty. ARMLS
- $644,0004 bd2 ba1.7k sqft2771 S COUNTRY HILL Road, Cornville, AZ 86325For SaleMLS ID #7012694, Tim Allen, Real Brokers LLC. ARMLS
- $768,0006 bd4 ba3.3k sqft4540 E BIRD Lane, Cottonwood, AZ 86326For SaleMLS ID #6923730, Jonelle Klein, Coldwell Banker Realty. ARMLS
- $715,0003 bd2 ba2.4k sqft3575 W FAIRWAY Circle, Cornville, AZ 86325For SaleMLS ID #7041667, Ruth Rankins, RealtyOneGroup Mountain Desert. ARMLS
- $455,0003 bd2 ba1.6k sqft740 Lisa Street, Clarkdale, AZ 86324For SaleMLS ID #7066593, Kaelee Reddell, eXp Realty. ARMLS
- $600,0003 bd2 ba1.9k sqft7564 E Dragoon Rd, Prescott Valley, AZ 86315For Sale
 MLS ID #1084403, Marcia Tracy-Oddo, Realty ONE Group Mountain Desert. PAAR as distributed by MLS GRID
 - $629,9003 bd2 ba1.8k sqft7315 E GUMTREE Lane, Prescott Valley, AZ 86315For SaleMLS ID #7059117, Paul E Schneider, Realty One Group Mountain Desert. ARMLS
- $615,0003 bd2 ba1.5k sqft1053 N Esther Parkway, Camp Verde, AZ 86322For SaleMLS ID #7036757, Hunter Rauch, Chambers Realty Group. ARMLS
- $359,0002 bd2 ba1.2k sqft609 SILVER SPRINGS Circle, Cottonwood, AZ 86326For SaleMLS ID #7034022, Sylvia G Ray, RealtyOneGroup Mountain Desert. ARMLS
