Welcome to 2053 Gold Dust Circle. Tucked into the heart of Mesquite Hills, this beautifully designed 3-bedroom home offers the perfect blend of comfort, efficiency, and stunning Verde Valley views. Step inside to an open-concept layout flooded with natural light, where the living, dining, and kitchen spaces flow together effortlessly. The split floor plan places the primary suite on the opposite side of the home, creating a private retreat away from the secondary bedrooms -- ideal for privacy, guests, or a home office.
The kitchen is ready for everything from weeknight dinners to weekend entertaining, featuring stainless steel appliances and an open sightline to the main living area.
But the true showstopper is the outdoor living space. The covered patio comes complete with a built-in barbecue, all framed by gorgeous views of Mingus Mountain. The fully fenced backyard offers room to relax, garden, or let pets roam freely -- and you're located right within the circle that's home to the neighborhood dog park.
From nearly every angle, you'll enjoy breathtaking views of Mingus Mountain, with far-off glimpses of the red rocks of Sedona on the horizon.
Best of all, this home is ENERGY STAR certified and features owned solar -- meaning exceptional energy efficiency and remarkably low monthly living costs. Comfort, savings, and Verde Valley beauty, all in one.
For sale
$575,000
2053 W Golddust Circle, Cottonwood, AZ 86326
3beds
1,755sqft
Single Family Residence
Built in 2020
10,625 Square Feet Lot
$-- Zestimate®
$328/sqft
$45/mo HOA
What's special
- 73 days |
- 203 |
- 7 |
Zillow last checked:
Listing updated:
Listed by:
Cami Goucher 330-419-1832,
Coldwell Banker Realty,
Gregory Goucher 570-369-3983,
Coldwell Banker Realty
Source: ARMLS,MLS#: 7039778
Facts & features
Interior
Bedrooms & bathrooms
- Bedrooms: 3
- Bathrooms: 2
- Full bathrooms: 2
Heating
- Natural Gas
Cooling
- Central Air, Ceiling Fan(s)
Appliances
- Included: Dryer, Washer, Water Softener Owned, Refrigerator, Built-in Microwave, Dishwasher, Disposal, Gas Range
Features
- Pantry, Quartz Countertops, Kitchen Island, 3/4 Bath Master Bdrm
- Flooring: Carpet, Tile
- Windows: Double Pane Windows, ENERGY STAR Qualified Windows, Tinted Windows
- Has basement: No
- Has fireplace: No
Interior area
- Total structure area: 1,755
- Total interior livable area: 1,755 sqft
Property
Parking
- Total spaces: 4
- Parking features: Attached, Garage Door Opener
- Attached garage spaces: 2
- Uncovered spaces: 2
Accessibility
- Accessibility features: Zero-Grade Entry
Features
- Stories: 1
- Patio & porch: Covered, Patio
- Exterior features: Rain Gutters, Built-in Barbecue
- Spa features: None
- Fencing: Back Yard
- Has view: Yes
- View description: Mountain(s)
- Waterfront features: Wash
Lot
- Size: 10,625 Square Feet
- Features: Corner Lot, Desert Back, Desert Front
Details
- Additional structures: Shed(s)
- Parcel number: 40664117
Construction
Type & style
- Home type: SingleFamily
- Architectural style: Ranch
- Property subtype: Single Family Residence
- Attached to another structure: Yes
Materials
- Stucco, Wood Frame
- Foundation: Slab
- Roof: Tile
Condition
- Year built: 2020
Details
- Builder name: Lawlor
Utilities & green energy
- Sewer: Public Sewer
- Water: City Water
Green energy
- Energy efficient items: Solar Panels
- Water conservation: Recirculation Pump
Community & HOA
Community
- Subdivision: MESQUITE HILLS PHASE 1
HOA
- Has HOA: Yes
- Services included: Maintenance Grounds
- HOA fee: $45 monthly
- HOA name: Mesquite Hills HOA
- HOA phone: 800-678-9936
Location
- Region: Cottonwood
Financial & listing details
- Price per square foot: $328/sqft
- Tax assessed value: $427,452
- Annual tax amount: $1,623
- Date on market: 6/10/2026
- Cumulative days on market: 73 days
- Listing terms: Cash,Conventional,FHA,VA Loan
- Ownership: Fee Simple
- Road surface type: Asphalt
Estimated market value
Not available
Estimated sales range
Not available
Not available
Price history
| Date | Event | Price |
|---|---|---|
| 6/10/2026 | Listed for sale | $575,000+41.9%$328/sqft |
Source:  ARMLS #7039778 Report a problem ARMLS #7039778 Report a problem | ||
| 3/9/2021 | Sold | $405,235+0.6%$231/sqft |
Source: ARMLS #523761 Report a problem | ||
| 9/3/2020 | Pending sale | $403,010+4.2%$230/sqft |
Source: Coldwell Banker/Mabery #523761 Report a problem | ||
| 8/6/2020 | Price change | $386,685+2%$220/sqft |
Source: Coldwell Banker/Mabery #523761 Report a problem | ||
| 8/1/2020 | Listed for sale | $378,935$216/sqft |
Source: Coldwell Banker/Mabery #523761 Report a problem | ||
Public tax history
| Year | Property taxes | Tax assessment |
|---|---|---|
| 2025 | $1,558 +2.1% | $25,154 +5% |
| 2024 | $1,526 +0.3% | $23,956 -53.1% |
| 2023 | $1,522 +97% | $51,092 +12.7% |
| 2022 | $773 +80.2% | $45,317 +277.6% |
| 2021 | $429 +0.8% | $12,000 +78.8% |
| 2020 | $425 +3.5% | $6,713 |
| 2019 | $411 | -- |
| 2018 | -- | -- |
| 2017 | -- | -- |
| 2016 | -- | -- |
| 2015 | -- | -- |
Find assessor info on the county website
Monthly payment
Est. payment
Payment breakdown
Explore the cost of this home by adjusting the details. Changes won't be saved.Climate risks
Neighborhood: 86326
Nearby schools
GreatSchools rating
- 5/10Dr Daniel Bright SchoolGrades: PK-8Distance: 1.7 mi
- 3/10Mingus Union High SchoolGrades: 9-12Distance: 2.7 mi
Schools provided by the listing agent
- Elementary: Cottonwood Community School
- Middle: Cottonwood Community School
- District: Cottonwood-Oak Creek Elementary District
Source: ARMLS. This data may not be complete. We recommend contacting the local school district to confirm school assignments for this home.
- $657,0003 bd2 ba1.7k sqft2063 Gold Rush Ln, Cottonwood, AZ 86326Sold

- $485,1003 bd2 ba1.5k sqft2043 Golddust Cir, Cottonwood, AZ 86326Off Market
- $433,4002 bd2 ba1.4k sqft2035 Golddust Cir, Cottonwood, AZ 86326Off Market
- $370,9903 bd2 ba1.2k sqft559 Coyote Trl, Cottonwood, AZ 86326Sold
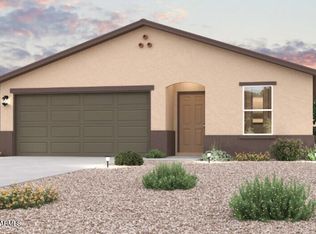
- $604,7003 bd2 ba2.1k sqft2023 Golddust Cir, Cottonwood, AZ 86326Off Market
- $392,9903 bd2 ba1.6k sqft550 Coyote Trl, Cottonwood, AZ 86326Sold
- $579,0003 bd2 ba2k sqft2083 Gold Rush Ln, Cottonwood, AZ 86326Off Market
- $581,1003 bd2 ba1.9k sqft2054 Golddust Cir, Cottonwood, AZ 86326Off Market
A local agent can set up tours, give advice and negotiate with sellers.
Similar homes
- $625,0003 bd2 ba2.2k sqft2024 GOLDDUST Circle, Cottonwood, AZ 86326For Sale
 MLS ID #7037052, Carolyn Chivers, Coldwell Banker Realty. ARMLS
 - $499,0003 bd2 ba1.9k sqft2010 W DESERT WILLOW Drive, Cottonwood, AZ 86326For Sale
 MLS ID #7064694, Carol Anne Teague, Realty ONE Group Mountain Desert. ARMLS
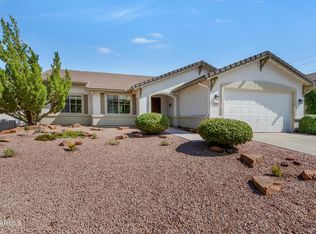
 - $545,0003 bd2 ba1.9k sqft2275 W RUNNING IRON Lane, Cottonwood, AZ 86326For Sale
 MLS ID #7060211, Erica Woolsey, Coldwell Banker Realty. ARMLS
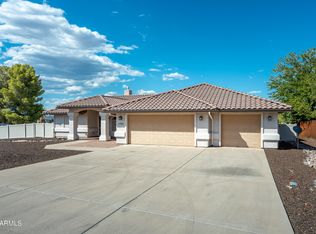
 - $550,0003 bd3 ba1.8k sqft1723 S GOLD RUSH Road, Cottonwood, AZ 86326For Sale
 MLS ID #7051473, Sylvia G Ray, RealtyOneGroup Mountain Desert. ARMLS
 - $590,0003 bd2 ba1.6k sqft120 STONECREST Drive, Clarkdale, AZ 86324For SaleMLS ID #7020563, Nancy Futral, Realty ONE Group Mountain Desert. ARMLS
- $450,0003 bd2 ba1.6k sqft1080 S VISTA GRANDE Drive, Cottonwood, AZ 86326For SaleMLS ID #7066878, R. James Adams II, eXp Realty. ARMLS
- $495,0003 bd3 ba1.6k sqft1006 S 5TH Street, Cottonwood, AZ 86326For SaleMLS ID #7040037, Ruth Rankins, RealtyOneGroup Mountain Desert. ARMLS
- $575,0002 bd2 ba1.5k sqft661 SHADOW CANYON Drive, Clarkdale, AZ 86324For SaleMLS ID #7062307, Sylvia G Ray, RealtyOneGroup Mountain Desert. ARMLS
- $489,0003 bd2 ba1.7k sqft1355 E RIDGEVIEW Drive, Cottonwood, AZ 86326For SaleMLS ID #7056640, Brenda Powell, HomeSmart. ARMLS
- $575,0004 bd2 ba1.8k sqft609 Tapco Lane, Clarkdale, AZ 86324For SaleMLS ID #7061263, Nisreen Hawley, Berkshire Hathaway HomeServices Arizona Properties. ARMLS
- $455,0003 bd2 ba1.6k sqft740 Lisa Street, Clarkdale, AZ 86324For SaleMLS ID #7066593, Kaelee Reddell, eXp Realty. ARMLS
- $410,0002 bd2 ba1.7k sqft2645 E Lobo Circle, Cottonwood, AZ 86326For SaleMLS ID #7028162, Kimberly Hillen, Berkshire Hathaway HomeServices Arizona Properties. ARMLS
- $600,0003 bd2 ba1.9k sqft7564 E Dragoon Rd, Prescott Valley, AZ 86315For Sale
 MLS ID #1084403, Marcia Tracy-Oddo, Realty ONE Group Mountain Desert. PAAR as distributed by MLS GRID
 - $644,0004 bd2 ba1.7k sqft2771 S COUNTRY HILL Road, Cornville, AZ 86325For SaleMLS ID #7012694, Tim Allen, Real Brokers LLC. ARMLS
- $439,0002 bd2 ba1.4k sqft841 LISA Street, Clarkdale, AZ 86324For SaleMLS ID #7067295, Fabiola D Felix, HomeSmart. ARMLS
- $359,0002 bd2 ba1.2k sqft609 SILVER SPRINGS Circle, Cottonwood, AZ 86326For SaleMLS ID #7034022, Sylvia G Ray, RealtyOneGroup Mountain Desert. ARMLS
- $499,9953 bd2 ba1.9k sqft765 S SHOOTING STAR Drive, Cornville, AZ 86325For SaleMLS ID #7032568, Luminous Antonio, Luminous Realty. ARMLS
- $599,0003 bd2 ba1.6k sqft14324 E MEADOW Road, Dewey, AZ 86327For SaleMLS ID #7042923, Rebecca Sue Holbert, HomeSmart. ARMLS
- $789,9004 bd3 ba2.1k sqft523 Cleopatra Hill Road, Clarkdale, AZ 86324New ConstructionMLS ID #7070145, Doris Cartagena, Sunhaven Real Estate. ARMLS
- $515,0003 bd2 ba2.1k sqft12639 E WINTER SUN Drive, Cornville, AZ 86325For SaleMLS ID #7039415, Tahona Epperson, Coldwell Banker Realty. ARMLS
