Welcome to this beautifully updated 2-bedroom, 2-bathroom home in Clarkdale's desirable Foothill Terrace neighborhood. Bright, inviting, and thoughtfully updated, this home offers comfortable living with modern updates and beautiful Northern Arizona surroundings. The open-concept living area creates an easy flow for everyday living and entertaining. The spacious kitchen features refinished cabinetry, a generous peninsula, and stainless-steel appliances. Both bathrooms have been tastefully updated with contemporary fixtures and finishes. Outside, enjoy a generous lot with private patio space, low-maintenance desert landscaping, and flexible outdoor areas for relaxing, entertaining, or enjoying the stunning views toward Jerome and Mingus Mountain. Experience the best of Clarkdale with the Verde River, hiking, kayaking, fishing, and bird-watching nearby. Historic downtown Clarkdale, local wineries, Town Park, Tuzigoot National Monument, and the Verde Canyon Railroad are all within easy reach. The charming mountain town of Jerome is just minutes away, while Sedona is approximately 30 minutes from home. A wonderful opportunity to enjoy the tranquility, character, outdoor recreation, and natural beauty that make Clarkdale and the Verde Valley such a special place to consider home. LA related to seller.
For sale
Price cut: $25.1K (10/4)
$399,900
841 LISA Street, Clarkdale, AZ 86324
2beds
1,459sqft
Single Family Residence
Built in 1996
9,951 Square Feet Lot
$-- Zestimate®
$274/sqft
$-- HOA
What's special
Contemporary fixtures and finishesSpacious kitchenLow-maintenance desert landscapingThoughtfully updatedGenerous lotPrivate patio spaceGenerous peninsula
- 54 days
- 359
- 23
Zillow last checked:
Listing updated:
Listed by:
Fabiola D Felix 805-819-1723,
HomeSmart
Source: ARMLS,MLS#: 7067295
Facts & features
Interior
Bedrooms & bathrooms
- Bedrooms: 2
- Bathrooms: 2
- Full bathrooms: 2
Heating
- Heat Pump
Cooling
- Central Air, Ceiling Fan(s), Programmable Thmstat
Appliances
- Included: Water Softener Owned, Reverse Osmosis, Refrigerator, Built-in Microwave, Dishwasher, Disposal, Gas Range
- Laundry: Inside
Features
- Eat-in Kitchen, No Interior Steps, Vaulted Ceiling(s), Full Bth Master Bdrm, Laminate Counters
- Flooring: Laminate
- Windows: Double Pane Windows
- Has basement: No
- Has fireplace: No
Interior area
- Total structure area: 1,459
- Total interior livable area: 1,459 sqft
Property
Parking
- Total spaces: 3
- Parking features: Detached Carport
- Garage spaces: 2
- Carport spaces: 1
- Covered spaces: 3
Features
- Stories: 1
- Patio & porch: Patio
- Exterior features: Storage
- Spa features: None
- Fencing: Perimeter,Chain Link,Wood
Lot
- Size: 9,951 Square Feet
- Features: Desert Back, Desert Front, Cul-De-Sac, Gravel/Stone Front, Gravel/Stone Back
Details
- Additional structures: Shed(s)
- Parcel number: 40626023
Construction
Type & style
- Home type: SingleFamily
- Property subtype: Single Family Residence
Materials
- Stucco, Wood Frame, Painted
- Roof: Composition
Condition
- Year built: 1996
Utilities & green energy
- Sewer: Public Sewer
Community & HOA
Community
- Subdivision: FOOTHILL TERRACE
HOA
- Has HOA: No
- Services included: No Fees
Location
- Region: Clarkdale
Financial & listing details
- Price per square foot: $274/sqft
- Tax assessed value: $265,528
- Annual tax amount: $1,532
- Date on market: 8/15/2026
- Cumulative days on market: 55 days
- Listing terms: VA Loan,Cash,Conventional,FHA
- Ownership: Fee Simple
Estimated market value
Not available
Estimated sales range
Not available
Not available
Price history
| Date | Event | Price |
|---|---|---|
| 10/4/2026 | Price change | $399,900-5.9%$274/sqft |
Source:  ARMLS #7067295 Report a problem ARMLS #7067295 Report a problem | ||
| 9/19/2026 | Price change | $425,000-3.2%$291/sqft |
Source: ARMLS #7067295 Report a problem | ||
| 8/15/2026 | Listed for sale | $439,000+68.8%$301/sqft |
Source: ARMLS #7067295 Report a problem | ||
| 5/22/2026 | Sold | $260,000+85.7%$178/sqft |
Source: Public Record Report a problem | ||
| 2/22/2010 | Sold | $140,000-17.6%$96/sqft |
Source: ARMLS #123526 Report a problem | ||
| 7/23/2009 | Price change | $170,000-10.1%$117/sqft |
Source: Mabery Real Estate #123526 Report a problem | ||
| 7/2/2009 | Price change | $189,000-4.5%$130/sqft |
Source: Silver Springs Realty #115417 Report a problem | ||
| 2/22/2009 | Price change | $198,000-9.6%$136/sqft |
Source: Silver Springs Realty #115417 Report a problem | ||
| 11/21/2008 | Listed for sale | $219,000-15.4%$150/sqft |
Source: Silver Springs Realty #115417 Report a problem | ||
| 5/8/2008 | Listing removed | $259,000$178/sqft |
Source: NCI #115417 Report a problem | ||
| 2/1/2008 | Listed for sale | $259,000-5.8%$178/sqft |
Source: NCI #115417 Report a problem | ||
| 5/18/2007 | Listing removed | $275,000$188/sqft |
Source: Owner Report a problem | ||
| 1/1/2007 | Listed for sale | $275,000+143.8%$188/sqft |
Source: Owner Report a problem | ||
| 11/6/1996 | Sold | $112,800$77/sqft |
Source: Public Record Report a problem | ||
Public tax history
| Year | Property taxes | Tax assessment |
|---|---|---|
| 2026 | $1,532 +4.1% | $14,917 +5% |
| 2025 | $1,471 +2.2% | $14,206 +5% |
| 2024 | $1,439 +1.7% | $13,530 -55.3% |
| 2023 | $1,415 -17% | $30,244 +18.2% |
| 2022 | $1,704 -2.6% | $25,593 +481.1% |
| 2021 | $1,749 -2.7% | $4,404 -82.6% |
| 2020 | $1,798 +5% | $25,281 |
| 2019 | $1,712 +13.9% | -- |
| 2018 | $1,504 -2.1% | -- |
| 2017 | $1,535 -1.7% | -- |
| 2016 | $1,562 +4.8% | -- |
| 2015 | $1,489 | -- |
| 2014 | -- | -- |
| 2013 | -- | -- |
| 2012 | -- | -- |
| 2011 | $1,424 | $12,798 |
| 2010 | -- | -- |
| 2009 | $1,331 +32.8% | -- |
| 2008 | $1,002 | -- |
| 2007 | -- | -- |
| 2006 | -- | -- |
| 2005 | -- | -- |
| 2004 | -- | -- |
| 2003 | -- | -- |
| 2002 | -- | -- |
| 2001 | -- | -- |
Find assessor info on the county website
Monthly payment
Est. payment
Payment breakdown
Explore the cost of this home by adjusting the details. Changes won't be saved.Climate risks
Neighborhood: 86324
Nearby schools
Schools provided by the listing agent
- Elementary: Clarkdale-Jerome Elementary School
- Middle: Clarkdale-Jerome Elementary School
- High: Mingus Union High School
- District: Clarkdale-Jerome Elementary District
Source: ARMLS. This data may not be complete. We recommend contacting the local school district to confirm school assignments for this home.

Similar homes
- $455,0003 bd2 ba1.6k sqft740 Lisa Street, Clarkdale, AZ 86324For Sale
 MLS ID #7066593, Kaelee Reddell, eXp Realty. ARMLS
 - $449,0002 bd1 ba1k sqft1420 THIRD SOUTH Street, Clarkdale, AZ 86324For Sale
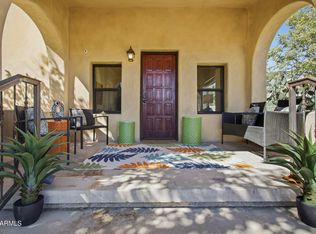 MLS ID #7088732, Damian Bruno, Coldwell Banker Realty. ARMLS
 - $425,0003 bd2 ba1.6k sqft1080 S VISTA GRANDE Drive, Cottonwood, AZ 86326For Sale
 MLS ID #7066878, R. James Adams II, eXp Realty. ARMLS
 - $425,0003 bd2 ba1.4k sqft1656 E SANDY Lane, Cottonwood, AZ 86326For Sale
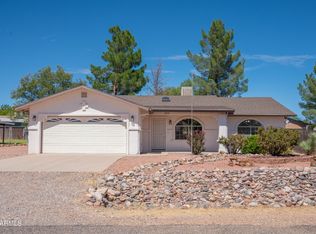 MLS ID #7078164, Cami Goucher, Coldwell Banker Realty. ARMLS
