From the moment you step inside, it's clear this home was created for gathering, relaxing, and enjoying every season of life. A soaring great room with 10-foot ceilings, exposed wood beams, and a dramatic 9-foot wall of glass fills the space with natural light, while the open-concept design creates an effortless connection between the living, dining, and kitchen areas.
At the heart of the home, the chef's kitchen combines timeless craftsmanship with everyday functionality, featuring custom tile work, rich maple cabinetry, premium appliances, and a spacious granite island that naturally becomes the center of every gathering.
The private owner's retreat offers a peaceful escape, complete with beautiful Red Rock views and a spa-inspired bath featuring a deep soaking tub. A split floorplan provides exceptional privacy for guests, a home office, or multigenerational living.
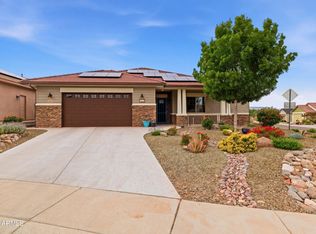
Designed with both comfort and efficiency in mind, this home features high-end tile flooring throughout with no carpet, a freshly painted exterior, and an exceptional owned solar system with battery backup, delivering long-term energy savings and peace of mind.
Step outside to a custom paver patio that's equally suited for morning coffee or evening entertaining. Located just minutes from the charm of Historic Clarkdale, local parks, wineries, and only a short drive to Sedona, you'll enjoy the best of the Verde Valley with the flexibility of no rental restrictions in a beautiful HOA managed planned community.
Some homes ask you to imagine the lifestyle. This one is already living it.
For sale
Price cut: $10K (10/9)
$565,000
609 Tapco Lane, Clarkdale, AZ 86324
4beds
1,820sqft
Single Family Residence
Built in 2018
6,098 Square Feet Lot
$-- Zestimate®
$310/sqft
$51/mo HOA
What's special
Open-concept designCustom tile workFreshly painted exteriorExposed wood beamsRich maple cabinetryPremium appliancesSpa-inspired bath
- 82 days
- 146
- 1
Zillow last checked:
Listing updated:
Listed by:
Nisreen Hawley 928-399-9140,
Berkshire Hathaway HomeServices Arizona Properties
Source: ARMLS,MLS#: 7061263
Facts & features
Interior
Bedrooms & bathrooms
- Bedrooms: 4
- Bathrooms: 2
- Full bathrooms: 2
Heating
- Electric
Cooling
- Central Air, Ceiling Fan(s)
Appliances
- Included: Dryer, Washer, Refrigerator, Built-in Microwave, Dishwasher, Disposal, Electric Oven, Electric Cooktop
Features
- Non-laminate Counter, Eat-in Kitchen, Breakfast Bar, Full Bth Master Bdrm
- Flooring: Tile
- Windows: Low Emissivity Windows, Double Pane Windows
- Has basement: No
- Has fireplace: No
Interior area
- Total structure area: 1,820
- Total interior livable area: 1,820 sqft
Property
Parking
- Total spaces: 4
- Parking features: Garage, Open
- Garage spaces: 2
- Uncovered spaces: 2
Features
- Stories: 1
- Patio & porch: Covered, Patio
- Spa features: None
- Fencing: Block
- Has view: Yes
- View description: Mountain(s)
Lot
- Size: 6,098 Square Feet
- Features: Desert Back, Desert Front
Details
- Parcel number: 40006462
Construction
Type & style
- Home type: SingleFamily
- Architectural style: Ranch
- Property subtype: Single Family Residence
Materials
- Stucco, Wood Frame
- Roof: Composition
Condition
- Year built: 2018
Details
- Builder name: Mandalay Homes
Utilities & green energy
- Sewer: Public Sewer
Green energy
- Energy efficient items: Solar Panels
- Water conservation: Recirculation Pump
Community & HOA
Community
- Features: Pickleball, Tennis Court(s), Playground, Biking/Walking Path
- Subdivision: MOUNTAIN GATE
HOA
- Has HOA: Yes
- Services included: Maintenance Grounds
- HOA fee: $154 quarterly
- HOA name: Mountain Gate HOA
- HOA phone: 928-282-4479
Location
- Region: Clarkdale
Financial & listing details
- Price per square foot: $310/sqft
- Tax assessed value: $413,444
- Annual tax amount: $2,314
- Date on market: 8/1/2026
- Cumulative days on market: 83 days
- Listing terms: Cash,Conventional,FHA
- Ownership: Fee Simple
Estimated market value
Not available
Estimated sales range
Not available
Not available
Price history
| Date | Event | Price |
|---|---|---|
| 10/9/2026 | Price change | $565,000-1.7%$310/sqft |
Source:  ARMLS #7061263 Report a problem ARMLS #7061263 Report a problem | ||
| 8/1/2026 | Listed for sale | $575,000-2%$316/sqft |
Source: ARMLS #7061263 Report a problem | ||
| 11/11/2025 | Listing removed | $587,000$323/sqft |
Source:  Berkshire Hathaway HomeServices Arizona Properties #538499 Report a problem Berkshire Hathaway HomeServices Arizona Properties #538499 Report a problem | ||
| 7/10/2025 | Price change | $587,000-1.3%$323/sqft |
Source:  SVVAR #538499 Report a problem SVVAR #538499 Report a problem | ||
| 3/7/2025 | Listed for sale | $595,000+3.5%$327/sqft |
Source: SVVAR #538499 Report a problem | ||
| 10/24/2022 | Listing removed | -- |
Source:  Long Realty Company Report a problem Long Realty Company Report a problem | ||
| 5/10/2022 | Sold | $575,000$316/sqft |
Source: ARMLS #529596 Report a problem | ||
| 5/6/2022 | Listed for sale | $575,000$316/sqft |
Source: Long Realty Company #529596 Report a problem | ||
| 4/10/2022 | Pending sale | $575,000$316/sqft |
Source: SVVAR #529596 Report a problem | ||
| 4/9/2022 | Listed for sale | $575,000+78.4%$316/sqft |
Source: SVVAR #529596 Report a problem | ||
| 11/30/2018 | Sold | $322,328+5.2%$177/sqft |
Source: ARMLS #515831 Report a problem | ||
| 6/14/2018 | Pending sale | $306,366$168/sqft |
Source: Sunhaven Real Estate, LLC #515831 Report a problem | ||
| 6/14/2018 | Listed for sale | $306,366$168/sqft |
Source: Sunhaven Real Estate, LLC #515831 Report a problem | ||
Public tax history
| Year | Property taxes | Tax assessment |
|---|---|---|
| 2026 | $2,409 +4.1% | $23,458 +5% |
| 2025 | $2,314 +2.3% | $22,341 +5% |
| 2024 | $2,263 +1.7% | $21,277 -53% |
| 2023 | $2,226 -2.6% | $45,246 +14% |
| 2022 | $2,285 +2.3% | $39,695 +10.1% |
| 2021 | $2,233 +534.5% | $36,056 +437.1% |
| 2020 | $352 +4.5% | $6,713 |
| 2019 | $337 | -- |
| 2018 | -- | -- |
| 2017 | -- | -- |
| 2016 | -- | -- |
| 2015 | -- | -- |
Find assessor info on the county website
Monthly payment
Est. payment
Payment breakdown
Explore the cost of this home by adjusting the details. Changes won't be saved.Climate risks
Neighborhood: 86324
Nearby schools
Schools provided by the listing agent
- Elementary: Clarkdale-Jerome Elementary School
- Middle: Clarkdale-Jerome Elementary School
- High: Mingus Union High School
- District: Clarkdale-Jerome Elementary District
Source: ARMLS. This data may not be complete. We recommend contacting the local school district to confirm school assignments for this home.

Similar homes
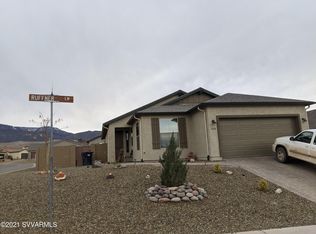
- $575,0003 bd2 ba1.8k sqft494 Cleopatra Hill Road, Clarkdale, AZ 86324For Sale
 MLS ID #7091069, Steven W Scott, Elevated Realty. ARMLS

 - $499,0004 bd3 ba1.8k sqft455 CLEOPATRA HILL Road #211, Clarkdale, AZ 86324For Sale
 MLS ID #7077643, Brandon Stockbridge, Stockbridge Real Estate. ARMLS
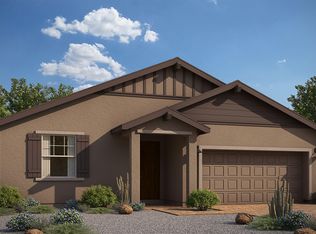
 - $560,0003 bd2 ba1.6k sqft120 STONECREST Drive, Clarkdale, AZ 86324For Sale
 MLS ID #7020563, Nancy Futral, Realty ONE Group Mountain Desert. ARMLS
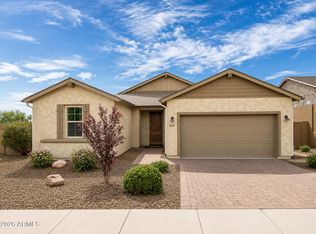
 - $575,0002 bd2 ba1.5k sqft661 SHADOW CANYON Drive, Clarkdale, AZ 86324For Sale
 MLS ID #7062307, Sylvia G Ray, RealtyOneGroup Mountain Desert. ARMLS
