Welcome to Mingus Panorama Estates, where breathtaking mountain views, peaceful country living, and room to spread out come together on nearly an acre of land. This beautifully maintained 3-bedroom, 2-bath home offers approximately 2,170 square feet with a desirable split floor plan designed for both comfort and privacy.
The spacious great room serves as the heart of the home, providing an inviting space for gathering with family and friends while taking in the surrounding views. The generously sized primary suite features an ensuite bath complete with a relaxing soaking tub, separate walk-in shower, and an oversized walk-in closet.
Step outside to enjoy the fully fenced backyard, where fruit trees including apricot, apple, plum, and peach create your own private orchard. The .91-acr The .91-acre parcel offers plenty of room for gardening, entertaining, pets, or simply enjoying the tranquility of the Verde Valley and Page Springs Wineries. Take in stunning mountain vistas by day and the twinkling lights of Jerome by night.
Additional highlights include a Pentair Water Descaler Treatment System, a private community water system supplied by the subdivision's well, a 2-car garage, and a new roof installed in 2024 for added peace of mind.
Experience the perfect blend of comfort, functionality, and scenic beauty in this exceptional Cornville property.
For sale
Price cut: $10K (7/25)
$515,000
12639 E WINTER SUN Drive, Cornville, AZ 86325
3beds
2,170sqft
Manufactured Home
Built in 2020
0.91 Acres Lot
$-- Zestimate®
$237/sqft
$100/mo HOA
What's special
Fully fenced backyardGenerously sized primary suiteBreathtaking mountain viewsSurrounding viewsOversized walk-in closetEnsuite bathSeparate walk-in shower
- 85 days
- 306
- 19
Zillow last checked:
Listing updated:
Listed by:
Tahona Epperson 928-300-2123,
Coldwell Banker Realty,
Connie Bills 928-821-0771,
Coldwell Banker Realty
Source: ARMLS,MLS#: 7039415
Facts & features
Interior
Bedrooms & bathrooms
- Bedrooms: 3
- Bathrooms: 2
- Full bathrooms: 2
Heating
- Heat Pump, Forced Air, Electric
Cooling
- Heat Pump, Central Air, Ceiling Fan(s)
Appliances
- Included: Dryer, Washer, Refrigerator, Built-in Microwave, Dishwasher, Disposal, Electric Range, Electric Oven
- Laundry: Inside
Features
- High Speed Internet, Double Vanity, Other, See Remarks, Eat-in Kitchen, Breakfast Bar, 9+ Flat Ceilings, Pantry, Full Bth Master Bdrm, Separate Shwr & Tub, Laminate Counters
- Flooring: Other, Vinyl
- Windows: Screens, Double Pane Windows, Vinyl Frame
- Has basement: No
- Has fireplace: No
Interior area
- Total structure area: 2,170
- Total interior livable area: 2,170 sqft
Property
Parking
- Total spaces: 6
- Parking features: Attached, Garage Door Opener
- Attached garage spaces: 2
- Uncovered spaces: 4
Accessibility
- Accessibility features: Hard/Low Nap Floors, Bath Grab Bars
Features
- Stories: 1
- Patio & porch: Covered
- Spa features: None
- Fencing: Back Yard,Other,Wire
- Has view: Yes
- View description: Desert, City Lights, Mountain(s)
Lot
- Size: 0.91 Acres
- Features: Corner Lot, Desert Back, Desert Front, Gravel/Stone Front, Gravel/Stone Back, Auto Timer H2O Front, Auto Timer H2O Back, Irrigation Front, Irrigation Back
Details
- Parcel number: 40733072
Construction
Type & style
- Home type: MobileManufactured
- Architectural style: Contemporary
- Property subtype: Manufactured Home
Materials
- Lap Siding, Steel Frame, Blown Cellulose
- Foundation: Block
- Roof: Composition
Condition
- Year built: 2020
Details
- Builder name: Nova Panorama, LLC
Utilities & green energy
- Sewer: Septic Tank
- Water: Shared Well
Community & HOA
Community
- Subdivision: MINGUS PANORAMA ESTATES
HOA
- Has HOA: Yes
- Services included: Other (See Remarks)
- HOA fee: $100 monthly
- HOA name: Mingus Panorama Esta
- HOA phone: 505-980-1991
Location
- Region: Cornville
Financial & listing details
- Price per square foot: $237/sqft
- Annual tax amount: $1,398
- Date on market: 6/9/2026
- Cumulative days on market: 85 days
- Listing terms: Cash,Conventional,FHA,VA Loan
- Ownership: Fee Simple
- Road surface type: Paved
- Body type: Double Wide
Estimated market value
Not available
Estimated sales range
Not available
Not available
Price history
| Date | Event | Price |
|---|---|---|
| 7/25/2026 | Price change | $515,000-1.9%$237/sqft |
Source:  ARMLS #7039415 Report a problem ARMLS #7039415 Report a problem | ||
| 6/19/2026 | Price change | $525,000-2.8%$242/sqft |
Source: ARMLS #7039415 Report a problem | ||
| 6/9/2026 | Listed for sale | $540,000+2.9%$249/sqft |
Source: ARMLS #7039415 Report a problem | ||
| 4/19/2022 | Sold | $525,000+31.6%$242/sqft |
Source: ARMLS #529767 Report a problem | ||
| 4/27/2021 | Listing removed | -- |
Source:  SVVAR Report a problem SVVAR Report a problem | ||
| 3/27/2021 | Listed for sale | $399,000$184/sqft |
Source: SVVAR #525864 Report a problem | ||
Public tax history
Tax history is unavailable.
Monthly payment
Climate risks
Neighborhood: 86325
Nearby schools
Schools provided by the listing agent
- Elementary: Oak Creek Elementary School
- Middle: Cottonwood Community School
- District: Cottonwood-Oak Creek Elementary District
Source: ARMLS. This data may not be complete. We recommend contacting the local school district to confirm school assignments for this home.


Similar homes
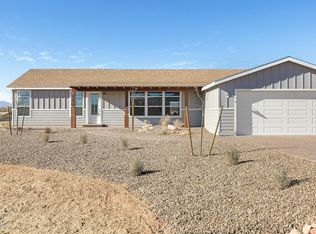
- $535,0003 bd2 ba2.3k sqft10375 E Lynn Drive, Cornville, AZ 86325For Sale
 MLS ID #7016064, Bailey Chavez, RE/MAX Sedona. ARMLS
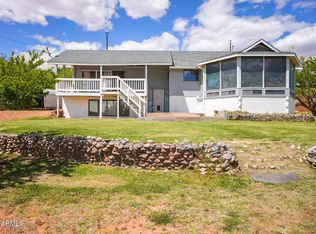
 - $499,9953 bd2 ba1.9k sqft765 S SHOOTING STAR Drive, Cornville, AZ 86325For Sale
 MLS ID #7032568, Luminous Antonio, Luminous Realty. ARMLS
 - $598,8805 bd3 ba1.9k sqft10805 E CLOVER Lane, Cornville, AZ 86325For Sale
 MLS ID #7042873, Dyanna Nichols, Realty ONE Group Mountain Desert. ARMLS
 - $439,9003 bd2 ba1.3k sqft10375 E OAK CREEK VALLEY Drive, Cornville, AZ 86325For Sale
 MLS ID #7047922, Timothy Hassler, RealtyONEGroup Mountain Desert. ARMLS
