Allow the quiet, peaceful countryside of this private Cornville neighborhood to draw you into a life lived in harmony with nature. Here, the soundtrack is birdsong, rustling leaves, and wide-open skies--not traffic, congestion, or the constant rush of the outside world.
Fondly referred to as Avalon Myst, this solid, castle-quality home offers a rare blend of character, presence, and major system updates. With high ceilings, a substantial build, and a full remodel already completed, the home includes a new roof, new HVAC, R-48 ceiling insulation, all-new wiring with 200-amp service, a new 5-bedroom/3-bath septic system, all-new plumbing in the home and to the well, new lighting, and new decks.
Set in small-town Cornville, Arizona, this horse property features a fully fenced horse area wit horse property features a fully fenced horse area with room to grow--ideal for horse lovers, goats, sheep, gardening, chickens, or creating a more self-sustaining country lifestyle. With private water all you need to do is add solar to be off grid ready.
A weekly local farmers market is less than three miles away, with Oak Creek fishing, National Forest hiking, ancient ruins, and Page Springs wineries nearby. This special property invites its next steward to create a haven centered on peace, beauty, and country living. Come feel the Cornville difference--and really start living.
For sale
Price cut: $45.1K (7/14)
$598,880
10805 E CLOVER Lane, Cornville, AZ 86325
5beds
1,977sqft
:
Get pre-qualified$3,609/mo
Single Family Residence
Built in 1969
1.61 Acres Lot
$-- Zestimate®
$303/sqft
$-- HOA
What's special
High ceilingsNew lightingFully fenced horse areaSolid castle-quality homeFull remodel already completedNew decksNew roof
- 49 days |
- 698 |
- 34 |
Zillow last checked:
Listing updated:
Listed by:
Dyanna Nichols 928-301-1332,
Realty ONE Group Mountain Desert
Source: ARMLS,MLS#: 7042873
Facts & features
Interior
Bedrooms & bathrooms
- Bedrooms: 5
- Bathrooms: 3
- Full bathrooms: 3
Heating
- Heat Pump, Forced Air, Electric
Cooling
- Heat Pump, Central Air, Ceiling Fan(s)
Appliances
- Included: Dryer, Washer, Water Softener Owned, Refrigerator, Dishwasher, Disposal, Electric Range, Electric Oven
- Laundry: Inside
Features
- High Speed Internet, Double Vanity, See Remarks, Eat-in Kitchen, 9+ Flat Ceilings, No Interior Steps, 3/4 Bath Master Bdrm, Laminate Counters
- Flooring: Vinyl, Concrete
- Windows: Screens, Skylight(s), Double Pane Windows
- Has basement: No
- Has fireplace: No
- Furnished: Yes
- Common walls with other units/homes: No Common Walls
Interior area
- Total structure area: 1,977
- Total interior livable area: 1,977 sqft
Property
Parking
- Parking features: Off Street
Features
- Stories: 1
- Patio & porch: Covered Deck
- Spa features: None
- Fencing: Front Yard,Back Yard,Chain Link,Wire
- Has view: Yes
- View description: Desert, Trees/Woods
Lot
- Size: 1.61 Acres
- Features: Rural, Cul-De-Sac, Natural Desert Back, Dirt Back, Gravel/Stone Front, Gravel/Stone Back, Auto Timer H2O Front, Auto Timer H2O Back
Details
- Additional structures: Shed(s)
- Parcel number: 40718013F
- Special conditions: Owner/Agent
- Horses can be raised: Yes
- Horse amenities: Corral(s), Stall
Construction
Type & style
- Home type: SingleFamily
- Architectural style: Ranch
- Property subtype: Single Family Residence
Materials
- Wood Siding, Painted, Block
- Foundation: Slab, Raised, Concrete Perimeter
- Roof: Composition
Condition
- Year built: 1969
Utilities & green energy
- Electric: 220 Volts in Kitchen
- Sewer: Septic Tank
- Water: Private Well, Shared Well
- Utilities for property: Phone Available
Green energy
- Water conservation: Recirculation Pump
Community & HOA
HOA
- Has HOA: No
- Services included: No Fees
Location
- Region: Cornville
Financial & listing details
- Price per square foot: $303/sqft
- Tax assessed value: $353,328
- Annual tax amount: $2,653
- Date on market: 6/16/2026
- Cumulative days on market: 49 days
- Listing terms: Cash,Conventional,USDA Loan,VA Loan
- Ownership: Fee Simple
- Electric utility on property: Yes
- Road surface type: Paved, Gravel, Dirt
Estimated market value
Not available
Estimated sales range
Not available
Not available
Price history
| Date | Event | Price |
|---|---|---|
| 7/14/2026 | Price change | $598,880-7%$303/sqft |
Source:  ARMLS #7042873 Report a problem ARMLS #7042873 Report a problem | ||
| 7/1/2026 | Price change | $644,000-0.8%$326/sqft |
Source: ARMLS #7042873 Report a problem | ||
| 6/17/2026 | Listed for sale | $649,000$328/sqft |
Source: ARMLS #7042873 Report a problem | ||
Public tax history
| Year | Property taxes | Tax assessment |
|---|---|---|
| 2025 | $2,545 +3.6% | $23,433 +5% |
| 2024 | $2,456 +1.7% | $22,317 -51% |
| 2023 | $2,415 -2.7% | $45,521 +23.6% |
| 2022 | $2,482 +1.8% | $36,843 +5.6% |
| 2021 | $2,439 +1.8% | $34,890 +4.1% |
| 2020 | $2,396 +3.8% | $33,510 |
| 2019 | $2,308 | -- |
| 2018 | -- | -- |
| 2017 | -- | -- |
| 2016 | -- | -- |
| 2015 | -- | -- |
| 2014 | -- | -- |
| 2013 | -- | -- |
| 2012 | -- | -- |
| 2011 | $2,187 | $18,617 |
| 2010 | -- | -- |
| 2009 | $2,115 | -- |
Find assessor info on the county website
Monthly payment
Est. payment
Payment breakdown
Explore the cost of this home by adjusting the details. Changes won't be saved.Climate risks
Neighborhood: 86325
Nearby schools
GreatSchools rating
- 7/10Oak Creek SchoolGrades: K-8Distance: 2.4 mi
- 3/10Mingus Union High SchoolGrades: 9-12Distance: 5.6 mi
- 2/10Mingus Online AcademyGrades: 8-12Distance: 5.6 mi
Schools provided by the listing agent
- Elementary: Oak Creek Elementary School
- Middle: Dr Daniel Bright Elementary School
- District: Cottonwood-Oak Creek Elementary District
Source: ARMLS. This data may not be complete. We recommend contacting the local school district to confirm school assignments for this home.
- $475,0003 bd1 ba1.4k sqft1895 S Sugarloaf Rd, Cornville, AZ 86325For Sale

- $557,300-- bd-- ba1.6k sqft10821 E Clover Ln, Cornville, AZ 86325Off Market
- $1,769,400-- bd-- ba1.2k sqft10800 E Clover Ln, Cornville, AZ 86325Off Market
- $--1.91 Acres10800 E Ward Ln, Cornville, AZ 86325Off Market
- $524,600-- bd-- ba1k sqft10800 Ward Ln, Cornville, AZ 86325Off Market
- $1,188,0008 bd4 ba3.6k sqft1835 S Sugarloaf Rd, Cornville, AZ 86325For Sale
- $40,7039.41 Acres1780 S Sugarloaf Rd, Cornville, AZ 86325Off Market
- $438,200-- bd-- ba-- sqft1780 S Sugarloaf Rd, Cornville, AZ 86325Off Market
A local agent can set up tours, give advice and negotiate with sellers.
A local lender can help you make sure your offer is ready when you are.
Similar homes
- $535,0003 bd2 ba2.3k sqft10375 E Lynn Drive, Cornville, AZ 86325For Sale
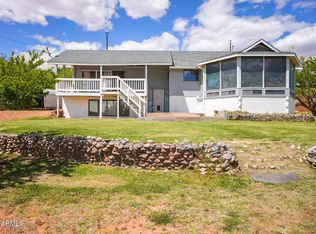 MLS ID #7016064, Bailey Chavez, RE/MAX Sedona. ARMLS
 - $644,0004 bd2 ba1.7k sqft2771 S COUNTRY HILL Road, Cornville, AZ 86325For Sale
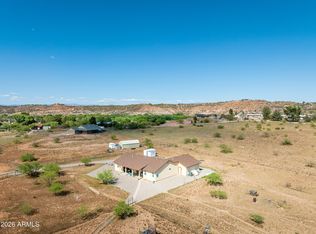 MLS ID #7012694, Tim Allen, Real Brokers LLC. ARMLS
 - $749,0003 bd3 ba2.1k sqft1599 S ASPAAS Road, Cornville, AZ 86325For Sale
 MLS ID #7038127, Tamra Kelly, AG Lands Southwest LLC. ARMLS
 - $499,0003 bd2 ba1.4k sqft10842 S PULIDO Circle, Cornville, AZ 86325For Sale
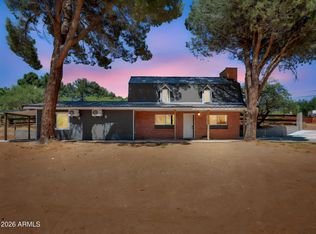 MLS ID #7040206, Brenda Powell, HomeSmart. ARMLS
 - $649,9003 bd3 ba2.5k sqft3355 S OWL SLICK Road, Cornville, AZ 86325For SaleMLS ID #7025423, Christopher Bratt, RealtyONEGroup Mountain Desert. ARMLS
- $748,0003 bd4 ba2.8k sqft10876 E PEAR TREE Drive, Cornville, AZ 86325For SaleMLS ID #7045258, Thomas Garrow, Coldwell Banker Realty. ARMLS
- $615,0003 bd3 ba1.9k sqft633 OASIS Road, Camp Verde, AZ 86322For SaleMLS ID #7058027, Susan Weitzman, Linton Real Estate, LLC. ARMLS
- $515,0003 bd2 ba2.1k sqft12639 E WINTER SUN Drive, Cornville, AZ 86325For SaleMLS ID #7039415, Tahona Epperson, Coldwell Banker Realty. ARMLS
- $650,0002 bd3 ba1.7k sqft4775 E Noble Drive, Cottonwood, AZ 86326For SaleMLS ID #7005142, Jillian Baker, Realty ONE Group Mountain Desert. ARMLS
- $749,9003 bd2 ba2.4k sqft3575 W FAIRWAY Circle, Cornville, AZ 86325For SaleMLS ID #7041667, Ruth Rankins, RealtyOneGroup Mountain Desert. ARMLS
- $599,0003 bd3 ba1.7k sqft1621 PANORAMA Way, Clarkdale, AZ 86324For SaleMLS ID #7041913, Thomas Garrow, Coldwell Banker Realty. ARMLS
- $615,0003 bd2 ba1.5k sqft1053 N Esther Parkway, Camp Verde, AZ 86322For SaleMLS ID #7036757, Hunter Rauch, Chambers Realty Group. ARMLS
- $499,9953 bd2 ba1.9k sqft765 S SHOOTING STAR Drive, Cornville, AZ 86325For SaleMLS ID #7032568, Luminous Antonio, Luminous Realty. ARMLS
- $449,9003 bd2 ba1.3k sqft10375 E OAK CREEK VALLEY Drive, Cornville, AZ 86325For SaleMLS ID #7047922, Timothy Hassler, RealtyONEGroup Mountain Desert. ARMLS
- $555,0003 bd1 ba1.6k sqft355 S Latigo Way, Cottonwood, AZ 86326For Sale By Owner
- $479,0002 bd2 ba1.6k sqft5350 E WHISPER Ridge, Cornville, AZ 86325For SaleMLS ID #7045022, Cami Goucher, Coldwell Banker Realty. ARMLS
- $820,0003 bd3 ba2.3k sqft4280 W HOGAN Drive, Cornville, AZ 86325For SaleMLS ID #7038030, Steve Doyle, Russ Lyon Sotheby's International Realty. ARMLS
- $880,0003 bd2 ba1.3k sqft2955 S SEXTON RANCH Road, Cornville, AZ 86325For SaleMLS ID #6950181, Michele Kubiak, Coldwell Banker Realty. ARMLS
- $575,0004 bd2 ba1.8k sqft609 Tapco Lane, Clarkdale, AZ 86324For SaleMLS ID #7061263, Nisreen Hawley, Berkshire Hathaway HomeServices Arizona Properties. ARMLS
- $729,9004 bd3 ba2.5k sqft1135 S 8th Street, Cottonwood, AZ 86326For SaleMLS ID #7021717, Brandon Stockbridge, Stockbridge Real Estate. ARMLS
