Rare opportunity in desirable Mel Glo Estates! Situated on a private, elevated 1-acre parcel with perimeter fencing, this unique Cornville property features a 2,800 sq. ft. home and an impressive 1200+ sq. ft. detached shop, offering exceptional space for hobbies, projects, storage, or a home-based business. The 4-bedroom, 2.5-bath home has been thoughtfully updated with a new roof (2025), owned solar system, multiple energy-efficient mini-split heating and cooling units, updated engineered oak flooring, and new front-facing windows.
The primary suite opens through custom-crafted double doors to a private patio complete with a hot tub, creating a peaceful retreat. A dedicated home gym is conveniently located just off the dining area, while a covered patio ....SEE MORE off the laundry room provides additional space for entertaining and enjoying the property's tranquil setting.
The versatile workshop includes a 3/4 bath, attached two-car carport, and an upstairs area not included in the square footage, offering endless possibilities for artists, hobbyists, home businesses, or additional creative space. With room to add a pool and plenty of space to expand, garden, or simply enjoy the Cornville lifestyle, this one-of-a-kind property offers a rare combination of privacy, functionality, and opportunity.
For sale
$748,000
10876 E PEAR TREE Drive, Cornville, AZ 86325
3beds
2,851sqft
:
Get pre-qualified$4,460/mo
Single Family Residence
Built in 1978
1 Acres Lot
$-- Zestimate®
$262/sqft
$-- HOA
What's special
Owned solar systemNew front-facing windowsAttached two-car carportUpdated engineered oak flooring
- 38 days |
- 423 |
- 24 |
Zillow last checked:
Listing updated:
Listed by:
Thomas Garrow 928-300-9096,
Coldwell Banker Realty
Source: ARMLS,MLS#: 7045258
Facts & features
Interior
Bedrooms & bathrooms
- Bedrooms: 3
- Bathrooms: 4
- Full bathrooms: 3
- 1/2 bathrooms: 1
Heating
- Mini Split
Cooling
- Mini Split
Appliances
- Included: Refrigerator, Dishwasher, Electric Range
- Laundry: Inside
Features
- Non-laminate Counter, Pantry, 3/4 Bath Master Bdrm
- Flooring: Wood
- Windows: Double Pane Windows
- Has basement: No
- Number of fireplaces: 1
- Fireplace features: Wood Burning
Interior area
- Total structure area: 2,851
- Total interior livable area: 2,851 sqft
Property
Parking
- Total spaces: 8
- Parking features: Attached, Detached Carport, RV Access/Parking, Garage Door Opener, Circular Driveway, Detached
- Attached garage spaces: 4
- Carport spaces: 2
- Covered spaces: 6
- Uncovered spaces: 2
Features
- Stories: 1
- Patio & porch: Covered, Patio
- Exterior features: Rain Gutters, Other, RV Hookup
- Has spa: Yes
- Spa features: Above Ground
- Fencing: Perimeter,Back Yard,Chain Link
- Has view: Yes
- View description: Mountain(s)
Lot
- Size: 1 Acres
- Features: Sprinklers In Rear, Gravel/Stone Front, Gravel/Stone Back, Grass Back
Details
- Additional structures: Workshop
- Parcel number: 40711064
Construction
Type & style
- Home type: SingleFamily
- Architectural style: Ranch
- Property subtype: Single Family Residence
Materials
- Wood Siding, Metal Siding, Wood Frame
- Foundation: Slab
- Roof: Composition
Condition
- Year built: 1978
Utilities & green energy
- Sewer: Septic Tank
- Water: Private Well
Green energy
- Energy efficient items: Solar Panels
Community & HOA
Community
- Subdivision: MEL GLO ESTATES
HOA
- Has HOA: No
- Services included: No Fees
Location
- Region: Cottonwood
Financial & listing details
- Price per square foot: $262/sqft
- Tax assessed value: $591,152
- Annual tax amount: $2,987
- Date on market: 6/21/2026
- Cumulative days on market: 38 days
- Ownership: Fee Simple
- Road surface type: Asphalt
Estimated market value
Not available
Estimated sales range
Not available
Not available
Price history
| Date | Event | Price |
|---|---|---|
| 6/23/2026 | Listed for sale | $748,000+153.6%$262/sqft |
Source:  ARMLS #7045258 Report a problem ARMLS #7045258 Report a problem | ||
| 1/12/2019 | Listing removed | $295,000$103/sqft |
Source: West USA Realty #5848062 Report a problem | ||
| 1/12/2019 | Listed for sale | $295,000$103/sqft |
Source: West USA Realty #5848062 Report a problem | ||
| 1/10/2019 | Sold | $295,000$103/sqft |
Source:  PAAR as distributed by MLS GRID #1016940 Report a problem PAAR as distributed by MLS GRID #1016940 Report a problem | ||
| 12/10/2018 | Pending sale | $295,000$103/sqft |
Source: West USA Realty #5848062 Report a problem | ||
| 11/16/2018 | Listed for sale | $295,000$103/sqft |
Source: West USA Realty #5848062 Report a problem | ||
Public tax history
| Year | Property taxes | Tax assessment |
|---|---|---|
| 2025 | $2,859 +4.1% | $30,596 +5% |
| 2024 | $2,747 +1.8% | $29,139 -62% |
| 2023 | $2,700 -4.3% | $76,710 +32.5% |
| 2022 | $2,821 +1.9% | $57,894 +8% |
| 2021 | $2,769 +1.8% | $53,621 +3.7% |
| 2020 | $2,720 +4.2% | $51,689 |
| 2019 | $2,610 +4.6% | -- |
| 2018 | $2,495 +2.6% | -- |
| 2017 | $2,433 +1.1% | -- |
| 2016 | $2,407 +9.8% | -- |
| 2015 | $2,191 | -- |
| 2014 | -- | -- |
| 2013 | -- | -- |
| 2012 | -- | -- |
| 2011 | $2,440 | $22,999 |
| 2010 | -- | -- |
| 2009 | $2,452 +7.2% | -- |
| 2008 | $2,289 | -- |
| 2007 | -- | -- |
| 2006 | -- | -- |
| 2005 | -- | -- |
| 2004 | -- | -- |
| 2003 | -- | -- |
| 2002 | -- | -- |
| 2001 | -- | -- |
Find assessor info on the county website
Monthly payment
Est. payment
Payment breakdown
Explore the cost of this home by adjusting the details. Changes won't be saved.Climate risks
Neighborhood: 86325
Nearby schools
GreatSchools rating
- 7/10Oak Creek SchoolGrades: K-8Distance: 0.9 mi
- 3/10Mingus Union High SchoolGrades: 9-12Distance: 5.7 mi
- 2/10Mingus Online AcademyGrades: 8-12Distance: 5.7 mi
Schools provided by the listing agent
- Elementary: Oak Creek Elementary School
- Middle: Oak Creek Elementary School
- District: Cottonwood-Oak Creek Elementary District
Source: ARMLS. This data may not be complete. We recommend contacting the local school district to confirm school assignments for this home.
- $661,300-- bd-- ba2.7k sqft10874 E Pear Tree Dr, Cornville, AZ 86325Off Market
- $611,200-- bd-- ba2.2k sqft10878 E Pear Tree Dr, Cornville, AZ 86325Off Market
- $136,586-- bd-- ba-- sqft10880 E Pear Tree Dr, Cornville, AZ 86325Off Market
- $620,0004 bd2 ba1.9k sqft11070 E Pear Tree Dr, Cornville, AZ 86325Sold
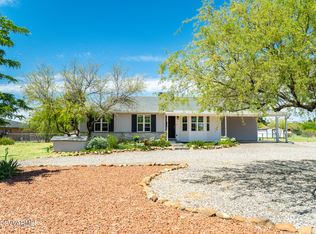
- $606,800-- bd-- ba2.3k sqft10970 E Pear Tree Dr, Cornville, AZ 86325Off Market
- $705,1005 bd3 ba3.2k sqft10875 E Pear Tree Dr, Cornville, AZ 86325Off Market
- $654,300-- bd-- ba2.1k sqft10870 E Pear Tree Dr, Cornville, AZ 86325Off Market
- $750,4004 bd2 ba2.5k sqft10877 E Pear Tree Dr, Cornville, AZ 86325Off Market
A local agent can set up tours, give advice and negotiate with sellers.
A local lender can help you make sure your offer is ready when you are.
Similar homes
- $760,0003 bd3 ba2.1k sqft1599 S ASPAAS Road, Cornville, AZ 86325For Sale
 MLS ID #7038127, Tamra Kelly, AG Lands Southwest LLC. ARMLS
 - $749,9003 bd2 ba2.4k sqft3575 W FAIRWAY Circle, Cornville, AZ 86325For Sale
 MLS ID #7041667, Ruth Rankins, RealtyOneGroup Mountain Desert. ARMLS
 - $649,9003 bd3 ba2.5k sqft3355 S OWL SLICK Road, Cornville, AZ 86325For Sale
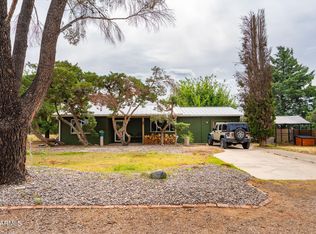 MLS ID #7025423, Christopher Bratt, RealtyONEGroup Mountain Desert. ARMLS
 - $598,8805 bd3 ba1.9k sqft10805 E CLOVER Lane, Cornville, AZ 86325For Sale
 MLS ID #7042873, Dyanna Nichols, Realty ONE Group Mountain Desert. ARMLS
 - $535,0003 bd2 ba2.3k sqft10375 E Lynn Drive, Cornville, AZ 86325For SaleMLS ID #7016064, Bailey Chavez, RE/MAX Sedona. ARMLS
- $820,0003 bd3 ba2.3k sqft4280 W HOGAN Drive, Cornville, AZ 86325For SaleMLS ID #7038030, Steve Doyle, Russ Lyon Sotheby's International Realty. ARMLS
- $925,0003 bd2 ba2.1k sqft1495 S RANCHO CASERO Drive, Cornville, AZ 86325For SaleMLS ID #7004807, Nisreen Hawley, Berkshire Hathaway HomeServices Arizona Properties. ARMLS
- $769,0003 bd3 ba2.4k sqft3815 N CISCO Trail, Camp Verde, AZ 86322For SaleMLS ID #7046627, Ashley Cook, Coldwell Banker Northland. ARMLS
- $729,9004 bd3 ba2.5k sqft1135 S 8th Street, Cottonwood, AZ 86326For SaleMLS ID #7021717, Brandon Stockbridge, Stockbridge Real Estate. ARMLS
- $768,0006 bd4 ba3.3k sqft4540 E BIRD Lane, Cottonwood, AZ 86326For SaleMLS ID #6923730, Jonelle Klein, Coldwell Banker Realty. ARMLS
- $644,0004 bd2 ba1.7k sqft2771 S COUNTRY HILL Road, Cornville, AZ 86325For SaleMLS ID #7012694, Tim Allen, Real Brokers LLC. ARMLS
- $899,9002 bd2 ba1.4k sqft1070 N PAGE SPRINGS Road, Cornville, AZ 86325For SaleMLS ID #7005099, Connie Bills, Coldwell Banker Realty. ARMLS
- $580,0003 bd2 ba2.2k sqft4820 E SONOMA Court, Cornville, AZ 86325For SaleMLS ID #7033143, Bailey Chavez, RE/MAX Sedona. ARMLS
- $775,0005 bd3 ba2.6k sqft700 REDTAIL HAWK Drive, Clarkdale, AZ 86324For SaleMLS ID #7042627, Joyce Wilson, Coldwell Banker Realty. ARMLS
- $915,0003 bd2 ba2.1k sqft7375 E SLIDING Stop Lane, Cornville, AZ 86325For SaleMLS ID #6925349, Corinne E McDonald, Compass. ARMLS
- $515,0003 bd2 ba2.1k sqft12639 E WINTER SUN Drive, Cornville, AZ 86325For SaleMLS ID #7039415, Tahona Epperson, Coldwell Banker Realty. ARMLS
- $829,0004 bd4 ba2.4k sqft1000 S 12TH Street, Cottonwood, AZ 86326For SaleMLS ID #6899216, Glenn Freyling, Montezuma Realty. ARMLS
- $699,0003 bd2 ba1.6k sqft1927 S CAYUSE Trail, Cottonwood, AZ 86326For SaleMLS ID #7003765, Lisa Strafford, West USA Realty. ARMLS
- $499,9953 bd2 ba1.9k sqft765 S SHOOTING STAR Drive, Cornville, AZ 86325For SaleMLS ID #7032568, Luminous Antonio, Luminous Realty. ARMLS
- $750,0003 bd2 ba2k sqft70 RIO VERDE Circle, Sedona, AZ 86351For SaleMLS ID #6989836, Tara Remy, Better Homes and Gardens Real. ARMLS
