Welcome to easy, low-maintenance living in the desirable Dorado subdivision of Verde Santa Fe, a sought-after 55+ community. Tucked away at the end of a quiet cul-de-sac on a private flag lot, this well-maintained 2-bedroom, 2-bath home with a dedicated den/office offers approximately 1,700 square feet of comfortable and functional living space.
Built in 2005 and recently refreshed with exterior paint, this charming stucco home features a tile roof, inviting front courtyard with flagstone seating, and added security screens for peace of mind. The versatile den includes its own door to the courtyard--perfect for a home office, hobby room, or guest overflow. Inside, the thoughtfully designed split floor plan includes a spacious primary suite with elegant French doors, a walk-in closet, and a relaxing bath complete with garden tub, separate shower, and frosted glass window for natural light and privacy. The living room is warm and welcoming with a gas fireplace, built-in entertainment center, and art niches, while remote-controlled "Top Down, Bottom Up" pleated shades add both convenience and style.
The kitchen is ideal for everyday living and entertaining, featuring granite countertops, center island, buffet area, wall oven, built-in microwave, electric cooktop, and a reach-in pantry. A slider opens to the covered rear patio with a flagstone extension--perfect for enjoying Arizona's outdoor lifestyle in a shady, serene setting.
Additional highlights include an interior laundry room with cabinetry, washer and dryer included, ample storage with hall and coat closets, and a 2-car garage with windows, shades, and a side yard access door.
Recent updates provide added value and peace of mind, including a newer A/C system, hot water heater, recirculating pump (all approximately 2-3 years old), and a new dishwasher.
This home offers privacy, comfort, and thoughtful upgrades in a welcoming community--ideal for full-time living or a seasonal retreat.
For sale
Price cut: $9K (6/19)
$465,000
6060 E Tee Time Court, Cornville, AZ 86325
2beds
1,700sqft
:
Get pre-qualified$2,873/mo
Single Family Residence
Built in 2005
7,405 Square Feet Lot
$-- Zestimate®
$274/sqft
$133/mo HOA
What's special
- 74 days |
- 201 |
- 1 |
Zillow last checked:
Listing updated:
Listed by:
Lawrence Ault 928-301-0852,
eXp Realty,
Claudia Ault 928-301-3016,
eXp Realty
Source: ARMLS,MLS#: 7029697
Facts & features
Interior
Bedrooms & bathrooms
- Bedrooms: 2
- Bathrooms: 2
- Full bathrooms: 2
Heating
- Forced Air, Natural Gas
Cooling
- Central Air, Ceiling Fan(s)
Appliances
- Included: Dryer, Washer, Refrigerator, Built-in Microwave, Dishwasher, Disposal, Electric Oven, Electric Cooktop
- Laundry: Inside
Features
- Granite Counters, No Interior Steps, Pantry, Full Bth Master Bdrm, Separate Shwr & Tub
- Flooring: Carpet, Tile
- Windows: Screens, Double Pane Windows
- Has basement: No
- Number of fireplaces: 1
- Fireplace features: Gas
Interior area
- Total structure area: 1,700
- Total interior livable area: 1,700 sqft
Property
Parking
- Total spaces: 2
- Parking features: Attached, Garage Door Opener
- Attached garage spaces: 2
Features
- Stories: 1
- Patio & porch: Covered
- Has spa: Yes
- Spa features: Heated
- Fencing: Block
- Has view: Yes
- View description: Desert, Mountain(s)
Lot
- Size: 7,405 Square Feet
- Features: Corner Lot, Desert Back, Desert Front, Cul-De-Sac, Gravel/Stone Front, Gravel/Stone Back
Details
- Parcel number: 40737375
Construction
Type & style
- Home type: SingleFamily
- Architectural style: Ranch,Spanish
- Property subtype: Single Family Residence
Materials
- Stucco, Wood Frame
- Foundation: Slab
- Roof: Tile
Condition
- Year built: 2005
Utilities & green energy
- Sewer: Private Sewer
- Water: Pvt Water Company
- Utilities for property: Natural Gas Connected
Community & HOA
Community
- Features: Pool, Golf, Community Spa Htd, Fitness Center
- Subdivision: VSF - Dorado
HOA
- Has HOA: Yes
- Services included: Maintenance Grounds
- HOA fee: $165 quarterly
- HOA name: Dorado at VSF
- HOA phone: 928-282-4479
- Second HOA fee: $233 quarterly
- Second HOA name: Verde Santa Fe
- Second HOA phone: 928-282-4479
Location
- Region: Cornville
Financial & listing details
- Price per square foot: $274/sqft
- Tax assessed value: $451,304
- Annual tax amount: $2,426
- Date on market: 5/18/2026
- Cumulative days on market: 74 days
- Listing terms: Cash,Conventional,VA Loan
- Ownership: Fee Simple
- Road surface type: Asphalt
Estimated market value
Not available
Estimated sales range
Not available
Not available
Price history
| Date | Event | Price |
|---|---|---|
| 6/19/2026 | Price change | $465,000-1.9%$274/sqft |
Source:  ARMLS #7029697 Report a problem ARMLS #7029697 Report a problem | ||
| 5/18/2026 | Listed for sale | $474,000+78.1%$279/sqft |
Source: ARMLS #7029697 Report a problem | ||
| 12/29/2005 | Sold | $266,122+454.4%$157/sqft |
Source: Public Record Report a problem | ||
| 4/20/2005 | Sold | $48,000$28/sqft |
Source: Public Record Report a problem | ||
Public tax history
| Year | Property taxes | Tax assessment |
|---|---|---|
| 2025 | $2,322 +4.1% | $24,851 +5% |
| 2024 | $2,231 +1.8% | $23,667 -60.9% |
| 2023 | $2,193 -4.3% | $60,520 +20.5% |
| 2022 | $2,291 +1.9% | $50,208 -1% |
| 2021 | $2,249 +1.8% | $50,727 +7.7% |
| 2020 | $2,209 +4.2% | $47,104 |
| 2019 | $2,120 +4.6% | -- |
| 2018 | $2,027 +2.6% | -- |
| 2017 | $1,976 +1.1% | -- |
| 2016 | $1,955 +10.5% | -- |
| 2015 | $1,768 | -- |
| 2014 | -- | -- |
| 2013 | -- | -- |
| 2012 | -- | -- |
| 2011 | $1,740 | $15,232 |
| 2010 | -- | -- |
| 2009 | $2,028 -4% | -- |
| 2008 | $2,113 | -- |
| 2007 | -- | -- |
Find assessor info on the county website
Monthly payment
Est. payment
Payment breakdown
Explore the cost of this home by adjusting the details. Changes won't be saved.Climate risks
Neighborhood: 86325
Nearby schools
GreatSchools rating
- 7/10Oak Creek SchoolGrades: K-8Distance: 3.5 mi
- 2/10Mingus Online AcademyGrades: 8-12Distance: 2.6 mi
- 3/10Mingus Union High SchoolGrades: 9-12Distance: 2.6 mi
Schools provided by the listing agent
- Elementary: Cottonwood Community School
- Middle: Cottonwood Community School
- District: Cottonwood-Oak Creek Elementary District
Source: ARMLS. This data may not be complete. We recommend contacting the local school district to confirm school assignments for this home.
- $495,700-- bd-- ba1.8k sqft6040 E Tee Time Ct, Cornville, AZ 86325Off Market
- $433,600-- bd-- ba1.6k sqft6020 E Tee Time Ct, Cornville, AZ 86325Off Market
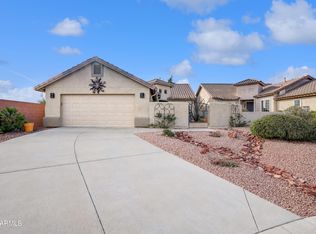
- $465,0002 bd2 ba1.6k sqft6055 E Golf Club Ct, Cornville, AZ 86325Sold
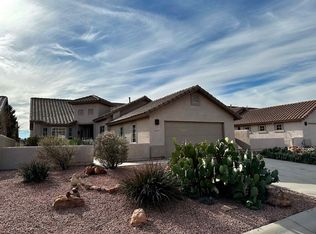
- $439,9002 bd2 ba1.7k sqft6035 E Golf Club Ct, Cornville, AZ 86325Off Market
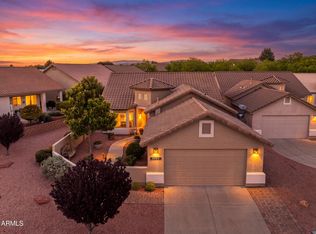
- $489,7003 bd2 ba2.1k sqft6000 E Tee Time Ct, Cornville, AZ 86325Off Market
- $420,9002 bd2 ba1.3k sqft6015 E Golf Club Ct, Sedona, AZ 86325Off Market
- $439,0003 bd2 ba2k sqft5980 E Tee Time Ct, Cornville, AZ 86325Sold
- $474,8003 bd2 ba1.9k sqft5995 E Golf Club Ct, Cornville, AZ 86325Off Market
A local agent can set up tours, give advice and negotiate with sellers.
A local lender can help you make sure your offer is ready when you are.
Similar homes
- $439,0002 bd2 ba1.6k sqft6000 E Golf Club Lot 5 Court, Cornville, AZ 86325For Sale
 MLS ID #7054350, Jeanette M Sauer, Russ Lyon Sotheby's International Realty. ARMLS
 - $470,0002 bd2 ba1.7k sqft815 S Golf View Drive, Cornville, AZ 86325For Sale
 MLS ID #7052041, Denise Gaff, Coldwell Banker Northland. ARMLS
 - $479,0002 bd2 ba1.6k sqft5350 E WHISPER Ridge, Cornville, AZ 86325For Sale
 MLS ID #7045022, Cami Goucher, Coldwell Banker Realty. ARMLS
 - $459,0002 bd2 ba1.4k sqft718 S WANDERING RIVER Road, Cornville, AZ 86325For Sale
 MLS ID #7033113, Ruth Rankins, RealtyOneGroup Mountain Desert. ARMLS
 - $465,0003 bd2 ba1.8k sqft682 S SANTA FE Trail, Cornville, AZ 86325For SaleMLS ID #7034344, Sarah Metcalf, Realty ONE Group Mountain Desert. ARMLS
- $499,9953 bd2 ba1.9k sqft765 S SHOOTING STAR Drive, Cornville, AZ 86325For SaleMLS ID #7032568, Luminous Antonio, Luminous Realty. ARMLS
- $425,0002 bd2 ba1.8k sqft6050 E PINE CREST Court, Cornville, AZ 86325For SaleMLS ID #6979837, Travis C Hinton, Citiea. ARMLS
- $489,0003 bd2 ba1.7k sqft1355 E RIDGEVIEW Drive, Cottonwood, AZ 86326For SaleMLS ID #7056640, Brenda Powell, HomeSmart. ARMLS
- $399,0002 bd2 ba1.3k sqft480 S CAMINO DE ENCANTO --, Cornville, AZ 86325For SaleMLS ID #7004833, Dyanna Nichols, Realty ONE Group Mountain Desert. ARMLS
- $580,0003 bd2 ba2.2k sqft4820 E SONOMA Court, Cornville, AZ 86325For SaleMLS ID #7033143, Bailey Chavez, RE/MAX Sedona. ARMLS
- $485,0003 bd2 ba2.1k sqft3985 E ZALESKY Road, Cottonwood, AZ 86326For SaleMLS ID #6970880, Hunter Rauch, Chambers Realty Group. ARMLS
- $445,0003 bd2 ba1.7k sqft1380 E CRESTVIEW Drive, Cottonwood, AZ 86326For SaleMLS ID #7050689, Karen Boarman, Realty Executives Arizona Territory. ARMLS
- $535,0003 bd2 ba2.3k sqft10375 E Lynn Drive, Cornville, AZ 86325For SaleMLS ID #7016064, Bailey Chavez, RE/MAX Sedona. ARMLS
- $449,9003 bd2 ba1.8k sqft928 S 3RD Street, Cottonwood, AZ 86326For SaleMLS ID #7043771, Matt Peterson, Montezuma Realty. ARMLS
- $449,0003 bd2 ba1.9k sqft1203 S Settlers Circle, Cottonwood, AZ 86326For SaleMLS ID #7049827, Zachary Massey, Citiea. ARMLS
- $515,0003 bd2 ba2.1k sqft12639 E WINTER SUN Drive, Cornville, AZ 86325For SaleMLS ID #7039415, Tahona Epperson, Coldwell Banker Realty. ARMLS
- $675,0002 bd2 ba1.8k sqft1800 S LOY Road, Cornville, AZ 86325For SaleMLS ID #7038006, Steve Doyle, Russ Lyon Sotheby's International Realty. ARMLS
- $425,0002 bd2 ba1.2k sqft80 S Campfire Circle, Cottonwood, AZ 86326For SaleMLS ID #7058487, Sheila Teele, Mingus Mountain Real Estate. ARMLS
- $449,0002 bd2 ba1.6k sqft201 E PAPAGO Lane, Cottonwood, AZ 86326For SaleMLS ID #7001345, Julia Velo, Keller Williams Arizona Realty. ARMLS
- $598,8805 bd3 ba1.9k sqft10805 E CLOVER Lane, Cornville, AZ 86325For SaleMLS ID #7042873, Dyanna Nichols, Realty ONE Group Mountain Desert. ARMLS
