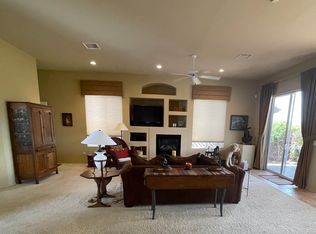
If you desire beautiful panoramic views of Mingus Mountain, a peaceful gated neighborhood, built-in welcoming community vibes with a fabulous Rec Center, salt water pool, spa, gym & golf course...then you have found the one! This well cared for townhome in the gated subdivision of Villas at Verde Santa Fe has upgrades that cover a new roof, fresh exterior paint, new bathroom fixtures, a whole house water filtration system, plus a low maintenance turfed back patio with a drip system. This is a home centered around the Great Room with vaulted ceilings, a welcoming natural gas fireplace & located on a cul de sac, and backs right up to the golf course with the vista of the stunning Mingus Mountain range as your backdrop. As part of your HOA dues, you have a salt water pool just across the gated road for private community use, plus landscaping maintenance of your front yard, and use of the large community clubhouse for your own private events, plus the myriad of hosted community events. There is a hiking trailhead right at the edge of the community, the local Cornville Farmer's Market held weekly is just a few miles down the road, and Sedona is less than twenty minutes' drive. 55+ community, no nightly STR allowed, furnishings negotiable.
Accepting backups
$399,000
480 S CAMINO DE ENCANTO --, Cornville, AZ 86325
2beds
1,347sqft
Townhouse
Built in 2002
4,598 Square Feet Lot
$-- Zestimate®
$296/sqft
$200/mo HOA
What's special
- 157 days
- 225
- 5
Zillow last checked:
Listing updated:
Listed by:
Dyanna Nichols 928-301-1332,
Realty ONE Group Mountain Desert,
Taylor Smith 928-274-8114,
Realty ONE Group Mountain Desert
Source: ARMLS,MLS#: 7004833
Facts & features
Interior
Bedrooms & bathrooms
- Bedrooms: 2
- Bathrooms: 2
- Full bathrooms: 2
Heating
- Forced Air, Natural Gas
Cooling
- Central Air, Ceiling Fan(s)
Appliances
- Included: Dryer, Washer, Water Softener Owned, Refrigerator, Built-in Microwave, Dishwasher, Disposal, Electric Range, Electric Oven
- Laundry: Inside
Features
- High Speed Internet, Double Vanity, Eat-in Kitchen, No Interior Steps, Vaulted Ceiling(s), Full Bth Master Bdrm, Separate Shwr & Tub, Laminate Counters
- Flooring: Carpet, Tile
- Windows: Screens, Double Pane Windows
- Has basement: No
- Number of fireplaces: 1
- Fireplace features: Living Room, Gas
- Furnished: Yes
- Common walls with other units/homes: 1 Common Wall
Interior area
- Total structure area: 1,347
- Total interior livable area: 1,347 sqft
Property
Parking
- Total spaces: 4
- Parking features: Attached, Garage Door Opener, Shared Driveway
- Attached garage spaces: 2
- Uncovered spaces: 2
Features
- Stories: 1
- Patio & porch: Covered, Patio
- Has spa: Yes
- Spa features: Heated
- Fencing: Back Yard,Partial,Wrought Iron
- Has view: Yes
- View description: Golf Course, Mountain(s)
Lot
- Size: 4,598 Square Feet
- Features: Sprinklers In Rear, Desert Back, Desert Front, On Golf Course, Cul-De-Sac, Gravel/Stone Front, Synthetic Grass Back, Auto Timer H2O Back, Irrigation Back
Details
- Parcel number: 40737253A
- Special conditions: Age Restricted (See Remarks)
Construction
Type & style
- Home type: Townhouse
- Architectural style: Ranch
- Property subtype: Townhouse
- Attached to another structure: Yes
Materials
- Stucco, Wood Frame, Painted
- Foundation: Slab
- Roof: Tile
Condition
- Year built: 2002
Details
- Builder name: Brookfield
- Warranty included: Yes
Utilities & green energy
- Sewer: Public Sewer
- Water: Pvt Water Company, Shared Well
- Utilities for property: Phone Available
Community & HOA
Community
- Features: Pool, Golf, Gated, Community Spa, Community Spa Htd, Biking/Walking Path, Fitness Center
- Senior community: Yes
- Subdivision: VERDE SANTA FE PARCEL 4 REVISED FINAL PLAT
HOA
- Has HOA: Yes
- Services included: Maintenance Grounds, Street Maint, Front Yard Maint
- HOA fee: $118 monthly
- HOA name: Brookfield Villas
- HOA phone: 928-282-4479
- Second HOA fee: $247 quarterly
- Second HOA name: VSF Community Assoc
- Second HOA phone: 928-282-4479
Location
- Region: Cornville
Financial & listing details
- Price per square foot: $296/sqft
- Tax assessed value: $380,216
- Annual tax amount: $2,222
- Date on market: 3/26/2026
- Cumulative days on market: 158 days
- Listing terms: Cash,Conventional,VA Loan
- Ownership: Fee Simple
- Road surface type: Asphalt
Estimated market value
Not available
Estimated sales range
Not available
Not available
Price history
| Date | Event | Price |
|---|---|---|
| 5/20/2026 | Price change | $399,000-1.5%$296/sqft |
Source:  ARMLS #7004833 Report a problem ARMLS #7004833 Report a problem | ||
| 3/27/2026 | Listed for sale | $405,000+3.8%$301/sqft |
Source: ARMLS #7004833 Report a problem | ||
| 3/31/2023 | Sold | $390,000+0.3%$290/sqft |
Source: ARMLS #532401 Report a problem | ||
| 3/29/2023 | Pending sale | $389,000$289/sqft |
Source:  SVVAR #532401 Report a problem SVVAR #532401 Report a problem | ||
| 3/27/2023 | Listed for sale | $389,000$289/sqft |
Source: SVVAR #532401 Report a problem | ||
| 3/18/2023 | Contingent | $389,000$289/sqft |
Source: SVVAR #532401 Report a problem | ||
| 3/9/2023 | Listed for sale | $389,000+9.6%$289/sqft |
Source: SVVAR #532401 Report a problem | ||
| 10/20/2021 | Sold | $355,000$264/sqft |
Source: ARMLS #527897 Report a problem | ||
| 10/2/2021 | Pending sale | $355,000$264/sqft |
Source: SVVAR #527897 Report a problem | ||
| 9/25/2021 | Listed for sale | $355,000+29.1%$264/sqft |
Source: SVVAR #527897 Report a problem | ||
| 5/9/2020 | Listing removed | $1,350$1/sqft |
Source: Sedona Rentals & Property Mgmt., Inc. Report a problem | ||
| 4/20/2020 | Listed for rent | $1,350$1/sqft |
Source: Sedona Rentals & Property Mgmt., Inc. Report a problem | ||
| 10/16/2018 | Sold | $275,000-12.7%$204/sqft |
Source:  SVVAR #516802 Report a problem SVVAR #516802 Report a problem | ||
| 9/17/2018 | Pending sale | $315,000$234/sqft |
Source: RE/MAX Sedona #516802 Report a problem | ||
| 6/27/2018 | Listed for sale | $315,000+4.1%$234/sqft |
Source: RE/MAX Sedona #516802 Report a problem | ||
| 10/21/2005 | Sold | $302,500+24.7%$225/sqft |
Source: Public Record Report a problem | ||
| 3/28/2005 | Sold | $242,500+47.3%$180/sqft |
Source: SVVAR #101237 Report a problem | ||
| 6/29/2002 | Sold | $164,660+265.9%$122/sqft |
Source: SVVAR #403270 Report a problem | ||
| 3/20/2002 | Sold | $45,000$33/sqft |
Source: Public Record Report a problem | ||
Public tax history
| Year | Property taxes | Tax assessment |
|---|---|---|
| 2026 | $2,222 +4.5% | $23,896 +5% |
| 2025 | $2,127 -10.8% | $22,758 +5% |
| 2024 | $2,385 +1.7% | $21,674 -56% |
| 2023 | $2,345 -2.7% | $49,283 +20.1% |
| 2022 | $2,411 +1.8% | $41,019 -5.6% |
| 2021 | $2,369 +17.1% | $43,455 +3.2% |
| 2020 | $2,023 -9.7% | $42,110 |
| 2019 | $2,241 | -- |
| 2018 | -- | -- |
| 2017 | -- | -- |
| 2016 | -- | -- |
| 2015 | -- | -- |
| 2014 | -- | -- |
| 2013 | -- | -- |
| 2012 | -- | -- |
| 2011 | $1,759 | $14,298 |
| 2010 | -- | -- |
| 2009 | $1,759 -2.4% | -- |
| 2008 | $1,801 | -- |
| 2007 | -- | -- |
| 2006 | -- | -- |
| 2005 | -- | -- |
| 2004 | -- | -- |
| 2003 | -- | -- |
Find assessor info on the county website
Monthly payment
Est. payment
Payment breakdown
Explore the cost of this home by adjusting the details. Changes won't be saved.Climate risks
Neighborhood: 86325
Nearby schools
Schools provided by the listing agent
- Elementary: Oak Creek Elementary School
- Middle: Oak Creek Elementary School
- High: Mingus Online Academy
- District: Cottonwood-Oak Creek Elementary District
Source: ARMLS. This data may not be complete. We recommend contacting the local school district to confirm school assignments for this home.
- $434,6002 bd2 ba1.7k sqft470 S Camino De Encanto, Cornville, AZ 86325Off Market

- $425,0002 bd2 ba1.7k sqft490 S Camino De Encanto, Cornville, AZ 86325Off Market
- $340,0002 bd2 ba1.5k sqft460 S Camino De Encanto, Cornville, AZ 86325Sold

- $375,0002 bd2 ba1.5k sqft500 S Camino De Encanto, Cornville, AZ 86325Sold
Similar homes
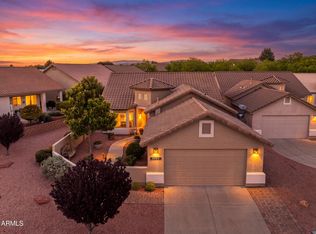
- $389,5002 bd2 ba1.4k sqft493 S VALLE ESCONDIDO --, Cornville, AZ 86325For Sale
 MLS ID #7061751, Lisa Frost, Coldwell Banker Realty. ARMLS
 - $469,0002 bd2 ba1.6k sqft5350 E WHISPER Ridge, Cornville, AZ 86325For Sale
 MLS ID #7045022, Cami Goucher, Coldwell Banker Realty. ARMLS
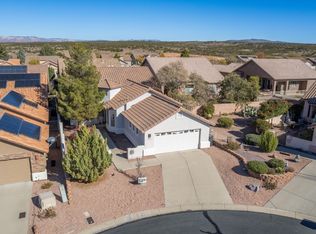
 - $439,0002 bd2 ba1.6k sqft6000 E Golf Club Lot 5 Court, Cornville, AZ 86325For Sale
 MLS ID #7054350, Jeanette M Sauer, Russ Lyon Sotheby's International Realty. ARMLS
 - $415,0002 bd2 ba1.8k sqft6050 E PINE CREST Court, Cornville, AZ 86325For Sale
 MLS ID #6979837, Travis C Hinton, Citiea. ARMLS
