Spacious Ponderosa floor plan now available at The Porches. This beautiful townhome offers 5 bedrooms and 5.5 baths plus a 2-car garage with excellent income potential. The finishes are gorgeous with a mountain flair that fits right into Ski Town USA. Post and Beam flavor with soaring ceilings in the great room, granite counters, custom wood cabinetry, high-end stainless appliances, reclaimed wood flooring and generous spaces make this townhome livable like a single-family home with plenty of room for extended family and guests to enjoy. The main level primary offers a cozy stone fireplace, walk-in closet and luxurious bath with air jet tub. An oversized family room downstairs offers a wet bar and space enough for casual seating in front of the fireplace, movie night in front of the TV plus a game table such as billiards or ping-pong, great for kids and the grown kids at heart. The loft upstairs is accented by the beautiful timbers and trusses of the architecture great for a desk/work-space or a cozy reading nook. 3 bedrooms upstairs all enjoy vaulted ceilings and ensuite baths. One of them has a private deck and another is a huge bunk room with extra play space. You will appreciate the air conditioning and the functionality of a 2-car garage along with lots of lockable storage space. Of course, the large, covered porch is wonderful for summer dining or an evening beverage. Amenities at the Porches are second to none with a beautiful clubhouse/gathering space, pool and hot tubs, fitness area, steam room, fire pit, and excellent owner services including concierge and shuttle.
Sold for $3,900,000
$3,900,000
1996 Indian Summer Drive UNIT 10-A, Steamboat Springs, CO 80487
5beds
5,083sqft
Townhouse
Built in 2008
3,484 Square Feet Lot
$3,769,400 Zestimate®
$767/sqft
$6,864 Estimated rent
Home value
$3,769,400
$3.43M - $4.15M
$6,864/mo
Zestimate® history
Owner options
List your home for rent
$6,864/mo
Rent Zestimate®
Find your next renter with Zillow Rental Manager. Plus, with online applications, you can quickly screen prospective tenants – for free.
$6,864/mo
Rent Zestimate®
Refinance and save
$56,105/mo
Est. payment
Refinancing to a lower rate could help reduce your monthly payments and save thousands over the life of the loan.
$56,105/mo
Est. payment
Explore your selling options
Work with a Zillow partner agent
Leverage their expertise and Zillow's premium Showcase listings to get your home seen by more buyers.
Get startedList with your own agent
Get your home in front of millions of buyers by listing it on Zillow.
Learn how to do itSell it yourself
Take full control of how buyers see your home on Zillow by listing For Sale by Owner (FSBO).
List your homeWhat's special
Granite countersOversized family room downstairsReclaimed wood flooringWet barCustom wood cabinetryWalk-in closetHigh-end stainless appliances
Zillow last checked:
Listing updated:
Listed by:
The Vanatta Group (970)291-8100,
Steamboat Sotheby's International Realty,
Pam Vanatta 970-291-8100,
Steamboat Sotheby's International Realty
Bought with:
Ryan Shattuck, FA100072853
The Steamboat Group
Source: Altitude Realtors,MLS#: S1061501 Originating MLS: Steamboat Springs Board of Realtors
Originating MLS: Steamboat Springs Board of RealtorsFacts & features
Interior
Bedrooms & bathrooms
- Bedrooms: 5
- Bathrooms: 7
- Full bathrooms: 2
- 3/4 bathrooms: 3
- 1/2 bathrooms: 2
Primary bedroom
- Level: Main
Bedroom
- Level: Lower
Bedroom
- Level: Upper
Bedroom
- Level: Upper
Bedroom
- Level: Upper
Family room
- Level: Lower
Other
- Level: Upper
Other
- Level: Main
Great room
- Level: Main
Half bath
- Level: Main
Half bath
- Level: Lower
Laundry
- Level: Main
Laundry
- Level: Main
Loft
- Level: Upper
Mud room
- Level: Main
Mud room
- Level: Main
Other
- Level: Upper
Other
- Level: Upper
Other
- Level: Lower
Utility room
- Level: Lower
Heating
- Forced Air
Cooling
- 1 Unit
Appliances
- Included: Bar Fridge, Dishwasher, Disposal, Gas Water Heater, Microwave, Range, Refrigerator, Range Hood, Dryer, Washer
- Laundry: Main Level, In Unit
Features
- Wet Bar, Built-in Features, Entrance Foyer, Eat-in Kitchen, Five Piece Bathroom, Fireplace, Granite Counters, High Ceilings, Jetted Tub, Kitchen Island, Main Level Primary, Primary Suite, Open Floorplan, Tile Counters, Cable TV, Utility Sink, Vaulted Ceiling(s), Walk-In Closet(s)
- Flooring: Carpet, Tile, Wood
- Basement: Full,Finished
- Number of fireplaces: 3
- Fireplace features: Gas
- Furnished: Yes
Interior area
- Total interior livable area: 5,083 sqft
Property
Parking
- Total spaces: 2
- Parking features: Garage
- Garage spaces: 2
Features
- Levels: Three Or More
- Exterior features: Barbecue
- Pool features: Community
- Has view: Yes
- View description: Mountain(s)
Lot
- Size: 3,484 Square Feet
- Features: City Lot, Landscaped, Level, Near Ski Area, Near Public Transit
Details
- Parcel number: R8172954
- Zoning description: Multi-Family
Construction
Type & style
- Home type: Townhouse
- Architectural style: Contemporary,Mountain
- Property subtype: Townhouse
Materials
- Frame, Stone, Wood Siding
- Foundation: Poured
- Roof: Shake,Wood
Condition
- Resale
- Year built: 2008
Utilities & green energy
- Sewer: Connected, Public Sewer
- Water: Public
- Utilities for property: Electricity Available, Natural Gas Available, High Speed Internet Available, Phone Available, Sewer Available, Trash Collection, Water Available, Cable Available, Sewer Connected
Community & HOA
Community
- Features: Golf, Trails/Paths, Clubhouse, Pool, Public Transportation
- Subdivision: Porches/More's
HOA
- Has HOA: Yes
- Amenities included: Fitness Center, Snow Removal, Transportation Service
- HOA fee: $34,000 annually
Location
- Region: Steamboat Springs
Financial & listing details
- Price per square foot: $767/sqft
- Annual tax amount: $10,993
- Date on market: 12/5/2025
- Exclusions: No, Art plus a few other items
- Road surface type: Paved
Price history
| Date | Event | Price |
|---|---|---|
| 2/13/2026 | Sold | $3,900,000-11.4%$767/sqft |
Source:  Altitude Realtors #S1061501 Report a problem Altitude Realtors #S1061501 Report a problem | ||
| 12/30/2025 | Pending sale | $4,400,000$866/sqft |
Source: Altitude Realtors #S1061501 Report a problem | ||
| 12/8/2025 | Listed for sale | $4,400,000$866/sqft |
Source: Altitude Realtors #S1061501 Report a problem | ||
| 12/5/2025 | Pending sale | $4,400,000$866/sqft |
Source: Altitude Realtors #S1061501 Report a problem | ||
| 12/5/2025 | Listed for sale | $4,400,000$866/sqft |
Source: Altitude Realtors #S1061501 Report a problem | ||
| 11/18/2025 | Listing removed | $4,400,000$866/sqft |
Source: Altitude Realtors #S1061501 Report a problem | ||
| 9/27/2025 | Price change | $4,400,000-2.2%$866/sqft |
Source: Altitude Realtors #S1061501 Report a problem | ||
| 7/31/2025 | Price change | $4,500,000-6.3%$885/sqft |
Source: Altitude Realtors #S1061501 Report a problem | ||
| 7/17/2025 | Listed for sale | $4,800,000$944/sqft |
Source: Altitude Realtors #S1061501 Report a problem | ||
Public tax history
Tax history is unavailable.
Neighborhood: 80487
Nearby homes
- $3,900,0005 bd7 ba5k sqft1996 Indian Summer Dr, Steamboat Springs, CO 80487Sold
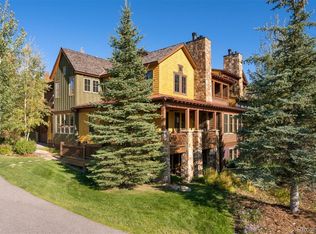
- $4,706,5005 bd7 ba5k sqft1998 Indian Summer Dr, Steamboat Springs, CO 80487Off Market

- $1,767,8003 bd3 ba1.9k sqft1365 Moraine Cir, Steamboat Springs, CO 80487Off Market
- $1,471,6003 bd3 ba1.5k sqft1373 Moraine Cir, Steamboat Springs, CO 80487Off Market
- $1,422,1003 bd3 ba1.5k sqft1381 Moraine Cir, Steamboat Springs, CO 80487Off Market
- $2,194,1003 bd3 ba2.3k sqft1362 Moraine Cir, Steamboat Springs, CO 80487Off Market
- $2,113,3003 bd3 ba2.3k sqft1389 Moraine Cir, Steamboat Springs, CO 80487Off Market
- $5,191,1005 bd7 ba5k sqft2000 Indian Summer Dr, Steamboat Springs, CO 80487Off Market
Nearby schools
GreatSchools rating
- 9/10Strawberry Park Elementary SchoolGrades: PK-5Distance: 2.4 mi
- 8/10Steamboat Springs Middle SchoolGrades: 6-8Distance: 2.3 mi
- 7/10Steamboat Springs High SchoolGrades: 9-12Distance: 1.7 mi
Schools provided by the listing agent
- Elementary: Strawberry Park
- Middle: Steamboat Springs
- High: Steamboat Springs
Source: Altitude Realtors. This data may not be complete. We recommend contacting the local school district to confirm school assignments for this home.
- Colorado
- Routt County
- Steamboat Springs
- 80487
- 1996 Indian Summer Drive Unit 10-A
Nearby cities
Nearby zip codes
Other Steamboat Springs Topics
- Apartments for Rent in 80487
- Houses for Sale in 80487
- Houses for Rent in 80487
- 80487 Real Estate
- Steamboat Springs Condos
- Houses for Sale in Steamboat Springs
- Newest Listings in Steamboat Springs
- Steamboat Springs Home Values
- Steamboat Springs Real Estate Agents
- Steamboat Springs Refinance
- Steamboat Springs Mortgage Rates
