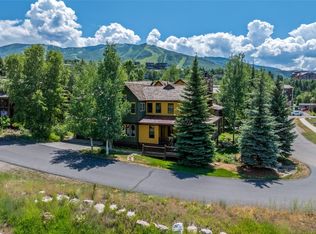
The Porches of Steamboat is located in a picturesque 16-acre private neighborhood at the base of the mountain. This Ponderosa floor plan is very popular. It, will comfortably accommodate all of your family and friends with room to spread out, yet privacy is never compromised with baths off of all five bedrooms. Stunning floor to ceiling stone fireplaces in the main floor master bedroom and living room. The spacious gourmet kitchen, open to the living and dining rooms so the cook is never secluded. It is complete with quality furnishings, granite counters, alder cabinets, sub-zero and wolf appliances. The lower entertainment level includes a beautiful wet bar, stone fireplace and enough room to provide fun for the whole family. Whether it is a movie on the big screen or a game of pool or foosball, there is room for it all and for those enjoying the late night entertainment, a cozy bedroom suite is only steps away. Two more bedroom suites and our signature bunkroom, a space for the kids to call theirs! Owners have an exclusive beautiful 6,000 sq ft amenity barn for additional indoor and outdoor recreation space consisting of a year -round heat pool, hot tubs, outdoor fire pit and steam sauna. The friendly on site staff is available to take you anywhere within the city limits and is there to assist you with making your steamboat time your time, they take care of all of the details for you.
Sold for $3,900,000
$3,900,000
1996 Indian Summer Dr, Steamboat Springs, CO 80487
5beds
5,083sqft
MultiFamily
Built in 2009
-- sqft lot
$4,278,800 Zestimate®
$767/sqft
$4,689 Estimated rent
Home value
$4,278,800
$3.59M - $5.09M
$4,689/mo
Zestimate® history
Owner options
List your home for rent
$4,689/mo
Rent Zestimate®
Find your next renter with Zillow Rental Manager. Plus, with online applications, you can quickly screen prospective tenants – for free.
$4,689/mo
Rent Zestimate®
Refinance and save
$19,434/mo
Est. payment
Refinancing to a lower rate could help reduce your monthly payments and save thousands over the life of the loan.
$19,434/mo
Est. payment
Explore your selling options
Work with a Zillow partner agent
Leverage their expertise and Zillow's premium Showcase listings to get your home seen by more buyers.
Get startedList with your own agent
Get your home in front of millions of buyers by listing it on Zillow.
Learn how to do itSell it yourself
Take full control of how buyers see your home on Zillow by listing For Sale by Owner (FSBO).
List your homeWhat's special
Facts & features
Interior
Bedrooms & bathrooms
- Bedrooms: 5
- Bathrooms: 7
- Full bathrooms: 5
- 1/2 bathrooms: 2
Heating
- Forced air
Features
- Vaulted Ceiling(s), Walk-In Closet(s), Wet Bar
- Has fireplace: Yes
- Fireplace features: Living Room, Master Bedroom, Family Room
Interior area
- Total interior livable area: 5,083 sqft
Property
Parking
- Total spaces: 2
- Parking features: Garage - Attached
Features
- Patio & porch: Front Porch
- Fencing: Full
Lot
- Size: 3,484 Square Feet
- Features: Sprinklers In Front, Sprinklers In Rear
- Residential vegetation: Wooded, Natural State
Details
- Parcel number: 284100001
Construction
Type & style
- Home type: MultiFamily
Condition
- Year built: 2009
Utilities & green energy
- Sewer: Public Sewer
- Water: Public
Community & HOA
Community
- Security: Smoke Detector(s), Security System
HOA
- Has HOA: Yes
- Amenities included: Clubhouse, Concierge, Fitness Center, Parking, Pool, Sauna, Spa/Hot Tub, Storage, Trail(s), Front Desk, On Site Management, Business Center
- Services included: Road Maintenance, Maintenance Grounds, Snow Removal, Trash, Capital Reserves, Maintenance Structure, On-Site Check In, Shuttle Available
- HOA fee: $1,874 monthly
Location
- Region: Steamboat Springs
Financial & listing details
- Price per square foot: $767/sqft
- Tax assessed value: $3,914,180
- Annual tax amount: $10,993
- Road surface type: Paved
Price history
| Date | Event | Price |
|---|---|---|
| 2/18/2026 | Sold | $3,900,000+63.9%$767/sqft |
Source: Public Record Report a problem | ||
| 8/28/2020 | Listing removed | $2,380,000$468/sqft |
Source: Ski Realty #1754534 Report a problem | ||
| 7/1/2020 | Listed for sale | $2,380,000+19%$468/sqft |
Source: Ski Realty #1754534 Report a problem | ||
| 12/1/2015 | Sold | $2,000,000+0.2%$393/sqft |
Source:  Altitude Realtors #SSS141590 Report a problem Altitude Realtors #SSS141590 Report a problem | ||
| 9/2/2015 | Listed for sale | $1,996,000$393/sqft |
Source: The Porches #141590 Report a problem | ||
Public tax history
| Year | Property taxes | Tax assessment |
|---|---|---|
| 2024 | $10,993 +3.4% | $262,250 |
| 2023 | $10,636 +44.2% | $262,250 +96.2% |
| 2022 | $7,377 -1.8% | $133,650 -2.8% |
| 2021 | $7,510 -12.9% | $137,500 -13.5% |
| 2020 | $8,625 +2.5% | $159,030 |
| 2019 | $8,412 +12.9% | $159,030 +10.9% |
| 2017 | $7,452 +5.5% | $143,360 -12.5% |
| 2016 | $7,065 -3.1% | $163,870 |
| 2015 | $7,290 +0.6% | $163,870 +5.2% |
| 2014 | $7,245 +2.1% | $155,770 -6.1% |
| 2012 | $7,098 | $165,910 -27.2% |
| 2010 | -- | $227,780 +3.1% |
| 2009 | -- | $220,940 |
Find assessor info on the county website
Neighborhood: 80487
Nearby homes
- $3,900,0005 bd7 ba5k sqft1996 Indian Summer Dr #10-A, Steamboat Springs, CO 80487Sold
- $4,826,2005 bd7 ba5k sqft1998 Indian Summer Dr, Steamboat Springs, CO 80487Off Market

- $1,784,6003 bd3 ba1.9k sqft1365 Moraine Cir, Steamboat Springs, CO 80487Off Market
- $1,454,3003 bd3 ba1.5k sqft1373 Moraine Cir, Steamboat Springs, CO 80487Off Market
- $1,399,6003 bd3 ba1.5k sqft1381 Moraine Cir, Steamboat Springs, CO 80487Off Market
- $5,290,1005 bd7 ba5k sqft2000 Indian Summer Dr, Steamboat Springs, CO 80487Off Market
- $2,221,5003 bd3 ba2.3k sqft1362 Moraine Cir, Steamboat Springs, CO 80487Off Market
- $2,147,5003 bd3 ba2.3k sqft1389 Moraine Cir, Steamboat Springs, CO 80487Off Market
Nearby schools
GreatSchools rating
- 9/10Strawberry Park Elementary SchoolGrades: PK-5Distance: 2.4 mi
- 8/10Steamboat Springs Middle SchoolGrades: 6-8Distance: 2.3 mi
- 7/10Steamboat Springs High SchoolGrades: 9-12Distance: 1.7 mi
Schools provided by the listing agent
- Elementary: Soda Creek
- Middle: Steamboat Springs
- High: Steamboat Springs
- District: Steamboat Springs RE-2
Source: The MLS. This data may not be complete. We recommend contacting the local school district to confirm school assignments for this home.
- Colorado
- Routt County
- Steamboat Springs
- 80487
- 1996 Indian Summer Dr
Nearby cities
Nearby zip codes
Other Steamboat Springs Topics
- Apartments for Rent in 80487
- Houses for Sale in 80487
- Houses for Rent in 80487
- 80487 Real Estate
- Steamboat Springs Condos
- Houses for Sale in Steamboat Springs
- Newest Listings in Steamboat Springs
- Steamboat Springs Home Values
- Steamboat Springs Real Estate Agents
- Steamboat Springs Refinance
- Steamboat Springs Mortgage Rates
