Skip main navigation
Off market
  • Tax assessed value
    $360,790

    1996 Palo Alto Ave, Lady Lake, FL 32159

    3beds
    2,537sqft
    Single Family Residence
    Built in 1999
    10,005 Square Feet Lot
    $-- Zestimate®
    $142/sqft
    $2,519 Estimated rent

    Home value

    Not available

    Estimated sales range

    Not available

    $2,519/mo

    Zestimate® history
    Loading
    Loading...

    Owner options

    List your home for rent

    $2,519/mo

    Rent Zestimate®

    Find your next renter with Zillow Rental Manager. Plus, with online applications, you can quickly screen prospective tenants – for free.

    Learn more

    $2,519/mo

    Rent Zestimate®

    Refinance and save

    $2,466/mo

    Est. payment

    Refinancing to a lower rate could help reduce your monthly payments and save thousands over the life of the loan.

    See today's rates

    $2,466/mo

    Est. payment

    Explore your selling options

    Work with a Zillow partner agent

    Leverage their expertise and Zillow's premium Showcase listings to get your home seen by more buyers.

    Get started

    List with your own agent

    Get your home in front of millions of buyers by listing it on Zillow.

    Learn how to do it

    Sell it yourself

    Take full control of how buyers see your home on Zillow by listing For Sale by Owner (FSBO).

    List your home

    What's special

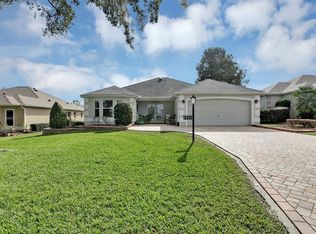
    WOW! Spectacular Golf Front CBS 3/2 Custom Expanded Gardenia with Golf Cart Garage, Over 2300SF of Living Space, Huge Glass Enclosed Family Room with Panoramic Golf Course View of 10th Hole of Tierra Del Sol Championship Golf Course, Expanded Gardenia has extra closets and storage, Gourmet Kitchen with GRANITE, Tile Backsplash, STAINLESS, BREAKFAST BAR, Eat in Area, Spacious Dining Room and Living Room with CROWN MOLDING, VAULTED CEILING, Laminate, INSIDE LAUNDRY, open to a Fabulous 28X18 Glass Enclosed Family Room with heat and air overlooking Golf Course, UPGRADED LIGHTING, Large Master Bedroom with Vaulted Ceiling, Unbelievable En Suite with Walk In Shower, Separate Bathtub, Huge Walk In Closet, GRANITE, Access to Enclosed Family Room, Bedroom 2 with Double Closet, Bay Window and seat with storage, Bedroom 3 with Double Closet and french doors open to living area, Guest Bath with Walk In Shower, Screened Lanai 10X31, HVAC replaced 9/2010, back of roof replaced on addition, Wind Mitigation Report. Close to Spanish Springs Town Square and Lake Sumter Landing, steps to Tierra Del Sol Country Club, Theatre, and Championship Golf Course, Hacienda Regional Recreation Center, The Villages Hospital, Shopping and Restaurants on 441 and 466. PLEASE WATCH OUR VIDEO OF THIS ONE OF A KIND HOME!

    This property is not currently displayed as for sale or rent on Zillow. This may be different from what's on other websites or public sources.
    Originating MLS: Lake and Sumter

    Facts & features

    Interior

    Bedrooms & bathrooms
    • Bedrooms: 3
    • Bathrooms: 2
    • Full bathrooms: 2
    Heating
    • Heat pump
    Cooling
    • Central
    Appliances
    • Included: Dishwasher, Dryer, Microwave, Range / Oven, Refrigerator
    Features
    • Ceiling Fans(s), Eating Space In Kitchen, High Ceiling(s), Master Bedroom Downstairs, Open Floorplan, Split Bedroom, Stone Counters, Walk-In Closet(s), Crown Molding, Solid Wood Cabinets, Living Room/Dining Room Combo, Cathedral Ceiling(s), Vaulted Ceiling(s)
    • Flooring: Tile, Carpet, Laminate
    Interior area
    • Structure area source: Public Records
    • Total interior livable area: 2,537 sqft

    Property

    Parking
    • Parking features: Carport, Garage - Attached
    Features
    • Levels: One
    • Patio & porch: Screened, Enclosed
    • Exterior features: Stucco
    • Has view: Yes
    • View description: Water
    • Has water view: Yes
    • Water view: Water
    Lot
    • Size: 10,005 Square Feet
    • Features: On Golf Course
    • Residential vegetation: Trees/Landscaped
    Details
    • Parcel number: D12M027
    • Zoning: RES

    Construction

    Type & style
    • Home type: SingleFamily
    • Architectural style: Ranch
    • Property subtype: Single Family Residence
    Condition
    • Completed
    • Year built: 1999
    Details
    • Builder model: Gardenia

    Utilities & green energy

    • Sewer: Public Sewer
    • Water: Public
    • Utilities for property: Public

    Community & HOA

    Community
    • Subdivision: THE VILLAGES
    HOA
    • Has HOA: Yes
    • Amenities included: Pool, Fence Restrictions, Tennis Court(s), Recreation Facilities, Golf Course
    • Services included: Community Pool, Recreational Facilities, Pool Maintenance
    • HOA fee: $159 monthly
    Location
    • Region: Lady Lake

    Financial & listing details

    • Price per square foot: $142/sqft
    • Tax assessed value: $360,790
    • Annual tax amount: $3,227
    • Listing terms: Cash, Conventional, FHA, VA Loan
    • Ownership: Fee Simple

    Price history

    DateEventPrice
    12/19/2019Sold$575,000-4.2%$227/sqft
    Source: Stellar MLS #G5020553 Report a problem
    12/19/2019Listed for sale$599,900$236/sqft
    Source: RE/MAX PREMIER REALTY LADY LK #G5020553 Report a problem
    10/21/2019Pending sale$599,900$236/sqft
    Source: RE/MAX PREMIER REALTY LADY LK #G5020553 Report a problem
    9/21/2019Listed for sale$599,900+36.7%$236/sqft
    Source: RE/MAX PREMIER REALTY LADY LK #G5020553 Report a problem
    9/25/2016Listing removed$439,000$173/sqft
    Source: ERA Grizzard Real Estate #G4825136 Report a problem
    8/2/2016Price change$439,000-2.4%$173/sqft
    Source: ERA Grizzard Real Estate #G4825136 Report a problem
    6/8/2016Price change$450,000-5.3%$177/sqft
    Source: ERA Grizzard Real Estate #G4825136 Report a problem
    5/10/2016Price change$475,000-2.1%$187/sqft
    Source: ERA Grizzard Real Estate #G4825136 Report a problem
    3/28/2016Listed for sale$485,000-6.7%$191/sqft
    Source: ERA GRIZZARD REAL ESTATE #G4825136 Report a problem
    3/29/2015Listing removed$519,900$205/sqft
    Source: FOXFIRE REALTY #G4809338 Report a problem
    3/26/2015Listed for sale$519,900$205/sqft
    Source: FOXFIRE REALTY #G4809338 Report a problem

    Public tax history

    YearProperty taxesTax assessment
    2020-- $360,790 +2%
    2019$4,835 +10.2%$353,730 +8.1%
    2018$4,389 +18.2%$327,310 +9.4%
    2017$3,714 +6.1%$299,210 -0.2%
    2016$3,502 -10.7%$299,800 +18.4%
    2015$3,920 +31.6%$253,160 +0.8%
    2014$2,979 -1.8%$251,160 +1.5%
    2013$3,035 $247,450 -6%
    2012-- $263,170 -0.6%
    2011-- $264,676 -0.6%
    2010-- $266,176 -12.4%
    2009-- $303,738 +0.1%
    2008-- $303,435 +3%
    2007-- $294,598 +2.5%
    2006-- $287,413 +69.8%
    2005-- $169,305 +3%
    2004-- $164,374 +1.9%
    2003-- $161,310 +2.4%
    2002-- $157,529 -1.1%
    2001-- $159,332 +5.8%
    2000-- $150,532 +537.4%
    1999-- $23,616
    Find assessor info on the county website

    Neighborhood: 32159

    Nearby schools

    GreatSchools rating
    Get pre-qualified for a loan
    At Zillow Home Loans, we can pre-qualify you in as little as 5 minutes with no impact to your credit score.

    An equal housing lender. NMLS #10287.