Enjoy all the benefits of new construction without the delay in this beautifully crafted Executive Flagstaff Rambler located in the highly sought-after Lakeville School District. Nestled in a vibrant and growing community, this home offers modern luxury, thoughtful design, and access to all that Lakeville, MN has to offer—top-rated schools, expansive parks and trails, scenic lakes, family-friendly events, and easy access to shopping, dining, and major highways for a smooth Twin Cities commute. Step inside this spacious and open 4-bedroom, 3-bathroom home, where attention to detail shines throughout. High-end finishes include tile and hardwood flooring, solid core three-panel doors, and high ceilings on the main level that create an airy and welcoming feel. The open-concept kitchen features custom cabinetry, a center island, walk-in pantry, built-in media center and charging station, granite countertops, tile backsplash and stainless steel appliances—perfect for everyday living and entertaining. A cozy yet elegant family room offers a 10' ceiling, stone-front gas fireplace, and built-in bookcases. The informal dining area opens to a 13x14 screened porch and 10x6 deck with serene views, making indoor-outdoor living effortless. The main floor also boasts a well-designed mudroom with custom lockers and two storage closets, as well as a separate laundry room with a sink and storage cabinets for added convenience. Retreat to the large primary suite, complete with dual walk-in closets and a private ¾ bath featuring a double vanity and walk-in tiled shower. The finished walkout lower level expands your living space with a large family room featuring an electric fireplace with shiplap surround, a bar area ideal for entertaining, two additional bedrooms, and a stylish ¾ bath. Don’t miss your chance to own this exceptional home in one of the Twin Cities’ most desirable suburbs. With Lakeville's award-winning schools, recreational opportunities, and strong community feel, this home offers the perfect blend of luxury, comfort, and location. Ask about our other developments, home sites and home plans and let us build your dream home!
Closed
$814,000
19962 Hexham Way, Lakeville, MN 55044
4beds
2,758sqft
Single Family Residence
Built in 2025
0.3 Acres Lot
$832,000 Zestimate®
$295/sqft
$3,641 Estimated rent
Home value
$832,000
$774,000 - $890,000
$3,641/mo
Zestimate® history
Owner options
List your home for rent
$3,641/mo
Rent Zestimate®
Find your next renter with Zillow Rental Manager. Plus, with online applications, you can quickly screen prospective tenants – for free.
$3,641/mo
Rent Zestimate®
Refinance and save
$5,053/mo
Est. payment
Refinancing to a lower rate could help reduce your monthly payments and save thousands over the life of the loan.
$5,053/mo
Est. payment
Explore your selling options
Work with a Zillow partner agent
Leverage their expertise and Zillow's premium Showcase listings to get your home seen by more buyers.
Get startedList with your own agent
Get your home in front of millions of buyers by listing it on Zillow.
Learn how to do itSell it yourself
Take full control of how buyers see your home on Zillow by listing For Sale by Owner (FSBO).
List your homeWhat's special
Stone-front gas fireplaceCenter islandScreened porchHigh-end finishesTile and hardwood flooringWalk-in pantryHigh ceilings
Zillow last checked:
Listing updated:
Listed by:
Andrew C. Prasky 763-433-0850,
RE/MAX Advantage Plus
Bought with:
Rick Bjorklund
Re/Max Advantage Plus
Source: NorthstarMLS as distributed by MLS GRID,MLS#: 6761137
Facts & features
Interior
Bedrooms & bathrooms
- Bedrooms: 4
- Bathrooms: 3
- Full bathrooms: 1
- 3/4 bathrooms: 2
Bedroom
- Level: Main
- Area: 196 Square Feet
- Dimensions: 14x14
Bedroom 2
- Level: Main
- Area: 144 Square Feet
- Dimensions: 12x12
Bedroom 3
- Level: Lower
- Area: 180 Square Feet
- Dimensions: 12x15
Bedroom 4
- Level: Lower
- Area: 99 Square Feet
- Dimensions: 9x11
Primary bathroom
- Level: Main
- Area: 105 Square Feet
- Dimensions: 7x15
Bathroom
- Level: Main
- Area: 45 Square Feet
- Dimensions: 5x9
Bathroom
- Level: Lower
- Area: 66 Square Feet
- Dimensions: 6x11
Dining room
- Level: Main
- Area: 144 Square Feet
- Dimensions: 12x12
Family room
- Level: Lower
- Area: 1088 Square Feet
- Dimensions: 34x32
Foyer
- Level: Main
- Area: 72 Square Feet
- Dimensions: 9x8
Great room
- Level: Main
- Area: 240 Square Feet
- Dimensions: 15x16
Kitchen
- Level: Main
- Area: 156 Square Feet
- Dimensions: 12x13
Laundry
- Level: Main
- Area: 48 Square Feet
- Dimensions: 8x6
Mud room
- Level: Main
- Area: 54 Square Feet
- Dimensions: 9x6
Heating
- Forced Air, Fireplace(s)
Cooling
- Central Air
Appliances
- Included: Air-To-Air Exchanger, Cooktop, Dishwasher, Disposal, ENERGY STAR Qualified Appliances, Exhaust Fan, Humidifier, Gas Water Heater, Microwave, Refrigerator, Stainless Steel Appliance(s), Wall Oven
- Laundry: Electric Dryer Hookup, Laundry Room, Main Level, Sink, Washer Hookup
Features
- Basement: Drain Tiled,Finished,Full,Concrete,Sump Basket,Sump Pump,Walk-Out Access
- Number of fireplaces: 1
- Fireplace features: Brick, Family Room, Gas
Interior area
- Total structure area: 2,758
- Total interior livable area: 2,758 sqft
- Finished area above ground: 1,663
- Finished area below ground: 1,095
Property
Parking
- Total spaces: 4
- Parking features: Attached, Asphalt, Garage Door Opener
- Attached garage spaces: 4
- Has uncovered spaces: Yes
- Details: Garage Dimensions (38x22)
Accessibility
- Accessibility features: None
Features
- Levels: One
- Stories: 1
- Patio & porch: Composite Decking, Deck, Front Porch, Porch, Rear Porch, Screened
- Pool features: None
- Fencing: None
Lot
- Size: 0.3 Acres
- Dimensions: 111 x 151 x 58 x 150
- Features: Sod Included in Price
Details
- Foundation area: 1663
- Parcel number: 221371102070
- Zoning description: Residential-Single Family
Construction
Type & style
- Home type: SingleFamily
- Property subtype: Single Family Residence
Materials
- Concrete, Frame
- Roof: Age 8 Years or Less,Architectural Shingle,Asphalt
Condition
- New construction: Yes
- Year built: 2025
Details
- Builder name: ETERNITY HOMES LLC
Utilities & green energy
- Electric: 200+ Amp Service
- Gas: Natural Gas
- Sewer: City Sewer/Connected
- Water: City Water/Connected
Community & HOA
Community
- Subdivision: Berres Ridge 2nd Add
HOA
- Has HOA: No
Location
- Region: Lakeville
Financial & listing details
- Price per square foot: $295/sqft
- Tax assessed value: $129,000
- Annual tax amount: $1,702
- Date on market: 8/5/2025
- Cumulative days on market: 250 days
- Road surface type: Paved
Price history
| Date | Event | Price |
|---|---|---|
| 12/30/2025 | Sold | $814,000+2.4%$295/sqft |
Source:  NorthstarMLS as distributed by MLS GRID #6761137 Report a problem NorthstarMLS as distributed by MLS GRID #6761137 Report a problem | ||
| 12/5/2025 | Pending sale | $794,900$288/sqft |
Source: NorthstarMLS as distributed by MLS GRID #6761137 Report a problem | ||
| 11/18/2025 | Price change | $794,900-0.6%$288/sqft |
Source: NorthstarMLS as distributed by MLS GRID #6761137 Report a problem | ||
| 10/29/2025 | Price change | $799,900-3%$290/sqft |
Source: NorthstarMLS as distributed by MLS GRID #6761137 Report a problem | ||
| 8/28/2025 | Price change | $824,900-2.9%$299/sqft |
Source: NorthstarMLS as distributed by MLS GRID #6761137 Report a problem | ||
| 8/5/2025 | Listed for sale | $849,900+1.2%$308/sqft |
Source: NorthstarMLS as distributed by MLS GRID #6761137 Report a problem | ||
| 7/23/2025 | Listing removed | $839,900$305/sqft |
Source: NorthstarMLS as distributed by MLS GRID #6672262 Report a problem | ||
| 5/12/2025 | Price change | $839,900-0.7%$305/sqft |
Source: NorthstarMLS as distributed by MLS GRID #6672262 Report a problem | ||
| 2/21/2025 | Listed for sale | $845,900$307/sqft |
Source: NorthstarMLS as distributed by MLS GRID #6672262 Report a problem | ||
| 2/17/2025 | Listing removed | $845,900$307/sqft |
Source: NorthstarMLS as distributed by MLS GRID #6590861 Report a problem | ||
| 8/22/2024 | Listed for sale | $845,900+28.2%$307/sqft |
Source: NorthstarMLS as distributed by MLS GRID #6590861 Report a problem | ||
| 5/9/2024 | Listing removed | -- |
Source: NorthstarMLS as distributed by MLS GRID #6527104 Report a problem | ||
| 4/29/2024 | Listed for sale | $659,900+13.8%$239/sqft |
Source: NorthstarMLS as distributed by MLS GRID #6527104 Report a problem | ||
| 1/19/2024 | Listing removed | -- |
Source: NorthstarMLS as distributed by MLS GRID #6405970 Report a problem | ||
| 7/21/2023 | Listed for sale | $579,900+20.3%$210/sqft |
Source: NorthstarMLS as distributed by MLS GRID #6405970 Report a problem | ||
| 1/1/2020 | Listing removed | $481,900$175/sqft |
Source: Keller Williams Realty Lake Minnetonka #5293741 Report a problem | ||
| 9/16/2019 | Listed for sale | $481,900+334.5%$175/sqft |
Source: Keller Williams Realty Lake Minnetonka #5293741 Report a problem | ||
| 5/1/2019 | Listing removed | $110,900$40/sqft |
Source: Edina Realty, Inc., a Berkshire Hathaway affiliate #5026373 Report a problem | ||
| 8/2/2018 | Price change | $110,900-6.7%$40/sqft |
Source: Edina Realty, Inc., a Berkshire Hathaway affiliate #4954078 Report a problem | ||
| 5/16/2018 | Listed for sale | $118,900$43/sqft |
Source: Edina Realty, Inc., a Berkshire Hathaway affiliate #4954078 Report a problem | ||
Public tax history
| Year | Property taxes | Tax assessment |
|---|---|---|
| 2024 | $1,702 +2.2% | $129,000 +0.3% |
| 2023 | $1,666 +1.5% | $128,600 +0.3% |
| 2022 | $1,642 +4.6% | $128,200 +15% |
| 2021 | $1,570 +1.4% | $111,500 +5% |
| 2020 | $1,548 -0.1% | $106,200 +5% |
| 2019 | $1,550 | $101,100 +5% |
| 2018 | $1,550 +7.9% | $96,300 +5.1% |
| 2017 | $1,437 +212.2% | $91,600 +917.8% |
| 2016 | $460 | $9,000 |
Find assessor info on the county website
Neighborhood: 55044
Nearby homes
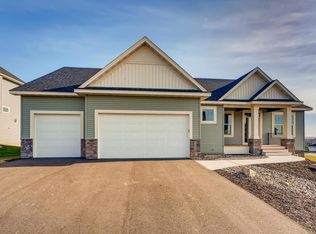
- $723,7004 bd3 ba3.7k sqft19946 Hexham Way, Lakeville, MN 55044Off Market
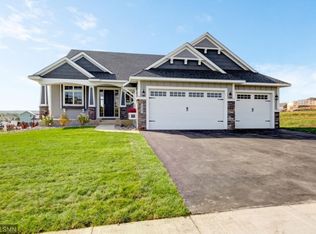
- $727,7003 bd3 ba3.6k sqft19965 Henley Ln, Lakeville, MN 55044Off Market
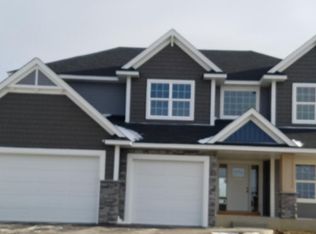
- $790,6005 bd5 ba4.4k sqft19930 Hexham Way, Lakeville, MN 55044Off Market
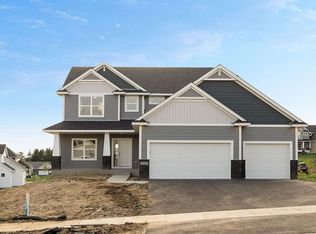
- $593,9004 bd3 ba2.3k sqft19981 Henley Ln, Lakeville, MN 55044Off Market
- $588,8004 bd3 ba2.4k sqft19994 Hexham Way, Lakeville, MN 55044Off Market
- $912,0005 bd5 ba4.8k sqft19949 Henley Ln, Lakeville, MN 55044Sold
- $565,1004 bd3 ba2.4k sqft19994 Hexham Way W, Lakeville, MN 55044Off Market
- $668,4005 bd3 ba2.3k sqft19947 Hexham Way, Lakeville, MN 55044Off Market
Nearby schools
GreatSchools rating
- 7/10Lake Marion Elementary SchoolGrades: K-5Distance: 1 mi
- 7/10Kenwood Trail Middle SchoolGrades: 6-8Distance: 1.9 mi
- 10/10Lakeville North High SchoolGrades: 9-12Distance: 1.1 mi
Get a cash offer in 3 minutes
Find out how much your home could sell for in as little as 3 minutes with a no-obligation cash offer.
Estimated market value
$832,000
Get a cash offer in 3 minutes
Find out how much your home could sell for in as little as 3 minutes with a no-obligation cash offer.
Estimated market value
$832,000
- Minnesota
- Dakota County
- Lakeville
- 55044
- 19962 Hexham Way
Nearby cities
Nearby zip codes
Other Lakeville Topics
