NEW Listing ~ UPDATED PHOTOS COMING SATURDAY ~ Custom-Built Home with 5 Bedrooms, 5 Bathrooms, Media Room, Study, Unfinished Expandable, 5000sf, 3-Car Garage PLUS a Golf Cart / Lawn Mower Garage, Outdoor Living, Inground Swimming Pool on a 3/4 Acre Secluded Lot with shade trees at the end of a cove ~ Impressive French Country Elevation and a Circular Driveway welcome you to stacked stone, arched double door entry ~ 2-Story Foyer with Impressive Spiral Staircase flanked by an Office/Study with double doors and coffered ceilings (could be a BR) ~ Formal Dining with coffered ceiling, crown molding, chandelier, sconce lighting, and Butler Pantry nook to Kitchen ~ Great Room has 10 foot ceilings, Fireplace with gas logs, wood floors, and 2 french doors leading to the covered porch ~ Opens to Breakfast Area and Kitchen with granite peninsula island, custom cabinets, tile backsplash, vent hood, under cabinet lighting, professional stainless appliances including double convection ovens and 5-burner gas cooktop with griddle, and walk-in pantry ~ Hearth Room offers soaring '14 foot ceilings, cedar beams, corner stone FP, and 4 windows with panoramic views ~ Primary Suite is on the rear with tray ceiling, crown molding, sitting nook, opening to a Primary Bath with center Jetted Tub w Fireplace, twin vanities with custom drawer stacks, 2 walk-in closets, and a large walk-in shower with tile to the ceiling and dual shower heads ~ Just off the Garage Entry find a craft room / butler pantry with built-in desk/cabinets, Laundry Room with space for fridge, sink, storage shelves, hanging rods, and a Mud Area with cubbies and built-in desk ~ Upstairs find Bedroom 2 with private bath, Bedrooms 3 and 4 with Jack n Jill Bath between, nicely-sized Bedroom 5, and a Media Room with black out walls and built-in projection screen ~ Outside find a large covered rear porch opening to an extended patio and inground pool (new liner coming soon) and diving board, and fire pit outdoor living ~ Additional Features: Crown Molding, heavy trim, custom headers throughout the entire home, Vivint Security System with cameras, wood floors (no carpet),
Walk-In Floored attic, 18 x 20 Unfinished Expandable, 2 Water Heaters, Gutters, extra storage, exterior security lighting, soffit lights, Privacy Fence with double gate, stone landscaping planters, and more...
Closed
Price Unknown
1997 Nottaway Dr, Southaven, MS 38672
5beds
5,000sqft
Residential, Single Family Residence
Built in 2007
0.74 Acres Lot
$664,100 Zestimate®
$--/sqft
$5,603 Estimated rent
Home value
$664,100
$631,000 - $697,000
$5,603/mo
Zestimate® history
Owner options
List your home for rent
$5,603/mo
Rent Zestimate®
Find your next renter with Zillow Rental Manager. Plus, with online applications, you can quickly screen prospective tenants – for free.
$5,603/mo
Rent Zestimate®
Refinance and save
$120/mo
Est. payment
Refinancing to a lower rate could help reduce your monthly payments and save thousands over the life of the loan.
$120/mo
Est. payment
Explore your selling options
Work with a Zillow partner agent
Leverage their expertise and Zillow's premium Showcase listings to get your home seen by more buyers.
Get startedList with your own agent
Get your home in front of millions of buyers by listing it on Zillow.
Learn how to do itSell it yourself
Take full control of how buyers see your home on Zillow by listing For Sale by Owner (FSBO).
List your homeWhat's special
Zillow last checked:
Listing updated:
Listed by:
Donnie R Chambliss 901-355-2074,
Crye-Leike Of MS-SH
Bought with:
The Renshaw Company, Realtors INC
Source: MLS United,MLS#: 4078392
Facts & features
Interior
Bedrooms & bathrooms
- Bedrooms: 5
- Bathrooms: 5
- Full bathrooms: 3
- 1/2 bathrooms: 2
Primary bedroom
- Description: 17.3 X 17.3
- Level: Main
Bedroom
- Description: 16 X 14.3
- Level: Second
Bedroom
- Description: 13.9 X 13.6
- Level: Second
Bedroom
- Description: 13.6 X 12.6
- Level: Second
Bedroom
- Description: 12.6 X 14.1
- Level: Second
Primary bathroom
- Description: 11.6 X 15.9
- Level: Main
Dining room
- Description: 13.3 X 12.3
- Level: Main
Great room
- Description: 19 X 18.4
- Level: Main
Laundry
- Description: 10.7 X 13.4
- Level: Main
Media room
- Description: 13.5 X 14.9
- Level: Second
Office
- Description: 13 X 12.5
- Level: Main
Other
- Description: Breakfast Area 15.3 X 9.5
- Level: Main
Other
- Description: Hearth Room 19.5 X 15.3
- Level: Main
Other
- Description: Butler Pantry 6.8 X 6.7
- Level: Main
Other
- Description: Expandable 18 X 20
Heating
- Central, Natural Gas
Cooling
- Ceiling Fan(s), Central Air, Gas, Multi Units
Appliances
- Included: Built-In Gas Oven, Convection Oven, Cooktop, Dishwasher, Disposal, Double Oven, Gas Cooktop, Gas Water Heater, Microwave, Plumbed For Ice Maker, Range Hood, Stainless Steel Appliance(s), Wine Refrigerator
- Laundry: Laundry Room, Main Level
Features
- Beamed Ceilings, Breakfast Bar, Built-in Features, Ceiling Fan(s), Central Vacuum, Coffered Ceiling(s), Crown Molding, Double Vanity, Eat-in Kitchen, Entrance Foyer, Granite Counters, High Ceilings, High Speed Internet, His and Hers Closets, Open Floorplan, Pantry, Primary Downstairs, Recessed Lighting, Storage, Tray Ceiling(s), Walk-In Closet(s), Wired for Sound
- Flooring: Ceramic Tile, Hardwood, Laminate, Wood
- Doors: Dead Bolt Lock(s), Double Entry, French Doors, Hinged Patio
- Windows: Double Pane Windows, Insulated Windows
- Has fireplace: Yes
- Fireplace features: Bath, Gas Log, Gas Starter, Great Room, Hearth, Raised Hearth, Stone
Interior area
- Total structure area: 5,000
- Total interior livable area: 5,000 sqft
Property
Parking
- Total spaces: 3.5
- Parking features: Circular Driveway, Driveway, Garage Faces Side, Golf Cart Garage, Storage, Concrete
- Garage spaces: 3.5
- Has uncovered spaces: Yes
Features
- Levels: Two
- Stories: 2
- Patio & porch: Patio, Porch, Rear Porch
- Exterior features: Fire Pit, Private Yard, Rain Gutters
- Has private pool: Yes
- Pool features: Diving Board, In Ground, Vinyl
- Spa features: Heated
- Fencing: Back Yard,Gate,Privacy,Wood,Fenced
Lot
- Size: 0.74 Acres
- Dimensions: 162 x 180 IRR
- Features: Cul-De-Sac, Few Trees, Irregular Lot, Landscaped, Level
Details
- Parcel number: 2072090600037000
- Other equipment: Intercom
Construction
Type & style
- Home type: SingleFamily
- Property subtype: Residential, Single Family Residence
Materials
- Brick Veneer, Stone, Stone Veneer
- Foundation: Slab
- Roof: Architectural Shingles
Condition
- New construction: No
- Year built: 2007
Utilities & green energy
- Sewer: Public Sewer
- Water: Public
- Utilities for property: Electricity Connected, Natural Gas Connected, Sewer Connected, Water Connected, Fiber to the House
Community & HOA
Community
- Features: Playground
- Security: Closed Circuit Camera(s), Security Lights, Security System, Security System Owned
- Subdivision: Dickens Place
HOA
- Has HOA: Yes
- Services included: Maintenance Grounds, Management
- HOA fee: $120 annually
Location
- Region: Southaven
Financial & listing details
- Tax assessed value: $512,125
- Annual tax amount: $4,932
- Date on market: 5/1/2024
- Electric utility on property: Yes
Price history
| Date | Event | Price |
|---|---|---|
| 6/14/2024 | Sold | -- |
Source: MLS United #4078392 Report a problem | ||
| 5/13/2024 | Pending sale | $619,000$124/sqft |
Source: MLS United #4078392 Report a problem | ||
| 5/1/2024 | Listed for sale | $619,000+17.9%$124/sqft |
Source: MLS United #4078392 Report a problem | ||
| 9/4/2017 | Sold | -- |
Source: MLS United #2310410 Report a problem | ||
| 6/6/2017 | Listed for sale | $524,900+6%$105/sqft |
Source: CENTURY 21 BOB LEIGH & ASSOCIATES #310410 Report a problem | ||
| 5/29/2014 | Sold | -- |
Source:  MAAR #3292474 Report a problem MAAR #3292474 Report a problem | ||
| 5/2/2014 | Listed for sale | $495,000$99/sqft |
Source: Keller Williams Realty #3292474 Report a problem | ||
| 5/2/2014 | Pending sale | $495,000$99/sqft |
Source: Keller Williams - Memphis Central #3292474 Report a problem | ||
| 4/24/2014 | Listed for sale | $495,000$99/sqft |
Source: Keller Williams Realty #3292474 Report a problem | ||
| 4/16/2014 | Pending sale | $495,000$99/sqft |
Source: Keller Williams - Memphis Central #288803 Report a problem | ||
| 3/9/2014 | Listed for sale | $495,000$99/sqft |
Source: Keller Williams - Memphis Central #288803 Report a problem | ||
Public tax history
| Year | Property taxes | Tax assessment |
|---|---|---|
| 2025 | $6,214 +26% | $51,213 +41.9% |
| 2024 | $4,932 | $36,090 |
| 2023 | $4,932 +2.3% | $36,090 |
| 2022 | $4,822 +1.9% | $36,090 +1.8% |
| 2021 | $4,732 +7.9% | $35,456 +7.4% |
| 2020 | $4,387 | $33,023 |
| 2019 | $4,387 | $33,023 |
| 2018 | $4,387 +1.3% | $33,023 +1.7% |
| 2017 | $4,331 | $32,456 -7.2% |
| 2016 | $4,331 -13% | $34,963 -46.8% |
| 2015 | $4,980 +6.2% | $65,676 +87.8% |
| 2014 | $4,688 | $34,963 |
| 2013 | $4,688 | $34,963 |
| 2010 | -- | $34,963 +2.2% |
| 2009 | -- | $34,213 +551.7% |
| 2008 | -- | $5,250 |
Find assessor info on the county website
Neighborhood: 38672
Nearby homes
- $496,4003 bd4 ba3.1k sqft2029 Nottaway Dr, Southaven, MS 38672Off Market
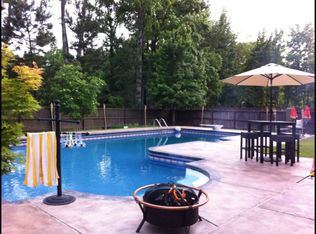
- $470,8003 bd-- ba2.7k sqft1994 Nottaway Dr, Southaven, MS 38672Off Market
- $648,3005 bd6 ba5.7k sqft2016 Nottaway Dr, Southaven, MS 38672Off Market
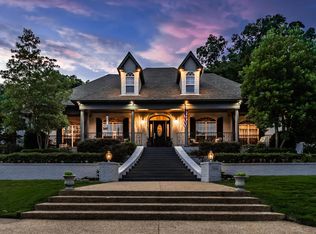
- $495,8003 bd-- ba2.8k sqft1986 Nottaway Dr, Southaven, MS 38672Off Market

- $42,5000.95 Acres4577 Appleton Dr, Southaven, MS 38672Off Market
- $--0.95 Acres4577 Appleton Dr #372, Southaven, MS 38672Off Market
- $539,9005 bd3 ba4.2k sqft2038 Nottaway Dr, Southaven, MS 38672For Sale
- $488,4004 bd3 ba2.6k sqft2060 Nottaway Dr, Southaven, MS 38672Off Market
Nearby schools
GreatSchools rating
- 6/10Desoto Central Elementary SchoolGrades: 3-5Distance: 0.9 mi
- 8/10Desoto Central Middle SchoolGrades: 6-8Distance: 1 mi
- 8/10Desoto Central High SchoolGrades: 9-12Distance: 1.3 mi
Schools provided by the listing agent
- Elementary: Desoto Central
- Middle: Desoto Central
- High: Desoto Central
Source: MLS United. This data may not be complete. We recommend contacting the local school district to confirm school assignments for this home.
Sell for more on Zillow
Get a Zillow Showcase℠ listing at no additional cost and you could sell for .
$664,100
2% more
+$13,282
With Zillow Showcase(estimated)
$677,382
- Mississippi
- DeSoto County
- Southaven
- 38672
- 1997 Nottaway Dr
Nearby cities
Nearby zip codes
Other Southaven Topics
