Skip main navigation
Sold
  • $825,000

    19973 SW 62nd Ter, Tualatin, OR 97062

    4beds
    3,216sqft
    Residential, Single Family Residence
    Built in 2018
    -- sqft lot
    $826,300 Zestimate®
    $257/sqft
    $4,919 Estimated rent

    Home value

    $826,300

    $785,000 - $876,000

    $4,919/mo

    Zestimate® history
    Loading
    Loading...

    Owner options

    List your home for rent

    $4,919/mo

    Rent Zestimate®

    Find your next renter with Zillow Rental Manager. Plus, with online applications, you can quickly screen prospective tenants – for free.

    Learn more

    $4,919/mo

    Rent Zestimate®

    Refinance and save

    $5,002/mo

    Est. payment

    Refinancing to a lower rate could help reduce your monthly payments and save thousands over the life of the loan.

    See today's rates

    $5,002/mo

    Est. payment

    Explore your selling options

    Work with a Zillow partner agent

    Leverage their expertise and Zillow's premium Showcase listings to get your home seen by more buyers.

    Get started

    List with your own agent

    Get your home in front of millions of buyers by listing it on Zillow.

    Learn how to do it

    Sell it yourself

    Take full control of how buyers see your home on Zillow by listing For Sale by Owner (FSBO).

    List your home

    What's special

    Upgraded gas fireplaceLandscaped fully fenced backyardContemporary kitchenVersatile loft areaOversized upstairs laundry roomDual walk-in closetsCustom built-ins
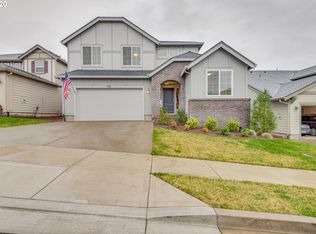
    Attached ADU (In-Laws Apartment)Welcome to this meticulously maintained, move-in ready home! All new interior paint and carpet has given this one owner property a lovely refresh. The soaring entry invites you to a spacious main level that features a large great room and attached ADU—perfect for guests or family. The heart of the home, a contemporary kitchen, boasts slab granite counters, large island, tile backsplash, stainless steel appliances, and a walk-in pantry, making it ideal for any culinary enthusiast. The adjoining great room, warmed by an upgraded gas fireplace, brand new carpet and custom built-ins, creates an inviting atmosphere for gatherings. From the dining room, sliding doors open to a landscaped, fully fenced backyard with a custom Brazilian Ipe deck and drip irrigation, perfect for outdoor relaxation and entertaining. Upstairs the elegant primary suite offers a remodeled bath completed in 2025 with quartz counters, dual vanity, a custom shower, and dual walk-in closets. Practicality meets luxury with an oversized upstairs laundry room that provides space for storage or projects, alongside a versatile loft area ready to be utilized as additional living space, an office, or a playroom.The "Next-Gen" floor plan includes a main floor attached 1-bedroom apartment with a separate entrance, offering its own deck and yard, living room, kitchenette, washer/dryer, spacious bedroom with walk-in closet, and full bathroom—ideal for multigenerational living, a home office, or an income property, having been rented previously for $1,000/month.The home's garage is a utility haven with an epoxy floor, custom cabinetry, workshop area, and future-ready socket for electric vehicle charging. This home offers elegance with efficiency to meet your unique needs, whether you're seeking a family haven, a multigenerational setup, or an investment opportunity, promising a truly adaptable and comfortable living experience.

    Zillow last checked:

    Listing updated:

    Listed by:

    Quang Nguyen #AGENT_PHONE,

    Premier Trust Realty

    Bought with:

    Chandra Noble-Ashford, 201107071

    Think Real Estate

    Source: RMLS (OR),MLS#: 189099282MLS Logo

    Facts & features

    Interior

    Bedrooms & bathrooms
    • Bedrooms: 4
    • Bathrooms: 4
    • Full bathrooms: 3
    • Partial bathrooms: 1
    • Main level bathrooms: 2
    Primary bedroom
    • Features: Closet Organizer, Double Closet, Walkin Closet, Wallto Wall Carpet
    • Level: Upper
    Bedroom 2
    • Level: Upper
    Bedroom 3
    • Level: Upper
    Bedroom 4
    • Level: Main
    Dining room
    • Level: Main
    Kitchen
    • Features: Dishwasher, Island, Pantry, Granite, High Ceilings
    • Level: Main
    Living room
    • Features: Fireplace, High Ceilings
    • Level: Main
    Heating
    • Forced Air, Fireplace(s)
    Cooling
    • Central Air
    Appliances
    • Included: Built In Oven, Built-In Range, Built-In Refrigerator, Dishwasher, Disposal, ENERGY STAR Qualified Appliances, Gas Appliances, Indoor Grill, Microwave, Plumbed For Ice Maker, Stainless Steel Appliance(s), Gas Water Heater, Tankless Water Heater
    • Laundry: Laundry Room
    Features
    • Ceiling Fan(s), Granite, High Ceilings, High Speed Internet, Marble, Kitchen Island, Pantry, Closet Organizer, Double Closet, Walk-In Closet(s)
    • Flooring: Laminate, Wall to Wall Carpet
    • Windows: Double Pane Windows
    • Basement: Crawl Space
    • Number of fireplaces: 1
    • Fireplace features: Gas
    Interior area
    • Total structure area: 3,216
    • Total interior livable area: 3,216 sqft

    Property

    Parking
    • Total spaces: 3
    • Parking features: Driveway, On Street, Garage Door Opener, Attached, Tandem
    • Attached garage spaces: 3
    • Has uncovered spaces: Yes
    Accessibility
    • Accessibility features: Accessible Full Bath, Ground Level, Main Floor Bedroom Bath, Utility Room On Main, Walkin Shower, Accessibility
    Features
    • Levels: Two
    • Stories: 2
    • Patio & porch: Patio
    • Exterior features: Garden, Yard
    • Fencing: Fenced
    Lot
    • Features: Corner Lot, SqFt 5000 to 6999
    Details
    • Additional structures: ToolShed, SeparateLivingQuartersApartmentAuxLivingUnit
    • Parcel number: 05032154

    Construction

    Type & style
    • Home type: SingleFamily
    • Property subtype: Residential, Single Family Residence
    Materials
    • Cement Siding
    • Foundation: Concrete Perimeter
    • Roof: Composition
    Condition
    • Resale
    • New construction: No
    • Year built: 2018

    Utilities & green energy

    • Gas: Gas
    • Sewer: Public Sewer
    • Water: Public
    • Utilities for property: Cable Connected

    Community & neighborhood

    Security
    • Security features: Security Lights, Security System
    Location
    • Region: Tualatin

    HOA & financial

    HOA
    • Has HOA: Yes
    • HOA fee: $52 monthly

    Other

    Other facts
    • Listing terms: Cash,Conventional,FHA,VA Loan

    Price history

    DateEventPrice
    1/30/2026Sold$825,000$257/sqft
    Source: RMLS (OR) #189099282 Report a problem
    1/8/2026Pending sale$825,000$257/sqft
    Source: RMLS (OR) #189099282 Report a problem
    12/5/2025Price change$825,000-1.2%$257/sqft
    Source: RMLS (OR) #189099282 Report a problem
    11/7/2025Listed for sale$835,000+34.2%$260/sqft
    Source: RMLS (OR) #189099282 Report a problem
    1/28/2019Sold$622,050$193/sqft
    Source: Public Record Report a problem

    Public tax history

    YearProperty taxesTax assessment
    2025$8,728 +9.9%$455,148 +3%
    2024$7,939 +2.5%$441,892 +3%
    2023$7,744 +4.6%$429,022 +3%
    2022$7,402 +3.7%$416,527 +3%
    2021$7,136 +2.8%$404,396 +3%
    2020$6,942 +7.5%$392,618 +7.7%
    2019$6,458 +235.4%$364,533 +231.9%
    2018$1,926 $109,821

    Find assessor info on the county website

    Neighborhood: 97062

    Nearby schools

    GreatSchools rating
    Schools provided by the listing agent
    • Elementary: Bridgeport
    • Middle: Hazelbrook
    • High: Tualatin

    Source: RMLS (OR). This data may not be complete. We recommend contacting the local school district to confirm school assignments for this home.

    Get a cash offer in 3 minutes
    Find out how much your home could sell for in as little as 3 minutes with a no-obligation cash offer.
    Estimated market value
    $826,300
    Get a cash offer in 3 minutes
    Find out how much your home could sell for in as little as 3 minutes with a no-obligation cash offer.
    Estimated market value
    $826,300