Welcome to this inviting 3-bedroom, 2.5-bath Craftsman-style home in Tualatin’s desirable Hazelbrook community! The thoughtfully designed two-story layout features high ceilings, comfortable living spaces, and a warm, welcoming atmosphere. The main level offers a bright kitchen with quartz countertops, an island, pantry, stainless steel appliances, gas range, built-in microwave, and dishwasher, opening to the dining and living areas for easy everyday living and entertaining. A cozy fireplace adds warmth, while luxury vinyl plank flooring combines style and durability. The spacious primary suite is conveniently located on the main level, complete with a walk-in closet and private bath featuring double sinks and a relaxing soaking tub. Also on the main level are a dedicated office, laundry room, and half bath. Upstairs, two additional bedrooms, a full bathroom, and a versatile family/bonus room provide flexible space for guests, hobbies, or relaxing. Central AC, plus.a spacious 3-car garage adds extra parking and storage.Enjoy the beautifully landscaped backyard, thoughtfully enhanced with flowers, bushes, and trees, creating a peaceful outdoor retreat. The extended deck, patio, and charming pond offer inviting spaces to relax or entertain, while the freestanding hot tub provides the perfect place to unwind, with a convenient side deck for easy access. Located in the HOA-managed Hazelbrook community, this home offers convenient access to Tualatin’s shopping, dining, amenities, and recreation. Mortgage savings may be available for buyers of this listing.
Active
$735,000
19983 SW 62nd Ter, Tualatin, OR 97062
3beds
2,598sqft
Residential, Single Family Residence
Built in 2018
-- sqft lot
$-- Zestimate®
$283/sqft
$52/mo HOA
What's special
Cozy fireplaceBeautifully landscaped backyardExtended deckFreestanding hot tubCharming pondWalk-in closetDedicated office
- 6 days
- 441
- 37
Likely to sell faster than
Zillow last checked:
Listing updated:
Listed by:
Tanya Smith 503-702-2007,
Redfin
Source: RMLS (OR),MLS#: 664887850
Facts & features
Interior
Bedrooms & bathrooms
- Bedrooms: 3
- Bathrooms: 3
- Full bathrooms: 2
- Partial bathrooms: 1
- Main level bathrooms: 2
Rooms
- Room types: Office, Bonus Room, Laundry, Bedroom 2, Bedroom 3, Dining Room, Family Room, Kitchen, Living Room, Primary Bedroom
Primary bedroom
- Features: Double Sinks, Soaking Tub, Suite, Walkin Closet
- Level: Main
Bedroom 2
- Features: Closet, Wallto Wall Carpet
- Level: Upper
Bedroom 3
- Features: Closet, Wallto Wall Carpet
- Level: Upper
Dining room
- Features: Sliding Doors
- Level: Main
Family room
- Level: Upper
Kitchen
- Features: Dishwasher, Disposal, Island, Microwave, Pantry, Free Standing Range, Free Standing Refrigerator, Quartz
- Level: Main
Living room
- Features: Fireplace, High Ceilings
- Level: Main
Office
- Level: Main
Heating
- Forced Air 95 Plus, Fireplace(s)
Cooling
- Central Air
Appliances
- Included: Dishwasher, Disposal, Free-Standing Gas Range, Free-Standing Refrigerator, Microwave, Stainless Steel Appliance(s), Free-Standing Range, Gas Water Heater, Tankless Water Heater
- Laundry: Laundry Room
Features
- High Ceilings, Quartz, Closet, Kitchen Island, Pantry, Double Vanity, Soaking Tub, Suite, Walk-In Closet(s)
- Flooring: Luxury Vinyl Plank, Wall to Wall Carpet
- Doors: Sliding Doors
- Basement: Crawl Space
- Number of fireplaces: 1
- Fireplace features: Gas
Interior area
- Total structure area: 2,598
- Total interior livable area: 2,598 sqft
Property
Parking
- Total spaces: 3
- Parking features: Driveway, Attached
- Attached garage spaces: 3
- Has uncovered spaces: Yes
Features
- Stories: 2
- Patio & porch: Deck, Patio
- Has spa: Yes
- Spa features: Free Standing Hot Tub
Lot
- Features: Level, SqFt 5000 to 6999
Details
- Parcel number: 05032155
Construction
Type & style
- Home type: SingleFamily
- Architectural style: Craftsman
- Property subtype: Residential, Single Family Residence
Materials
- Cement Siding
- Roof: Composition
Condition
- Resale
- New construction: No
- Year built: 2018
Utilities & green energy
- Gas: Gas
- Sewer: Public Sewer
- Water: Public
Community & HOA
HOA
- Has HOA: Yes
- Amenities included: Management
- HOA fee: $52 monthly
Location
- Region: Tualatin
Financial & listing details
- Price per square foot: $283/sqft
- Tax assessed value: $805,699
- Annual tax amount: $8,085
- Date on market: 10/29/2026
- Listing terms: Cash,Conventional,FHA,VA Loan
- Road surface type: Paved
Estimated market value
Not available
Estimated sales range
Not available
Not available
Price history
| Date | Event | Price |
|---|---|---|
| 10/29/2026 | Listed for sale | $735,000+28.8%$283/sqft |
Source:  RMLS (OR) #664887850 Report a problem | ||
| 2/22/2019 | Sold | $570,550$220/sqft |
Source: Public Record Report a problem | ||
| 12/29/2018 | Listed for sale | $570,550$220/sqft |
Source: Lennar Report a problem | ||
Public tax history
| Year | Property taxes | Tax assessment |
|---|---|---|
| 2025 | $8,085 +9.9% | $421,615 +3% |
| 2024 | $7,354 +2.5% | $409,335 +3% |
| 2023 | $7,174 +4.6% | $397,413 +3% |
| 2022 | $6,857 +3.7% | $385,838 +3% |
| 2021 | $6,611 +2.8% | $374,600 +3% |
| 2020 | $6,431 +5.3% | $363,690 +5.5% |
| 2019 | $6,109 +217.3% | $344,851 +214% |
| 2018 | $1,926 | $109,821 |
Find assessor info on the county website
Monthly payment
Est. payment
Payment breakdown
Explore the cost of this home by adjusting the details. Changes won't be saved.Climate risks
Neighborhood: 97062
Nearby schools
Schools provided by the listing agent
- Elementary: Bridgeport
- Middle: Hazelbrook
- High: Tualatin
Source: RMLS (OR). This data may not be complete. We recommend contacting the local school district to confirm school assignments for this home.
Similar homes
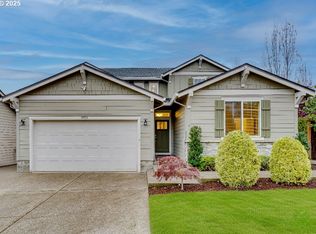
- $--3 bd2 ba3.2k sqft19840 SW Boones Ferry Rd, Tualatin, OR 97062Auction
 Auction.com 2
- $824,9004 bd3 ba3.1k sqft4680 SW Joshua St, Tualatin, OR 97062Active
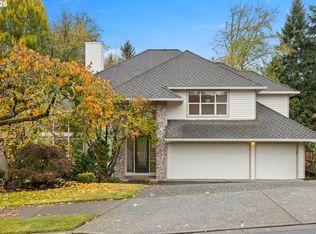
 MLS ID #212161374, Summer Browner, Keller Williams Realty Professionals. RMLS (OR)
- $649,0004 bd3 ba2.2k sqft8175 SW Lummi St, Tualatin, OR 97062Active
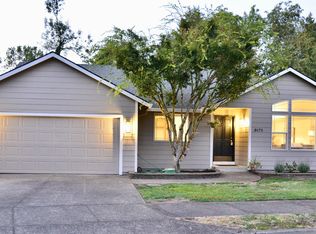 MLS ID #250081508, Darrin Amico, Amico Group Realty. RMLS (OR)
- $--3 bd2 ba1.9k sqft18863 Indian Springs Rd, Lake Oswego, OR 97035Auction
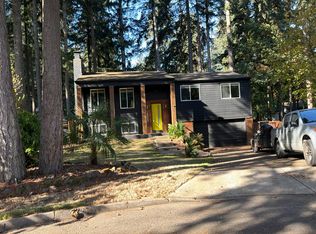 Auction.com 2
- $770,0004 bd3 ba2.6k sqft20515 SW Kawanda Ct, Tualatin, OR 97062ActiveMLS ID #159435391, Brittany Fiorello, John L. Scott. RMLS (OR)
- $599,9003 bd2 ba1.9k sqft20196 SW Tenino Ct, Tualatin, OR 97062ActiveMLS ID #510246306, Mary McDonald, Keller Williams Realty Portland Premiere. RMLS (OR)
- $675,0003 bd3 ba1.9k sqft21247 SW Teton Ave, Tualatin, OR 97062ActiveMLS ID #253282320, Jacob Hailey, John L. Scott / Bend. RMLS (OR)
- $729,7774 bd3 ba2.6k sqft22497 SW 107th Ave, Tualatin, OR 97062ActiveMLS ID #799887133, Christine Monty, RE/MAX Equity Group. RMLS (OR)
- $570,0004 bd3 ba2.1k sqft20130 SW 71st Ave, Tualatin, OR 97062For Sale
 MLS ID #844992, CHANDY BALDONI, Homesmart Realty Group. WVMLS
- $799,9803 bd4 ba2.7k sqft8135 SW Seneca St, Tualatin, OR 97062ActiveMLS ID #794967302, Greg Messick, RealtyNET, LLC. RMLS (OR)
- $520,0003 bd2 ba1.6k sqft20522 SW Elk Horn Ct, Tualatin, OR 97062ActiveMLS ID #688339733, Tara Cowlthorp, Redfin. RMLS (OR)
- $635,0004 bd3 ba1.9k sqft9260 SW Skokomish Ln, Tualatin, OR 97062ActiveMLS ID #453715610, Drew Walters, Harcourts Elite. RMLS (OR)
- $749,0003 bd3 ba2.4k sqft5456 Willow Ct, Lake Oswego, OR 97035ActiveMLS ID #303665707, Zack Schreiner, Real Broker. RMLS (OR)
- $769,9005 bd3 ba3.1k sqft10818 SW Brown St, Tualatin, OR 97062ActiveMLS ID #177660386, Kristin Giboney, The 503 Real Estate Co.. RMLS (OR)
- $675,0004 bd3 ba2.6k sqft9535 SW Cherry Ln, Tualatin, OR 97062ActiveMLS ID #712710262, Amy Savage, A Group Real Estate. RMLS (OR)
- $799,0004 bd3 ba2.6k sqft10340 SW Helenius St, Tualatin, OR 97062ActiveMLS ID #522120040, Kevin Hall, Cascade Hasson Sotheby's International Realty. RMLS (OR)
- $774,9503 bd2 ba1.7k sqft5880 Rockwood Ct, Lake Oswego, OR 97035ActiveMLS ID #705126514, Stacy Hartzler, Aurise Collective. RMLS (OR)
- $920,0004 bd3 ba2.5k sqft19890 SW Taposa Pl, Tualatin, OR 97062ActiveMLS ID #731633419, Angela Nicolson, RE/MAX Equity Group. RMLS (OR)
- $749,5003 bd2 ba1.5k sqft5363 Greystoke Dr, Lake Oswego, OR 97035ActiveMLS ID #400442877, Frank Kurpiel, Frank Kurpiel. RMLS (OR)
- $599,9993 bd3 ba2k sqft21367 SW Makah Ct, Tualatin, OR 97062ActiveMLS ID #155140707, Chelsea Quinn, Century 21 North Homes Realty. RMLS (OR)
