This is the one. Effortless elegance with solar power for life, this is an extraordinary opportunity to own a spectacular home in a special place. Some homes are remodeled. This one has been re-imagined! In the heart of Fox Hills, one of Tualatin's most desirable neighbourhoods, the main level has been restructured so that everything happens more easily. Move from the beautiful walnut-stained cabinetry and quartz of the kitchen, past its generous waterfall island, and into a family room where the ceilings rise two full stories. Two fireplaces anchor the main rooms in the home. A bedroom and full bath on the main level can serve as a second primary/guest suite or a quiet den. The choice is yours. Upstairs, the bedrooms are large, and the primary suite is a true retreat, its spa-like bath made for unhurried mornings. Behind the beauty, the work is done: newer triple-paned windows, a dual-zone furnace, a tankless hot water heater, a Presidential roof, a garage door, a patio/deck with a lovely gazebo, and a $70,000 solar system that brings electricity at virtually no additional cost for 30 years. Better than new construction by a mile. Fantastic West Linn-Wilsonville school district.
Active
$920,000
19890 SW Taposa Pl, Tualatin, OR 97062
4beds
2,598sqft
Residential, Single Family Residence
Built in 1990
-- sqft lot
$-- Zestimate®
$354/sqft
$-- HOA
What's special
Garage doorTwo fireplacesNewer triple-paned windowsBeautiful walnut-stained cabinetryPresidential roofGenerous waterfall island
- 42 days
- 870
- 53
Zillow last checked:
Listing updated:
Listed by:
Angela Nicolson 503-622-8138,
RE/MAX Equity Group
Source: RMLS (OR),MLS#: 731633419
Facts & features
Interior
Bedrooms & bathrooms
- Bedrooms: 4
- Bathrooms: 3
- Full bathrooms: 3
- Main level bathrooms: 1
Rooms
- Room types: Bedroom 4, Laundry, Wine Cellar, Bedroom 2, Bedroom 3, Dining Room, Family Room, Kitchen, Living Room, Primary Bedroom
Primary bedroom
- Features: Updated Remodeled, Double Sinks, Ensuite, Walkin Closet, Walkin Shower
- Level: Upper
- Area: 289
- Dimensions: 17 x 17
Bedroom 2
- Features: Closet Organizer
- Level: Upper
- Area: 168
- Dimensions: 12 x 14
Bedroom 3
- Features: Walkin Closet
- Level: Upper
- Area: 144
- Dimensions: 12 x 12
Bedroom 4
- Level: Main
- Area: 132
- Dimensions: 12 x 11
Dining room
- Level: Main
- Area: 144
- Dimensions: 16 x 9
Family room
- Features: Fireplace, Vaulted Ceiling
- Level: Main
- Area: 240
- Dimensions: 16 x 15
Kitchen
- Features: Builtin Features, Island, Microwave, Pantry, Updated Remodeled, Quartz
- Level: Main
- Area: 336
- Width: 21
Living room
- Features: Fireplace
- Level: Main
- Area: 240
- Dimensions: 16 x 15
Heating
- Forced Air, Fireplace(s)
Cooling
- Central Air, ENERGY STAR Qualified Equipment
Appliances
- Included: Convection Oven, Dishwasher, Disposal, Free-Standing Range, Free-Standing Refrigerator, Microwave, Stainless Steel Appliance(s), Water Purifier, Wine Cooler, Washer/Dryer, Gas Water Heater, Tankless Water Heater, ENERGY STAR Qualified Appliances
- Laundry: Laundry Room
Features
- High Ceilings, Quartz, Vaulted Ceiling(s), Granite, Sink, Built-in Features, Closet Organizer, Walk-In Closet(s), Kitchen Island, Pantry, Updated Remodeled, Double Vanity, Walkin Shower, Cook Island
- Flooring: Luxury Vinyl Plank, Wall to Wall Carpet
- Doors: French Doors
- Windows: Triple Pane Windows
- Basement: Crawl Space
- Number of fireplaces: 2
- Fireplace features: Electric, Outside
Interior area
- Total structure area: 2,598
- Total interior livable area: 2,598 sqft
Video & virtual tour
Property
Parking
- Total spaces: 2
- Parking features: Driveway, Garage Door Opener, Attached
- Attached garage spaces: 2
- Has uncovered spaces: Yes
Accessibility
- Accessibility features: Accessible Entrance, Accessible Full Bath, Garage On Main, Main Floor Bedroom Bath, Natural Lighting, Parking, Walkin Shower, Accessibility
Features
- Stories: 2
- Patio & porch: Covered Deck, Covered Patio, Deck, Patio, Porch
- Exterior features: Garden, Raised Beds, Water Feature, Yard
- Fencing: Fenced
- Has view: Yes
- View description: Trees/Woods
Lot
- Features: Corner Lot, Gentle Sloping, Level, Trees, Sprinkler, SqFt 7000 to 9999
Details
- Parcel number: 01416836
Construction
Type & style
- Home type: SingleFamily
- Architectural style: Contemporary,Custom Style
- Property subtype: Residential, Single Family Residence
Materials
- Cement Siding, Lap Siding
- Foundation: Concrete Perimeter
- Roof: Composition
Condition
- Updated/Remodeled
- New construction: No
- Year built: 1990
Utilities & green energy
- Gas: Gas
- Sewer: Public Sewer
- Water: Public
- Utilities for property: Cable Connected
Green energy
- Energy generation: Solar
- Water conservation: Dual Flush Toilet
Community & HOA
Community
- Security: Security System, Sidewalk, Fire Sprinkler System
- Subdivision: Fox Hills
HOA
- Has HOA: No
Location
- Region: Tualatin
Financial & listing details
- Price per square foot: $354/sqft
- Tax assessed value: $827,829
- Annual tax amount: $9,751
- Date on market: 10/9/2026
- Listing terms: Cash,Conventional
- Road surface type: Paved
Estimated market value
Not available
Estimated sales range
Not available
Not available
Price history
| Date | Event | Price |
|---|---|---|
| 10/9/2026 | Listed for sale | $920,000+165.9%$354/sqft |
Source:  RMLS (OR) #731633419 Report a problem | ||
| 6/10/2013 | Sold | $346,000-2.3%$133/sqft |
Source: RMLS (OR) #13439729 Report a problem | ||
| 4/5/2013 | Price change | $354,000-4.3%$136/sqft |
Source: Oregon Realty Co. #13439729 Report a problem | ||
| 2/9/2013 | Listed for sale | $369,900+58.8%$142/sqft |
Source: Oregon Realty Co. #13439729 Report a problem | ||
| 5/31/1996 | Sold | $233,000$90/sqft |
Source: Public Record Report a problem | ||
Public tax history
| Year | Property taxes | Tax assessment |
|---|---|---|
| 2025 | $9,752 +3.9% | $490,525 +3% |
| 2024 | $9,387 +2.8% | $476,238 +3% |
| 2023 | $9,128 +8.9% | $462,367 +7.3% |
| 2022 | $8,385 +6.7% | $431,001 +4.4% |
| 2021 | $7,856 +1.8% | $412,747 +3% |
| 2020 | $7,721 +4.8% | $400,726 +3% |
| 2019 | $7,369 +4.4% | $389,055 +3% |
| 2018 | $7,058 | $377,723 +3% |
| 2017 | $7,058 +11.9% | $366,721 +3% |
| 2016 | $6,305 | $356,040 +3% |
| 2015 | $6,305 +3.5% | $345,670 +3% |
| 2014 | $6,094 +10.1% | $335,602 +3% |
| 2013 | $5,536 +2.4% | $325,827 +3% |
| 2012 | $5,407 +2.1% | $316,337 +3% |
| 2011 | $5,297 -0.4% | $307,123 +3% |
| 2010 | $5,317 +2.3% | $298,178 +3% |
| 2009 | $5,200 +3.7% | $289,493 +3% |
| 2008 | $5,013 +0.9% | $281,061 +3% |
| 2007 | $4,969 +6% | $272,875 +3% |
| 2006 | $4,687 +4.6% | $264,927 +3% |
| 2005 | $4,482 +5.1% | $257,211 +3% |
| 2004 | $4,263 +4.2% | $249,719 +3% |
| 2003 | $4,090 -47.9% | $242,446 +3% |
| 2002 | $7,853 +105% | $235,384 +3% |
| 2001 | $3,830 +4.7% | $228,528 +3% |
| 2000 | $3,657 | $221,872 |
Find assessor info on the county website
Monthly payment
Est. payment
Payment breakdown
Explore the cost of this home by adjusting the details. Changes won't be saved.Climate risks
Neighborhood: 97062
Nearby schools
Schools provided by the listing agent
- Elementary: Willamette
- Middle: Athey Creek
- High: West Linn,Wilsonville
Source: RMLS (OR). This data may not be complete. We recommend contacting the local school district to confirm school assignments for this home.
Similar homes
- $824,9004 bd3 ba3.1k sqft4680 SW Joshua St, Tualatin, OR 97062Active
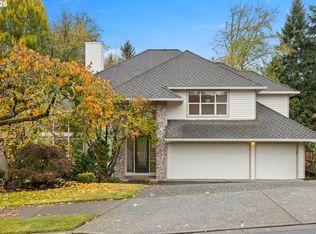
 MLS ID #212161374, Summer Browner, Keller Williams Realty Professionals. RMLS (OR)
- $899,0004 bd3 ba2.6k sqft23285 SW Boones Ferry Rd, Tualatin, OR 97062For Sale
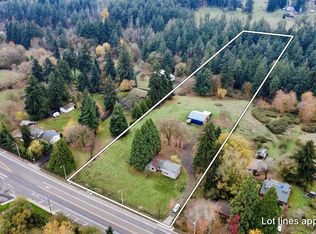
 MLS ID #847330, MIKE BARNES, Real Estate 55, Inc. WVMLS
- $1,150,0004 bd4 ba3.1k sqft4350 SW Halcyon Rd, Tualatin, OR 97062Active
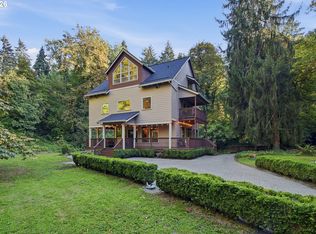 MLS ID #611109892, Ward Spears, Spears Property Group. RMLS (OR)
- $--3 bd2 ba3.2k sqft19840 SW Boones Ferry Rd, Tualatin, OR 97062Auction
 Auction.com 2
- $919,9004 bd3 ba2.4k sqft1970 Greentree Rd, Lake Oswego, OR 97034ActiveMLS ID #709644881, Tessa Gold, John L. Scott. RMLS (OR)
- $1,050,0004 bd3 ba3.5k sqft9840 SW Iowa Dr, Tualatin, OR 97062ActiveMLS ID #776289088, Deborah Moen, Berkshire Hathaway HomeServices NW Real Estate. RMLS (OR)
- $1,050,0004 bd3 ba3.5k sqft22655 SW Eno Pl, Tualatin, OR 97062ActiveMLS ID #424623953, Amy Savage, A Group Real Estate. RMLS (OR)
- $999,9993 bd3 ba2k sqft1981 Summit Dr, Lake Oswego, OR 97034ActiveMLS ID #617008319, Ian Crist, Bridge Creek Realty. RMLS (OR)
- $770,0004 bd3 ba2.6k sqft20515 SW Kawanda Ct, Tualatin, OR 97062ActiveMLS ID #159435391, Brittany Fiorello, John L. Scott. RMLS (OR)
- $965,0005 bd4 ba3.6k sqft9930 SW Lumbee Ln, Tualatin, OR 97062ActiveMLS ID #389930814, Kristin Giboney, The 503 Real Estate Co.. RMLS (OR)
- $1,025,0004 bd3 ba3.7k sqft22765 SW Miami Dr, Tualatin, OR 97062ActiveMLS ID #627261709, Kristin Sholes, MORE Realty. RMLS (OR)
- $649,0004 bd3 ba2.2k sqft8175 SW Lummi St, Tualatin, OR 97062ActiveMLS ID #250081508, Darrin Amico, Amico Group Realty. RMLS (OR)
- $850,0004 bd3 ba2.5k sqft18892 SW Indian Springs Rd, Lake Oswego, OR 97035ActiveMLS ID #568880692, Aaron Rader, Redfin. RMLS (OR)
- $799,9803 bd4 ba2.7k sqft8135 SW Seneca St, Tualatin, OR 97062ActiveMLS ID #794967302, Greg Messick, RealtyNET, LLC. RMLS (OR)
- $560,0004 bd3 ba2.1k sqft20130 SW 71st Ave, Tualatin, OR 97062For SaleMLS ID #844992, CHANDY BALDONI, Homesmart Realty Group. WVMLS
- $679,0004 bd3 ba2.3k sqft10235 SW Fulton Dr, Tualatin, OR 97062ActiveMLS ID #569189503, Rick Sadle, Keller Williams Realty Professionals. RMLS (OR)
- $800,0004 bd3 ba2.5k sqft3141 Royce Way, Lake Oswego, OR 97034ActiveMLS ID #398307125, Beth Benner, Real Broker. RMLS (OR)
- $525,0003 bd4 ba1.7k sqft6922 SW Napa Ct, Tualatin, OR 97062ActiveMLS ID #789600981, Jordan Tietz, eXp Realty, LLC. RMLS (OR)
- $949,0004 bd4 ba3.3k sqft3600 Spring Ln, Lake Oswego, OR 97035ActiveMLS ID #385153697, Matthew Tercek, Real Broker. RMLS (OR)
- $675,0004 bd3 ba2.6k sqft9535 SW Cherry Ln, Tualatin, OR 97062ActiveMLS ID #712710262, Amy Savage, A Group Real Estate. RMLS (OR)
