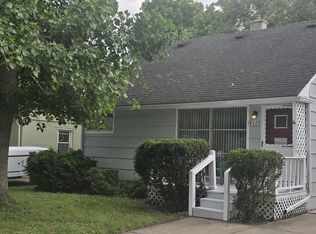
This charming two-bedroom ranch lives much larger than its reported square footage suggests, with a comfortable layout, generously sized closets, and exceptional storage throughout. Hardwood floors add warmth and character, while the walkable attic provides valuable extra storage. The home also features a dedicated laundry area, covered front porch, and a one-car detached garage. The adjacent lot to the north is included in the sale, creating an unusually spacious fenced yard with plenty of room for outdoor entertaining, recreation, pets, gardening, trailers, or motorized toys. Whether you want room to relax, run and play, or store the things that make life more enjoyable, this property offers possibilities that are difficult to find at this price point. Located near shopping, restaurants, and major roads. Schedule your showing and see just how much space this home has to offer!
For sale
$150,000
19975 Poinciana, Redford, MI 48240
2beds
936sqft
Single Family Residence
Built in 1926
5,227 Square Feet Lot
$146,300 Zestimate®
$160/sqft
$-- HOA
What's special
- 22 days
- 273
- 19
Zillow last checked:
Listing updated:
Listed by:
Albert Mughannem 734-476-3847,
Preferred, Realtors® Ltd 734-459-6000,
Theresa Mughannem 734-673-4418,
Preferred, Realtors® Ltd
Source: Realcomp II,MLS#: 20261083717
Facts & features
Interior
Bedrooms & bathrooms
- Bedrooms: 2
- Bathrooms: 1
- Full bathrooms: 1
Primary bedroom
- Level: Entry
- Area: 99
- Dimensions: 11 X 9
Bedroom
- Level: Entry
- Area: 90
- Dimensions: 10 X 9
Other
- Level: Entry
- Area: 70
- Dimensions: 10 X 7
Dining room
- Level: Entry
- Area: 132
- Dimensions: 12 X 11
Kitchen
- Level: Entry
- Area: 132
- Dimensions: 12 X 11
Laundry
- Level: Entry
- Area: 96
- Dimensions: 12 X 8
Living room
- Level: Entry
- Area: 144
- Dimensions: 12 X 12
Heating
- Forced Air, Natural Gas
Cooling
- Ceiling Fans
Appliances
- Included: Dishwasher, Dryer, Free Standing Electric Oven, Free Standing Electric Range, Free Standing Refrigerator, Washer
- Laundry: Electric Dryer Hookup, Laundry Room, Washer Hookup
Features
- High Speed Internet
- Has basement: No
- Has fireplace: No
Interior area
- Total interior livable area: 936 sqft
- Finished area above ground: 936
Property
Parking
- Total spaces: 1.5
- Parking features: Oneand Half Car Garage, Detached, Driveway, Garage Faces Front
- Garage spaces: 1.5
Features
- Levels: One
- Stories: 1
- Entry location: GroundLevelwSteps
- Patio & porch: Covered, Porch
- Exterior features: Lighting
- Pool features: None
Lot
- Size: 5,227 Square Feet
- Dimensions: 40 x 127
Details
- Parcel number: 79004040537000
- Special conditions: Short Sale No,Standard
Construction
Type & style
- Home type: SingleFamily
- Architectural style: Ranch
- Property subtype: Single Family Residence
Materials
- Aluminum Siding, Wood Siding
- Foundation: Crawl Space
- Roof: Asphalt
Condition
- New construction: No
- Year built: 1926
Utilities & green energy
- Sewer: Public Sewer
- Water: Public
- Utilities for property: Cable Available
Community & HOA
Community
- Features: Sidewalks
- Subdivision: SEMINOLE WOODS SUB
HOA
- Has HOA: No
Location
- Region: Redford
Financial & listing details
- Price per square foot: $160/sqft
- Tax assessed value: $55,560
- Annual tax amount: $4,242
- Date on market: 10/15/2026
- Cumulative days on market: 22 days
- Listing agreement: Exclusive Right To Sell
- Listing terms: Cash,Conventional,FHA
Estimated market value
$146,300
$139,000 - $154,000
$1,343/mo
Price history
| Date | Event | Price |
|---|---|---|
| 10/15/2026 | Listed for sale | $150,000+22%$160/sqft |
Source:  Realcomp II #20261083717 Report a problem | ||
| 10/15/2024 | Sold | $123,000-4.7%$131/sqft |
Source: Realcomp II #20240066896 Report a problem | ||
| 9/20/2024 | Pending sale | $129,000$138/sqft |
Source: Realcomp II #20240066896 Report a problem | ||
| 9/6/2024 | Listed for sale | $129,000-0.8%$138/sqft |
Source: Realcomp II #20240066896 Report a problem | ||
| 9/5/2024 | Listing removed | $130,000$139/sqft |
Source: Realcomp II #20240064157 Report a problem | ||
| 8/29/2024 | Listed for sale | $130,000+420%$139/sqft |
Source: Realcomp II #20240064157 Report a problem | ||
| 10/12/2007 | Sold | $25,000-49.7%$27/sqft |
Source:  MiRealSource #127523 Report a problem | ||
| 11/1/1996 | Sold | $49,750$53/sqft |
Source: Public Record Report a problem | ||
Public tax history
| Year | Property taxes | Tax assessment |
|---|---|---|
| 2025 | -- | $54,100 +29.7% |
| 2024 | -- | $41,700 +15.8% |
| 2023 | -- | $36,000 +7.5% |
| 2022 | -- | $33,500 +21.8% |
| 2021 | -- | $27,500 |
| 2020 | $1,440 +18% | $27,500 +10% |
| 2019 | $1,221 | $25,000 +26.3% |
| 2018 | $1,221 | $19,800 +8.8% |
| 2017 | -- | $18,200 +7.1% |
| 2016 | $1,433 | $17,000 +1.8% |
| 2015 | $1,433 -8.2% | $16,700 +3.1% |
| 2013 | $1,560 +8.9% | $16,200 -14.3% |
| 2012 | $1,433 | $18,900 -16% |
| 2011 | -- | $22,500 -30.3% |
| 2009 | -- | $32,300 -20.6% |
| 2008 | -- | $40,700 -4.5% |
| 2007 | -- | $42,600 +8.1% |
| 2005 | $314 | $39,400 +52.7% |
| 2003 | -- | $25,800 +58.2% |
| 2001 | $638 +6.4% | $16,304 +3.2% |
| 2000 | $599 | $15,799 |
Find assessor info on the county website
Monthly payment
Est. payment
Payment breakdown
Explore the cost of this home by adjusting the details. Changes won't be saved.Climate risks
Neighborhood: Chesterfield
Similar homes
- $--3 bd1 ba960 sqft20419 Centralia, Redford, MI 48240Auction
 Auction.com 2
- $--3 bd1 ba1.1k sqft19718 Imperial Hwy, Redford, MI 48240Auction
 Auction.com 2
- $--2 bd1 ba866 sqft19904 Delaware Ave, Redford, MI 48240Auction
 ServiceLink Auction
- $135,0004 bd1 ba1k sqft19435 Norborne, Redford, MI 48240For Sale
 MLS ID #20261088452, Jason Borregard, Clients First, REALTORS®. Realcomp II
- $169,9003 bd2 ba1.4k sqft19919 Poinciana, Redford, MI 48240For Sale
 MLS ID #26057484, Roy Hibbs, Remerica Hometown One. MichRIC
- $139,9003 bd1 ba1.3k sqft20483 Five Points St, Redford, MI 48240For SaleMLS ID #20261061877, Terance S Bowers, Bowers Realty & Investments, Inc. Realcomp II
- $119,0002 bd1 ba732 sqft20528 Seminole, Redford, MI 48240For SaleMLS ID #20261086708, Gary A Vroom, Century 21 Curran & Oberski. Realcomp II
- $120,0003 bd1 ba895 sqft19946 Kinloch, Redford, MI 48240For SaleMLS ID #26057637, Jennifer Martinez, Vantage Realty Group, LLC. MichRIC
- $145,0003 bd3 ba1.1k sqft18681 Five Points St, Redford, MI 48240For SaleMLS ID #26029745, Jyothi Joseph, Keller Williams Somerset. MichRIC
- $124,9002 bd1 ba812 sqft20471 Negaunee, Redford, MI 48240For SaleMLS ID #20261072970, Derrick Kajbo, Brookstone, Realtors LLC. Realcomp II
- $164,9003 bd1 ba1.1k sqft16543 Five Points St, Redford, MI 48240For SaleMLS ID #20261079215, Zan A Bhatti, EXP Realty. Realcomp II
- $140,0002 bd1 ba708 sqft17231 Beech Daly Rd, Redford, MI 48240For SaleMLS ID #20261072959, Stacy Britton, Fontaine Real Estate Group. Realcomp II
- $145,0003 bd1 ba964 sqft15549 Winston, Redford, MI 48239For SaleMLS ID #20261089805, Judee Taormina, Real Estate One-Northville. Realcomp II
- $119,9993 bd1 ba788 sqft19357 Centralia, Redford, MI 48240For SaleMLS ID #20261083255, Michael M Phillips, Keller Williams Legacy. Realcomp II
- $165,0004 bd1 ba1.1k sqft27725 Norfolk St, Livonia, MI 48152For SaleMLS ID #26057256, Jessica Graves, Vantage Realty Group, LLC. MichRIC
