Welcome to this 4bed/2.5bath exquisite oversized, Mediterranean-style END-UNIT townhome nestled in the gated luxury community of Maitland Village, located less than 1 mile from I-4 and Maitland Blvd! This two-story gem offers 4 spacious bedrooms and 2.5 baths, featuring a thoughtfully designed open floor plan. The heart of the home is the modern kitchen, boasting stainless steel appliances, granite countertops, 42" cabinetry, a breakfast bar, and a generously sized walk-in pantry. The family room flows seamlessly into a covered outdoor lanai, creating additional living space perfect for entertaining or relaxation. The downstairs bedroom, adorned with bright corner windows and French doors, offers versatility as an office or guest room and has direct wired internet access. Upstairs, a spacious loft provides an ideal flex space for a play area or home office. The oversized master suite boasts a deluxe bath, dual vanity with granite countertops, a garden tub and shower, and an oversized walk-in closet. The second bedroom offers a walk-in closet and direct access to the second bathroom while the third bedroom offers a huge walk-in closet with a window. Enjoy maintenance-free living with amenities that include a barrel tile roof, double-pane windows, energy-efficient Carrier heat pump, R-30 roof insulation, and pre-wired security and surround sound systems. HOA fees cover exterior maintenance, 500 Mbps internet, 250 channel cable, water, sewer, trash, lawn care, and sprinklers. This beautiful, gated community features a pool, clubhouse, and convenient access to Genesis Health Club (Former RDV), Winter Park, Downtown Orlando, and local favorites like Lake Lily Farmers Market or Uptown Altamonte & Altamonte Mall. This gem is near amazing jobs in the Maitland corporate and commerce centers. Discover modern living at its finest—comfort, style, and convenience awaits you at this beautiful END-UNIT townhouse.
Sold for $474,900
$474,900
1998 MICHAEL TIAGO CIRCLE, MAITLAND, FL 32751
4beds
2,691sqft
Townhouse
Built in 2013
2,046 Square Feet Lot
$469,700 Zestimate®
$176/sqft
$3,186 Estimated rent
Home value
$469,700
$427,000 - $517,000
$3,186/mo
Zestimate® history
Owner options
List your home for rent
$3,186/mo
Rent Zestimate®
Find your next renter with Zillow Rental Manager. Plus, with online applications, you can quickly screen prospective tenants – for free.
$3,186/mo
Rent Zestimate®
Refinance and save
$3,714/mo
Est. payment
Refinancing to a lower rate could help reduce your monthly payments and save thousands over the life of the loan.
$3,714/mo
Est. payment
Explore your selling options
Work with a Zillow partner agent
Leverage their expertise and Zillow's premium Showcase listings to get your home seen by more buyers.
Get startedList with your own agent
Get your home in front of millions of buyers by listing it on Zillow.
Learn how to do itSell it yourself
Take full control of how buyers see your home on Zillow by listing For Sale by Owner (FSBO).
List your homeWhat's special
Spacious loftBreakfast barGranite countertopsOversized master suiteOpen floor planModern kitchenCovered outdoor lanai
Zillow last checked:
Listing updated:
Listed by:
Ozzie Quiroz 407-687-9136,
COLDWELL BANKER RESIDENTIAL RE 407-647-1211,
Cristian Arriagada,
COLDWELL BANKER RESIDENTIAL RE
Bought with:
Lizzie Beaudoin, 706709
PR REAL ESTATE SERVICES
Source: Stellar MLS,MLS#: O6298904 Originating MLS: Orlando Regional
Originating MLS: Orlando Regional
Facts & features
Interior
Bedrooms & bathrooms
- Bedrooms: 4
- Bathrooms: 3
- Full bathrooms: 2
- 1/2 bathrooms: 1
Rooms
- Room types: Den/Library/Office, Loft
Primary bedroom
- Features: Walk-In Closet(s)
- Level: Second
- Area: 238 Square Feet
- Dimensions: 14x17
Bedroom 2
- Features: Walk-In Closet(s)
- Level: Second
- Area: 168 Square Feet
- Dimensions: 12x14
Bedroom 3
- Features: Walk-In Closet(s)
- Level: Second
- Area: 144 Square Feet
- Dimensions: 12x12
Bedroom 4
- Features: Built-in Closet
- Level: First
- Area: 132 Square Feet
- Dimensions: 11x12
Balcony porch lanai
- Level: First
- Area: 80 Square Feet
- Dimensions: 8x10
Dining room
- Level: First
- Area: 195 Square Feet
- Dimensions: 13x15
Kitchen
- Level: First
- Area: 180 Square Feet
- Dimensions: 12x15
Living room
- Level: First
- Area: 289 Square Feet
- Dimensions: 17x17
Loft
- Level: Second
- Area: 180 Square Feet
- Dimensions: 10x18
Heating
- Central, Electric
Cooling
- Central Air
Appliances
- Included: Convection Oven, Dishwasher, Disposal, Dryer, Washer
- Laundry: Inside
Features
- Ceiling Fan(s), Eating Space In Kitchen, Open Floorplan, Solid Wood Cabinets, Split Bedroom, Stone Counters, Tray Ceiling(s), Walk-In Closet(s)
- Flooring: Hardwood
- Doors: Sliding Doors
- Has fireplace: No
- Common walls with other units/homes: End Unit
Interior area
- Total structure area: 3,524
- Total interior livable area: 2,691 sqft
Property
Parking
- Total spaces: 2
- Parking features: Garage Door Opener
- Attached garage spaces: 2
- Details: Garage Dimensions: 21x20
Features
- Levels: Two
- Stories: 2
- Patio & porch: Covered, Rear Porch
- Exterior features: Rain Gutters, Sidewalk
- Waterfront features: Lake
Lot
- Size: 2,046 Square Feet
- Features: Sidewalk
- Residential vegetation: Mature Landscaping
Details
- Parcel number: 272129548800210
- Zoning: PD
- Special conditions: None
Construction
Type & style
- Home type: Townhouse
- Property subtype: Townhouse
Materials
- Block, Wood Frame
- Foundation: Slab
- Roof: Tile
Condition
- New construction: No
- Year built: 2013
Utilities & green energy
- Sewer: Public Sewer
- Water: Public
- Utilities for property: Cable Connected, Electricity Connected, Public, Underground Utilities, Water Connected
Community & HOA
Community
- Features: Lake, Clubhouse, Community Mailbox, Gated Community - No Guard, Pool, Sidewalks
- Pet fee: $0 monthly
- Subdivision: MAITLAND VILLAGE
HOA
- Has HOA: Yes
- Amenities included: Gated, Pool
- Services included: Cable TV, Community Pool, Reserve Fund, Internet, Maintenance Grounds, Maintenance Repairs, Pest Control, Sewer, Trash, Water
- HOA fee: $329 monthly
- HOA name: Vista Community Association MGMT
- HOA phone: 407-620-3629
Location
- Region: Maitland
Financial & listing details
- Price per square foot: $176/sqft
- Tax assessed value: $467,595
- Annual tax amount: $6,975
- Date on market: 4/11/2025
- Cumulative days on market: 2 days
- Listing terms: Cash,Conventional,FHA,VA Loan
- Ownership: Fee Simple
- Total actual rent: 0
- Electric utility on property: Yes
- Road surface type: Paved
Price history
| Date | Event | Price |
|---|---|---|
| 5/16/2025 | Sold | $474,900$176/sqft |
Source:  Stellar MLS #O6298904 Report a problem Stellar MLS #O6298904 Report a problem | ||
| 4/15/2025 | Pending sale | $474,900$176/sqft |
Source: Stellar MLS #O6298904 Report a problem | ||
| 4/12/2025 | Listed for sale | $474,900+46.1%$176/sqft |
Source: Stellar MLS #O6298904 Report a problem | ||
| 1/23/2019 | Sold | $325,000-4.4%$121/sqft |
Source: Public Record Report a problem | ||
| 12/26/2018 | Pending sale | $340,000$126/sqft |
Source: RE/MAX CENTRAL REALTY #O5736705 Report a problem | ||
| 9/30/2018 | Listed for sale | $340,000+16.4%$126/sqft |
Source: RE/MAX CENTRAL REALTY #O5736705 Report a problem | ||
| 4/15/2013 | Sold | $292,000$109/sqft |
Source: Stellar MLS #O5117375 Report a problem | ||
Public tax history
| Year | Property taxes | Tax assessment |
|---|---|---|
| 2024 | $6,976 +14.2% | $400,816 +10% |
| 2023 | $6,110 +16.6% | $364,378 +10% |
| 2022 | $5,239 +8.9% | $331,253 +10% |
| 2021 | $4,810 -1.5% | $301,139 -0.6% |
| 2020 | $4,886 -2.4% | $303,102 -0.6% |
| 2019 | $5,005 +34.5% | $305,065 +16.2% |
| 2018 | $3,722 | $262,578 -8.3% |
| 2017 | $3,722 +1.2% | $286,217 +2.8% |
| 2016 | $3,678 +1.1% | $278,320 +8.5% |
| 2015 | $3,637 -2.5% | $256,554 +3.4% |
| 2014 | $3,732 +967.2% | $248,151 +1140.8% |
| 2013 | $350 +8.6% | $20,000 +9.1% |
| 2012 | $322 -0.7% | $18,330 |
| 2011 | $324 -2.9% | $18,330 -6% |
| 2010 | $334 | $19,500 -9.4% |
| 2009 | -- | $21,514 -25.3% |
| 2008 | $468 +47.9% | $28,800 +47.2% |
| 2007 | $316 -3.6% | $19,564 +2% |
| 2006 | $328 +2% | $19,180 +5.5% |
| 2005 | $322 | $18,180 |
Find assessor info on the county website
Neighborhood: 32751
Nearby homes
- $419,6003 bd3 ba2.2k sqft2000 Michael Tiago Cir, Maitland, FL 32751Off Market
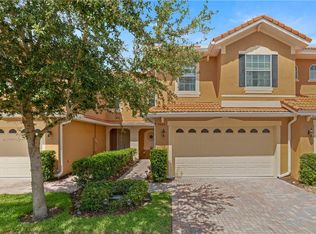
- $458,7004 bd2 ba2.2k sqft1994 Michael Tiago Cir, Maitland, FL 32751Off Market
- $420,0003 bd3 ba2.1k sqft2004 Michael Tiago Cir, Maitland, FL 32751Sold
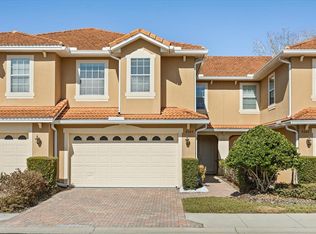
- $412,3003 bd3 ba2.1k sqft1992 Michael Tiago Cir, Maitland, FL 32751Off Market
- $100-- bd-- ba-- sqftMichael Tiago Cir, Maitland, FL 32751Off Market
- $100-- bd-- ba-- sqftMichael Tiago Cir, Maitland, FL 32751Off Market
- $465,8003 bd2 ba2.6k sqft2008 Michael Tiago Cir, Maitland, FL 32751Off Market
- $337,9003 bd2 ba1.2k sqft2004 Bobtail Dr, Maitland, FL 32751Off Market
Nearby schools
GreatSchools rating
- 5/10Lake Sybelia Elementary SchoolGrades: PK-5Distance: 1.9 mi
- 4/10Lockhart Middle SchoolGrades: 6-8Distance: 1.3 mi
- 6/10Edgewater High SchoolGrades: 9-12Distance: 3.4 mi
Schools provided by the listing agent
- Elementary: Lake Sybelia Elem
- High: Edgewater High
Source: Stellar MLS. This data may not be complete. We recommend contacting the local school district to confirm school assignments for this home.
Get a cash offer in 3 minutes
Find out how much your home could sell for in as little as 3 minutes with a no-obligation cash offer.
Estimated market value
$469,700
Get a cash offer in 3 minutes
Find out how much your home could sell for in as little as 3 minutes with a no-obligation cash offer.
Estimated market value
$469,700
- Florida
- Orange County
- Maitland
- 32751
- 1998 MICHAEL TIAGO CIRCLE
Nearby cities
Nearby zip codes
Other Maitland Topics
