Beautifully maintained 3-bedroom, 2-bathroom home offering 2,167 square feet of heated living space, located at 2004 Michael Tiago Circle in the heart of Maitland within the gated community of Maitland Village. This inviting property features a spacious and functional layout filled with abundant natural light, generous living areas, and comfortable bedrooms designed for both everyday living and entertaining. The home is equipped with an ADT security system already in place, providing added peace of mind. The kitchen offers ample cabinet and counter space and opens seamlessly to the main living areas, creating a warm and welcoming atmosphere perfect for gathering with family and friends. Upstairs, a versatile loft provides the ideal space for a second living area, media room, home office, or playroom — giving you flexibility to suit your lifestyle. The primary suite serves as a private retreat, complete with a walk-in closet and a relaxing garden bath in the en-suite bathroom. Additional bedrooms are well-sized and provide comfortable accommodations for family, guests, or workspace needs. Step outside to the rear patio, perfect for enjoying Florida evenings, grilling, or hosting gatherings in your private backyard setting. The garage is pre-wired for electric vehicle charging, offering convenience for today’s modern homeowner. Maitland Village is ideally located next to the city’s new fire station and police station, adding an extra layer of convenience and security to this already desirable gated community. Conveniently situated near major roadways, shopping, dining, parks, and top-rated schools, this home offers both comfort and accessibility in one of Maitland’s most sought-after neighborhoods. Showings are by appointment only. Schedule your private tour today through ShowingTime and experience everything this exceptional home has to offer!
Sold for $420,000
$420,000
2004 Michael Tiago Cir, Maitland, FL 32751
3beds
2,167sqft
Townhouse
Built in 2012
1,736 Square Feet Lot
$421,400 Zestimate®
$194/sqft
$2,741 Estimated rent
Home value
$421,400
$388,000 - $459,000
$2,741/mo
Zestimate® history
Owner options
List your home for rent
$2,741/mo
Rent Zestimate®
Find your next renter with Zillow Rental Manager. Plus, with online applications, you can quickly screen prospective tenants – for free.
$2,741/mo
Rent Zestimate®
Refinance and save
$3,396/mo
Est. payment
Refinancing to a lower rate could help reduce your monthly payments and save thousands over the life of the loan.
$3,396/mo
Est. payment
Explore your selling options
Work with a Zillow partner agent
Leverage their expertise and Zillow's premium Showcase listings to get your home seen by more buyers.
Get startedList with your own agent
Get your home in front of millions of buyers by listing it on Zillow.
Learn how to do itSell it yourself
Take full control of how buyers see your home on Zillow by listing For Sale by Owner (FSBO).
List your homeWhat's special
Comfortable bedroomsAbundant natural lightWarm and welcoming atmosphereSpacious and functional layoutPrivate backyard setting
Zillow last checked:
Listing updated:
Listed by:
Thomas Nickley, Jr 407-629-4420,
KELLER WILLIAMS REALTY AT THE PARKS 407-629-4420,
Tristan Houser 239-293-0643,
KELLER WILLIAMS REALTY AT THE PARKS
Bought with:
Emma Jones, 3555360
ORANGE SLICE PROPERTIES
Source: Stellar MLS,MLS#: O6380430 Originating MLS: Orlando Regional
Originating MLS: Orlando Regional
Facts & features
Interior
Bedrooms & bathrooms
- Bedrooms: 3
- Bathrooms: 3
- Full bathrooms: 2
- 1/2 bathrooms: 1
Rooms
- Room types: Loft
Primary bedroom
- Features: Ceiling Fan(s), En Suite Bathroom, Walk-In Closet(s)
- Level: Second
Bedroom 2
- Features: Ceiling Fan(s), Built-in Closet
- Level: Second
Bedroom 3
- Features: Ceiling Fan(s), Built-in Closet
- Level: Second
Primary bathroom
- Features: Dual Sinks, Garden Bath, Tub with Separate Shower Stall
- Level: Second
Dining room
- Features: No Closet
- Level: First
Kitchen
- Features: Breakfast Bar, Kitchen Island, Pantry
- Level: First
Living room
- Features: Ceiling Fan(s)
- Level: First
Loft
- Features: Ceiling Fan(s)
- Level: Second
Heating
- Central
Cooling
- Central Air
Appliances
- Included: Dishwasher, Dryer, Microwave, Range, Refrigerator, Washer
- Laundry: Inside, Laundry Room
Features
- Ceiling Fan(s), Crown Molding, Eating Space In Kitchen, High Ceilings, Open Floorplan, PrimaryBedroom Upstairs, Walk-In Closet(s)
- Flooring: Carpet, Tile
- Doors: Sliding Doors
- Windows: Blinds
- Has fireplace: No
Interior area
- Total structure area: 2,769
- Total interior livable area: 2,167 sqft
Property
Parking
- Total spaces: 2
- Parking features: Driveway
- Attached garage spaces: 2
- Has uncovered spaces: Yes
Features
- Levels: Two
- Stories: 2
- Patio & porch: Covered, Patio
- Exterior features: Rain Gutters, Sidewalk
Lot
- Size: 1,736 Square Feet
- Features: Landscaped, Sidewalk
- Residential vegetation: Trees/Landscaped
Details
- Parcel number: 272129548800230
- Zoning: PD
- Special conditions: None
Construction
Type & style
- Home type: Townhouse
- Property subtype: Townhouse
Materials
- Block, Concrete, Stucco
- Foundation: Slab
- Roof: Concrete,Tile
Condition
- New construction: No
- Year built: 2012
Utilities & green energy
- Sewer: Public Sewer
- Water: Public
- Utilities for property: BB/HS Internet Available, Electricity Connected, Sewer Connected, Water Connected
Community & HOA
Community
- Features: Clubhouse, Gated Community - No Guard, Pool
- Pet fee: $0 monthly
- Subdivision: MAITLAND VILLAGE
HOA
- Has HOA: Yes
- Services included: Community Pool, Maintenance Grounds, Pool Maintenance, Sewer, Trash
- HOA fee: $340 monthly
- HOA name: Blake
- HOA phone: 407-682-3443
Location
- Region: Maitland
Financial & listing details
- Price per square foot: $194/sqft
- Tax assessed value: $396,045
- Annual tax amount: $6,269
- Date on market: 2/12/2026
- Cumulative days on market: 71 days
- Listing terms: Cash,Conventional,FHA,VA Loan
- Ownership: Fee Simple
- Total actual rent: 0
- Electric utility on property: Yes
- Road surface type: Paved
Price history
| Date | Event | Price |
|---|---|---|
| 5/12/2026 | Sold | $420,000-2.3%$194/sqft |
Source:  Stellar MLS #O6380430 Report a problem Stellar MLS #O6380430 Report a problem | ||
| 4/27/2026 | Pending sale | $430,000$198/sqft |
Source: Stellar MLS #O6380430 Report a problem | ||
| 2/12/2026 | Listed for sale | $430,000+83.8%$198/sqft |
Source: Stellar MLS #O6380430 Report a problem | ||
| 9/18/2024 | Listing removed | $2,450-1.8%$1/sqft |
Source: Zillow Rentals Report a problem | ||
| 9/10/2024 | Listed for rent | $2,495+1.8%$1/sqft |
Source: Zillow Rentals Report a problem | ||
| 8/26/2024 | Listing removed | $2,450-1%$1/sqft |
Source: Stellar MLS #O6225029 Report a problem | ||
| 8/16/2024 | Price change | $2,475-0.8%$1/sqft |
Source: Stellar MLS #O6225029 Report a problem | ||
| 7/19/2024 | Listed for rent | $2,495+1.8%$1/sqft |
Source: Stellar MLS #O6225029 Report a problem | ||
| 7/19/2023 | Listing removed | -- |
Source: Stellar MLS #O6125605 Report a problem | ||
| 7/12/2023 | Listed for rent | $2,450+23.2%$1/sqft |
Source: Stellar MLS #O6125605 Report a problem | ||
| 5/5/2020 | Listing removed | $1,988$1/sqft |
Source: RE/MAX 200 REALTY #O5855537 Report a problem | ||
| 4/3/2020 | Listed for rent | $1,988-5.2%$1/sqft |
Source: RE/MAX 200 REALTY #O5855537 Report a problem | ||
| 3/22/2019 | Listing removed | $2,098$1/sqft |
Source: RE/MAX 200 Realty #O5761866 Report a problem | ||
| 2/12/2019 | Price change | $2,098-0.7%$1/sqft |
Source: RE/MAX 200 REALTY #O5761866 Report a problem | ||
| 2/5/2019 | Listed for rent | $2,113$1/sqft |
Source: RE/MAX 200 Realty Report a problem | ||
| 1/22/2013 | Sold | $234,000$108/sqft |
Source: Stellar MLS #O5125112 Report a problem | ||
Public tax history
| Year | Property taxes | Tax assessment |
|---|---|---|
| 2024 | $5,939 +14% | $342,650 +10% |
| 2023 | $5,212 +16.5% | $311,500 +10% |
| 2022 | $4,475 +8.8% | $283,182 +10% |
| 2021 | $4,112 -1.5% | $257,438 -0.6% |
| 2020 | $4,176 -2.4% | $259,079 -0.6% |
| 2019 | $4,278 +0.9% | $260,720 +2.4% |
| 2018 | $4,240 | $254,656 +4.3% |
| 2017 | $4,240 +3% | $244,224 +2.8% |
| 2016 | $4,116 +1.6% | $237,631 +8.3% |
| 2015 | $4,051 +8.2% | $219,494 +4.1% |
| 2014 | $3,745 +971% | $210,830 +954.1% |
| 2013 | $350 +8.6% | $20,000 +9.1% |
| 2012 | $322 -0.7% | $18,330 |
| 2011 | $324 -2.9% | $18,330 -6% |
| 2010 | $334 | $19,500 -9.4% |
| 2009 | -- | $21,514 -25.3% |
| 2008 | $468 +47.9% | $28,800 +47.2% |
| 2007 | $316 -3.6% | $19,564 +2% |
| 2006 | $328 +2% | $19,180 +5.5% |
| 2005 | $322 | $18,180 |
Find assessor info on the county website
Neighborhood: 32751
Nearby homes
- $421,3003 bd3 ba2.2k sqft2000 Michael Tiago Cir, Maitland, FL 32751Off Market
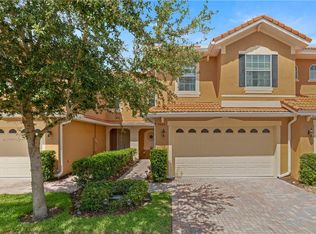
- $469,2003 bd2 ba2.6k sqft2008 Michael Tiago Cir, Maitland, FL 32751Off Market
- $100-- bd-- ba-- sqftMichael Tiago Cir, Maitland, FL 32751Off Market
- $100-- bd-- ba-- sqftMichael Tiago Cir, Maitland, FL 32751Off Market
- $474,9004 bd3 ba2.6k sqft1998 Michael Tiago Cir, Maitland, FL 32751Sold
- $480,6003 bd2 ba2.4k sqft2012 Michael Tiago Cir, Maitland, FL 32751Off Market
- $489,5004 bd3 ba2.3k sqft2010 Bobtail Dr, Maitland, FL 32751Off Market
- $460,6004 bd2 ba2.2k sqft1994 Michael Tiago Cir, Maitland, FL 32751Off Market
Nearby schools
GreatSchools rating
- 5/10Lake Sybelia Elementary SchoolGrades: PK-5Distance: 2 mi
- 4/10Lockhart Middle SchoolGrades: 6-8Distance: 1.3 mi
- 6/10Edgewater High SchoolGrades: 9-12Distance: 3.4 mi
Schools provided by the listing agent
- Elementary: Lake Sybelia Elem
- Middle: Lockhart Middle
- High: Edgewater High
Source: Stellar MLS. This data may not be complete. We recommend contacting the local school district to confirm school assignments for this home.
Get a cash offer in 3 minutes
Find out how much your home could sell for in as little as 3 minutes with a no-obligation cash offer.
Estimated market value
$421,400
Get a cash offer in 3 minutes
Find out how much your home could sell for in as little as 3 minutes with a no-obligation cash offer.
Estimated market value
$421,400
- Florida
- Orange County
- Maitland
- 32751
- 2004 Michael Tiago Cir
Nearby cities
Nearby zip codes
Other Maitland Topics
