Skip main navigation
Sold for $765,000
  • $765,000

    19986 W 93rd Avenue, Arvada, CO 80007

    4beds
    3,838sqft
    Single Family Residence
    Built in 2017
    6,050 Square Feet Lot
    $786,200 Zestimate®
    $199/sqft
    $4,279 Estimated rent

    Home value

    $786,200

    $747,000 - $826,000

    $4,279/mo

    Zestimate® history
    Loading
    Loading...

    Owner options

    List your home for rent

    $4,279/mo

    Rent Zestimate®

    Find your next renter with Zillow Rental Manager. Plus, with online applications, you can quickly screen prospective tenants – for free.

    Learn more

    $4,279/mo

    Rent Zestimate®

    Refinance and save

    $4,430/mo

    Est. payment

    Refinancing to a lower rate could help reduce your monthly payments and save thousands over the life of the loan.

    See today's rates

    $4,430/mo

    Est. payment

    Explore your selling options

    Work with a Zillow partner agent

    Leverage their expertise and Zillow's premium Showcase listings to get your home seen by more buyers.

    Get started

    List with your own agent

    Get your home in front of millions of buyers by listing it on Zillow.

    Learn how to do it

    Sell it yourself

    Take full control of how buyers see your home on Zillow by listing For Sale by Owner (FSBO).

    List your home

    What's special

    Majestic mountainsClose to schoolsSpacious secondary bedroomsDowntown denverCovered back patioLuxurious featuresLarge kitchen
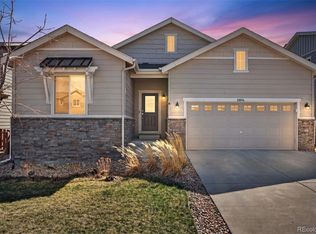
    Welcome to your dream home with breathtaking views! This stunning 4-bedroom, 3-bathroom residence is in a prime location, offering panoramic views of both downtown Denver and the majestic mountains. As you step inside, you'll be captivated by the spacious and open layout. The large kitchen features an oversized island. With an abundance of cabinets, allowing for plenty of storage space. The eat-in kitchen area is ideal for casual dining. The living room is expansive, offering ample space for gatherings. On the main floor, you'll find a conveniently located bedroom with a 3/4 bath. Additionally, there's a well-appointed office on the main level, providing an excellent space for work or study. Upstairs, luxury awaits as you enter the primary bedroom with an ensuite bathroom, complete with a large walk-in closet for all your storage needs. Enjoy the convenience of an upstairs laundry room, making laundry a breeze. The loft area adds versatility to the home and can be used as a playroom. There are two more spacious secondary bedrooms upstairs, with access to a large full bathroom, ensuring comfort and convenience for everyone in the household. Car enthusiasts will appreciate the oversized 3-car tandem garage, providing plenty of space for vehicles and storage.Step outside to your own outdoor oasis, featuring a covered back patio with a TV included – perfect for watching the game or hosting movie nights. The large extended deck is an entertainer's delight, offering ample room for gatherings and barbecues with friends and family while enjoying the stunning views as a backdrop.This home is ideally situated close to schools, parks, and clubhouse with a pool, offering plenty of recreational options for all ages. Additionally, it boasts easy access to major highway systems, making commuting to Golden, Boulder, and downtown Denver a breeze. Don't miss the chance to own this remarkable property with its captivating views, luxurious features, and convenient location.

    Zillow last checked:

    Listing updated:

    Listed by:

    Nicki Thompson 303-456-2128 DenverAgent@gmail.com,

    RE/MAX Alliance - Olde Town,

    Lisa Magleby 303-263-8461,

    RE/MAX Alliance - Olde Town

    Bought with:

    Carol Duncan, 1205935

    Keller Williams Realty Downtown LLC

    Source: REcolorado as distributed by MLS GRID,MLS#: 4343903MLS Logo

    Facts & features

    Interior

    Bedrooms & bathrooms
    • Bedrooms: 4
    • Bathrooms: 3
    • Full bathrooms: 1
    • 3/4 bathrooms: 2
    • Main level bathrooms: 1
    • Main level bedrooms: 1
    Primary bedroom
    • Level: Upper
    Bedroom
    • Level: Upper
    Bedroom
    • Level: Upper
    Bedroom
    • Level: Main
    Primary bathroom
    • Level: Upper
    Bathroom
    • Level: Upper
    Bathroom
    • Level: Main
    Dining room
    • Level: Main
    Kitchen
    • Level: Main
    Laundry
    • Level: Upper
    Living room
    • Level: Main
    Loft
    • Level: Upper
    Mud room
    • Level: Main
    Office
    • Level: Main
    Heating
    • Forced Air, Natural Gas
    Cooling
    • Central Air
    Appliances
    • Included: Cooktop, Dishwasher, Disposal, Double Oven, Dryer, Gas Water Heater, Microwave, Oven, Refrigerator, Self Cleaning Oven, Washer, Wine Cooler
    • Laundry: In Unit
    Features
    • Ceiling Fan(s), Eat-in Kitchen, Entrance Foyer, Granite Counters, Kitchen Island, Laminate Counters, Open Floorplan, Pantry, Primary Suite, Vaulted Ceiling(s), Walk-In Closet(s), Wired for Data
    • Flooring: Tile, Vinyl, Wood
    • Windows: Double Pane Windows, Skylight(s), Window Coverings
    • Basement: Bath/Stubbed,Full,Unfinished
    • Common walls with other units/homes: No Common Walls
    Interior area
    • Total structure area: 3,838
    • Total interior livable area: 3,838 sqft
    • Finished area above ground: 2,498
    • Finished area below ground: 0

    Property

    Parking
    • Total spaces: 3
    • Parking features: Concrete, Insulated Garage, Tandem
    • Attached garage spaces: 3
    Features
    • Levels: Two
    • Stories: 2
    • Patio & porch: Covered, Deck, Front Porch, Patio
    • Exterior features: Private Yard, Rain Gutters
    • Fencing: Full
    • Has view: Yes
    • View description: City, Mountain(s)
    Lot
    • Size: 6,050 Square Feet
    • Features: Foothills, Landscaped, Level, Sprinklers In Front, Sprinklers In Rear
    Details
    • Parcel number: 461398
    • Zoning: Residential
    • Special conditions: Standard

    Construction

    Type & style
    • Home type: SingleFamily
    • Architectural style: Contemporary
    • Property subtype: Single Family Residence
    Materials
    • Concrete, EIFS, Frame
    • Roof: Composition
    Condition
    • Updated/Remodeled
    • Year built: 2017
    Details
    • Builder name: CalAtlantic Homes

    Utilities & green energy

    • Sewer: Public Sewer
    • Water: Public
    • Utilities for property: Cable Available, Electricity Connected, Internet Access (Wired), Natural Gas Connected

    Community & HOA

    Community
    • Security: Carbon Monoxide Detector(s), Smoke Detector(s)
    • Subdivision: Candelas
    HOA
    • Has HOA: Yes
    • Amenities included: Clubhouse, Fitness Center, Playground, Pool, Tennis Court(s), Trail(s)
    • Services included: Recycling, Road Maintenance, Sewer, Snow Removal, Trash
    • HOA fee: $43 quarterly
    • HOA name: Cimarron Metropolitan District
    • HOA phone: 720-625-8080
    Location
    • Region: Arvada

    Financial & listing details

    • Price per square foot: $199/sqft
    • Tax assessed value: $817,929
    • Annual tax amount: $7,372
    • Date on market: 7/26/2023
    • Listing terms: Cash,Conventional,FHA,VA Loan
    • Exclusions: Seller`s Personal Property & Staging Items
    • Ownership: Relo Company
    • Electric utility on property: Yes
    • Road surface type: Paved

    Price history

    DateEventPrice
    2/29/2024Sold$765,000$199/sqft
    Source: REcolorado as distributed by MLS GRID #4343903 Report a problem
    2/2/2024Pending sale$765,000$199/sqft
    Source: REcolorado as distributed by MLS GRID #4343903 Report a problem
    1/25/2024Price change$765,000-1.3%$199/sqft
    Source: REcolorado as distributed by MLS GRID #4343903 Report a problem
    12/21/2023Price change$775,000-3.1%$202/sqft
    Source: REcolorado as distributed by MLS GRID #4343903 Report a problem
    9/20/2023Price change$799,500-3.1%$208/sqft
    Source: REcolorado as distributed by MLS GRID #4343903 Report a problem
    8/4/2023Price change$825,000-2.4%$215/sqft
    Source: REcolorado as distributed by MLS GRID #4343903 Report a problem
    7/26/2023Listed for sale$845,000+40.9%$220/sqft
    Source: REcolorado as distributed by MLS GRID #4343903 Report a problem
    6/15/2020Sold$599,900$156/sqft
    Source: Public Record Report a problem
    5/18/2020Pending sale$599,900$156/sqft
    Source: Redfin Corporation #8693036 Report a problem
    5/11/2020Listed for sale$599,900+18.6%$156/sqft
    Source: Redfin Corporation #8693036 Report a problem
    1/6/2017Sold$505,984$132/sqft
    Source: Public Record Report a problem

    Public tax history

    YearProperty taxesTax assessment
    2025$9,076 -0.1%$51,121 +5.2%
    2024$9,083 +23.2%$48,597
    2023$7,372 +4.1%$48,597 +23.3%
    2022$7,084 +5.2%$39,417 -2.8%
    2021$6,735 $40,552 +5%
    2020$6,735 +0.8%$38,614
    2019$6,685 +12.6%$38,614 +14%
    2018$5,939 $33,880
    2017$5,939 +123.6%$33,880 +112.1%
    2016$2,656 +100%$15,976
    2015$1,328 +257.1%$15,976 +635.5%
    2014$372 $2,172
    Find assessor info on the county website

    Neighborhood: 80007

    Nearby schools

    GreatSchools rating
    Schools provided by the listing agent
    • Elementary: Three Creeks
    • Middle: Three Creeks
    • High: Ralston Valley
    • District: Jefferson County R-1

    Source: REcolorado as distributed by MLS GRID. This data may not be complete. We recommend contacting the local school district to confirm school assignments for this home.

    Get a cash offer in 3 minutes
    Find out how much your home could sell for in as little as 3 minutes with a no-obligation cash offer.
    Estimated market value
    $786,200
    Get a cash offer in 3 minutes
    Find out how much your home could sell for in as little as 3 minutes with a no-obligation cash offer.
    Estimated market value
    $786,200