Skip main navigation
Off market
  • $552,500

    19988 Kylemore Dr, Strongsville, OH 44149

    4beds
    2,822sqft
    SingleFamily
    Built in 2001
    0.26 Acres Lot
    $552,500 Zestimate®
    $196/sqft
    $3,133 Estimated rent

    Home value

    $552,500

    $525,000 - $580,000

    $3,133/mo

    Zestimate® history
    Loading
    Loading...

    Owner options

    List your home for rent

    $3,133/mo

    Rent Zestimate®

    Find your next renter with Zillow Rental Manager. Plus, with online applications, you can quickly screen prospective tenants – for free.

    Learn more

    $3,133/mo

    Rent Zestimate®

    Refinance and save

    $3,898/mo

    Est. payment

    Refinancing to a lower rate could help reduce your monthly payments and save thousands over the life of the loan.

    See today's rates

    $3,898/mo

    Est. payment

    Explore your selling options

    Work with a Zillow partner agent

    Leverage their expertise and Zillow's premium Showcase listings to get your home seen by more buyers.

    Get started

    List with your own agent

    Get your home in front of millions of buyers by listing it on Zillow.

    Learn how to do it

    Sell it yourself

    Take full control of how buyers see your home on Zillow by listing For Sale by Owner (FSBO).

    List your home

    What's special

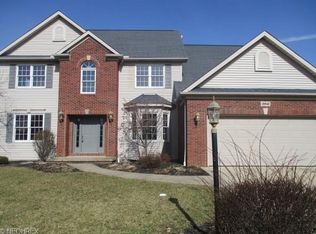
    Welcome Home to this beautifully appointed brick front Colonial nestled in Waterford Crossing. Elegant entry w/ hardwood floors, nice color palette that flow throughout the main level & a lovely staircase w/ wrought iron spindles. French doors open to the private office w/ wainscoting & crown molding. The formal dining room is found across the way. Soaring two story family room showcases a cozy fireplace & a wall of windows for a significant amount of natural light. The stunning eat-in kitchen features a subway tile backsplash, breakfast bar, custom white cabinetry, granite counters, stainless appliances & dining area. First floor also contains a powder room, laundry room and mud room w/ new entry nook & tile(2019) & access to the 3 car garage. Retreat upstairs to the vaulted master suite w/ large WIC & vaulted master bath w/ double vanities, jetted tub & walk-in shower w/ new door(2018). The second level also highlights 3 more generously sized bedrooms w/ ample closet space & a shared full bath w/ updated tile floor & shower(2019). Entertaining will be a delight in the finished lower level w/ awesome rec room supplying a media area, fireplace, wet bar, separate workout space & ample storage. You will enjoy spending time in the beautiful backyard w/ sprawling patio; surrounded by mature trees and lush landscaping for ample privacy. 1 year home warranty included. Community pool, club house, playground, basketball & tennis courts! A true must see home!

    This property is off market, which means it's not currently listed for sale or rent on Zillow. This may be different from what's available on other websites or public sources.
    Facts & features

    Interior

    Bedrooms & bathrooms
    • Bedrooms: 4
    • Bathrooms: 3
    • Full bathrooms: 2
    • 1/2 bathrooms: 1
    Heating
    • Forced air, Gas
    Cooling
    • Central
    Appliances
    • Included: Dishwasher, Microwave, Range / Oven, Refrigerator
    Features
    • Basement: Partially finished
    • Has fireplace: Yes
    Interior area
    • Total interior livable area: 2,822 sqft

    Property

    Parking
    • Total spaces: 3
    • Parking features: Garage - Attached
    Features
    • Exterior features: Vinyl, Brick
    Lot
    • Size: 0.26 Acres
    Details
    • Parcel number: 39429050

    Construction

    Type & style
    • Home type: SingleFamily
    • Architectural style: Colonial
    Materials
    • Roof: Asphalt
    Condition
    • Year built: 2001

    Community & neighborhood

    Location
    • Region: Strongsville

    HOA & financial

    HOA
    • Has HOA: Yes
    • HOA fee: $43 monthly

    Other

    Other facts
    • Appliances Equipment: Dishwasher, Microwave, Oven, Range, Refrigerator
    • Cooling Type: Central Air
    • Driveway: Paved
    • Exterior: Vinyl, Brick
    • Exterior Features: Patio, Porch
    • Garage Features: Access from Unit, Attached, Door Opener
    • Heating Type: Forced Air
    • Restrictions: Other
    • Roof: Asphalt/Fiberglass
    • View Description: Wooded
    • Heating Fuel: Gas
    • Last Change Type: Pending
    • Basement Detail: Full, Finished
    • Water Sewer: Public Sewer, Public Water
    • Dwelling Type: Detached
    • Occupant Type: Owner
    • Amenities: Park, Playground, Pool, Tennis Courts
    • Style: Colonial
    • Available Financing: Cash, Conventional, FHA, VA
    • House Faces: South
    • Contingent Type: Inspections, House Sale
    • Year Built Exception: Actual YBT
    • State: Ohio
    • Association: Akron Cleveland Association of REALTORS?
    • Sq Ft Above Source: Realist
    • Sq Ft Below Source: Owner
    • Geocode Source: PxPoint
    • Parcel Number: 394-29-050

    Price history

    DateEventPrice
    9/30/2019Sold$367,000-0.8%$130/sqft
    Source: MLS Now #4123973 Report a problem
    9/26/2019Pending sale$369,900$131/sqft
    Source: Keller Williams Grt Cleve SW #4123973 Report a problem
    8/26/2019Price change$369,900-2.6%$131/sqft
    Source: Keller Williams Grt Cleve SW #4123973 Report a problem
    8/12/2019Listed for sale$379,900+17.6%$135/sqft
    Source: Keller Williams Grt Cleve SW #4123973 Report a problem
    2/9/2011Sold$323,000-5%$114/sqft
    Source: Public Record Report a problem
    1/30/2011Pending sale$339,900$120/sqft
    Source: Keller Williams Greater Cleveland Southwest #3194488 Report a problem
    1/12/2011Listed for sale$339,900$120/sqft
    Source: Keller Williams Greater Cleveland Southwest #3194488 Report a problem

    Public tax history

    YearProperty taxesTax assessment
    2024$7,533 -7.4%$160,440 +23.5%
    2023$8,133 +0.7%$129,890
    2022$8,074 +0.8%$129,890
    2021$8,010 -6.2%$129,890 +6%
    2020$8,542 +0.7%$122,540
    2019$8,485 +12.7%$122,540
    2018$7,525 -0.3%$122,540 +7.7%
    2017$7,549 +1.9%$113,790
    2016$7,411 $113,790
    2015$7,411 +1.3%$113,790 +3.8%
    2014$7,318 +1.5%$109,660
    2013$7,213 +3.8%$109,660
    2012$6,950 +13.9%$109,660 +10.6%
    2011$6,099 -0.3%$99,160
    2010$6,119 +0.6%$99,160
    2009$6,084 -3.3%$99,160 -8%
    2008$6,295 +3.7%$107,770
    2007$6,069 +11%$107,770
    2006$5,467 +1.6%$107,770 +7.2%
    2005$5,383 +1.2%$100,560
    2004$5,319 +5.8%$100,560 +0.8%
    2003$5,027 -0.6%$99,790 +0.5%
    2002$5,056 +168.5%$99,330 +429.5%
    2001$1,884 -0.1%$18,760
    2000$1,885 $18,760

    Find assessor info on the county website

    Neighborhood: 44149

    Nearby schools

    GreatSchools rating
    Schools provided by the listing agent
    • District: Strongsville CSD

    Source: The MLS. This data may not be complete. We recommend contacting the local school district to confirm school assignments for this home.

    Get a cash offer in 3 minutes
    Find out how much your home could sell for in as little as 3 minutes with a no-obligation cash offer.
    Estimated market value
    $552,500
    Get a cash offer in 3 minutes
    Find out how much your home could sell for in as little as 3 minutes with a no-obligation cash offer.
    Estimated market value
    $552,500