Skip main navigation
Off market
Street View
  • $579,900

    20012 Kylemore Dr, Strongsville, OH 44136

    4beds
    3baths
    3,434sqft
    SingleFamily
    Built in 2000
    0.26 Acres Lot
    $579,900 Zestimate®
    $169/sqft
    $3,801 Estimated rent

    Home value

    $579,900

    $551,000 - $609,000

    $3,801/mo

    Zestimate® history
    Loading
    Loading...

    Owner options

    List your home for rent

    $3,801/mo

    Rent Zestimate®

    Find your next renter with Zillow Rental Manager. Plus, with online applications, you can quickly screen prospective tenants – for free.

    Learn more

    $3,801/mo

    Rent Zestimate®

    Refinance and save

    $4,144/mo

    Est. payment

    Refinancing to a lower rate could help reduce your monthly payments and save thousands over the life of the loan.

    See today's rates

    $4,144/mo

    Est. payment

    Explore your selling options

    Work with a Zillow partner agent

    Leverage their expertise and Zillow's premium Showcase listings to get your home seen by more buyers.

    Get started

    List with your own agent

    Get your home in front of millions of buyers by listing it on Zillow.

    Learn how to do it

    Sell it yourself

    Take full control of how buyers see your home on Zillow by listing For Sale by Owner (FSBO).

    List your home

    What's special

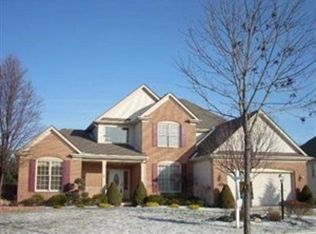
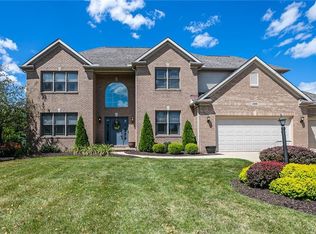
    Gorgeous colonial, strategically built with comfort and function in mind. Well-designed floor plan with grand formal foyer and intimate family spaces for your family to enjoy. Neutral colors throughout with dramatic elegant red wood detail add class and grace to this 4 bedroom 2.5 bath home. Soaring ceilings, elegant staircase and a designer chandelier will impress you with style as you enter the home. Cherry hardwood floors contrast beautifully with neutral paint throughout the main level adding sophistication to the home. A chef's dream gourmet kitchen features granite counters, two level island, abundant storage and a spacious eat-in kitchen. Inviting living room and sitting room create comfort and cozy atmosphere. Formal family room with huge windows, custom fireplace and a Juliet balcony are perfect for entertaining. A large office is tactically built to offer privacy and seclusion; perfect for managing a business. <br>Master suite is spacious and private; features a sitting room, an oversized closet and a glamour bath with his and hers sinks, Jacuzzi tub and a large shower. Neutrally painted bedrooms offer oversized closets for comfort. Large guest bathroom features a shower and a bathtub. Second level is open and airy featuring a Juliet balcony; a dramatic view of the foyer and family room; an additional hidden staircase is private and functional connecting second level to the first. <br>Home offers a mechanics dream 3 car garage with extra space for storage or a workshop. Custom landscaping enhances curb appeal; this is the only home in Waterford facing a treed lot. Large deck overlooks picturesque landscaping on the private yard. <br>This remarkable house exudes quality and warmth throughout. The spaces are light, bright and full of fun nooks and beautiful detail. Home is conveniently located close to shopping, highways and an abundance of entertainment including movie theater, recreation complex and a wealth of fine dining establishments.<br/><br/>Brokered

    This property is not currently displayed as for sale or rent on Zillow. This may be different from what's on other websites or public sources.

    Facts & features

    Interior

    Bedrooms & bathrooms
    • Bedrooms: 4
    • Bathrooms: 3
    Heating
    • Forced air
    Cooling
    • Central
    Features
    • Basement: Partially finished
    • Has fireplace: Yes
    Interior area
    • Total interior livable area: 3,434 sqft

    Property

    Parking
    • Total spaces: 3
    • Parking features: Garage - Attached
    Features
    • Exterior features: Other
    Lot
    • Size: 0.26 Acres
    Details
    • Parcel number: 39429049

    Construction

    Type & style
    • Home type: SingleFamily
    • Architectural style: Colonial
    Materials
    • Roof: Asphalt
    Condition
    • Year built: 2000

    Community & HOA

    HOA
    • Has HOA: Yes
    • HOA fee: $44 monthly
    Location
    • Region: Strongsville

    Financial & listing details

    • Price per square foot: $169/sqft
    • Tax assessed value: $490,000
    • Annual tax amount: $8,052

    Price history

    DateEventPrice
    4/24/2023Sold$490,000+36.5%$143/sqft
    Source: Public Record Report a problem
    12/26/2010Listing removed$359,000$105/sqft
    Source: Howard Hanna #3164819 Report a problem
    12/1/2010Price change$359,000+1.4%$105/sqft
    Source: Howard Hanna #3164819 Report a problem
    10/1/2010Price change$354,000-1.4%$103/sqft
    Source: Howard Hanna - Strongsville #3164819 Report a problem
    8/29/2010Listed for sale$359,000+6.2%$105/sqft
    Source: Howard Hanna - Strongsville #3164819 Report a problem
    8/29/2003Sold$338,000+7.3%$98/sqft
    Source: Public Record Report a problem
    1/11/2001Sold$315,000$92/sqft
    Source: Public Record Report a problem

    Public tax history

    YearProperty taxesTax assessment
    2025$8,052 0%$171,500
    2024$8,052 -4.9%$171,500 +29.6%
    2023$8,466 +0.7%$132,340
    2022$8,405 +0.7%$132,340
    2021$8,346 -6.2%$132,340 +6%
    2020$8,899 +2.9%$124,850 +0%
    2019$8,644 +9.9%$124,840 0%
    2018$7,864 -0.2%$124,850 +7.8%
    2017$7,878 +1.8%$115,790
    2016$7,738 $115,790
    2015$7,738 +4.4%$115,790 +7%
    2014$7,410 +1.4%$108,220
    2013$7,306 +3.6%$108,220
    2012$7,055 +927.9%$108,220 -3%
    2011$686 -0.3%$111,580
    2010$688 +0.6%$111,580
    2009$685 -90.3%$111,580 -8%
    2008$7,084 +3.7%$121,280
    2007$6,830 +11%$121,280
    2006$6,152 +4.2%$121,280 +10%
    2005$5,902 +1.2%$110,250
    2004$5,831 +5%$110,250
    2003$5,554 +0.1%$110,250 +1.2%
    2002$5,547 -49.3%$108,960
    2001$10,940 +480.2%$108,960 +480.8%
    2000$1,885 $18,760
    Find assessor info on the county website

    Neighborhood: 44136

    Nearby schools

    GreatSchools rating
    Schools provided by the listing agent
    • District: Strongsville CSD

    Source: The MLS. This data may not be complete. We recommend contacting the local school district to confirm school assignments for this home.

    Get a cash offer in 3 minutes
    Find out how much your home could sell for in as little as 3 minutes with a no-obligation cash offer.
    Estimated market value
    $579,900
    Get a cash offer in 3 minutes
    Find out how much your home could sell for in as little as 3 minutes with a no-obligation cash offer.
    Estimated market value
    $579,900