Skip main navigation
Closed
  • $525,000

    19988 Quentin Ave, Hastings, MN 55033

    3beds
    2,416sqft
    Single Family Residence
    Built in 1998
    4.99 Acres Lot
    $534,600 Zestimate®
    $217/sqft
    $3,314 Estimated rent

    Home value

    $534,600

    $497,000 - $577,000

    $3,314/mo

    Zestimate® history
    Loading
    Loading...

    Owner options

    List your home for rent

    $3,314/mo

    Rent Zestimate®

    Find your next renter with Zillow Rental Manager. Plus, with online applications, you can quickly screen prospective tenants – for free.

    Learn more

    $3,314/mo

    Rent Zestimate®

    Refinance and save

    $3,242/mo

    Est. payment

    Refinancing to a lower rate could help reduce your monthly payments and save thousands over the life of the loan.

    See today's rates

    $3,242/mo

    Est. payment

    Explore your selling options

    Work with a Zillow partner agent

    Leverage their expertise and Zillow's premium Showcase listings to get your home seen by more buyers.

    Get started

    List with your own agent

    Get your home in front of millions of buyers by listing it on Zillow.

    Learn how to do it

    Sell it yourself

    Take full control of how buyers see your home on Zillow by listing For Sale by Owner (FSBO).

    List your home

    What's special

    Corner gas fireplaceCorner pantryMature treesHigh-end pella windowsLarge main-floor laundry roomLower-level rec roomPrivate setting
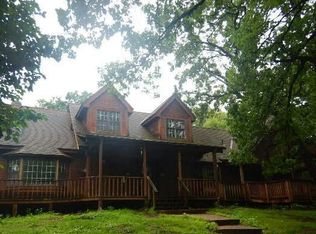
    Custom-Built Two-Story on a Wooded 5-Acre Cul-de-Sac Lot! Discover peace, privacy, and pristine craftsmanship in this beautifully designed custom-built two-story home, nestled at the end of a quiet cul-de-sac on a wooded **5-acre parcel**—a rare and serene retreat just minutes from town. Step into a spacious entryway with a walk-in closet that sets the tone for the thoughtful design throughout. The warm and welcoming living room features a striking **corner gas fireplace**, creating a cozy centerpiece perfect for relaxing or entertaining. Enjoy the beauty and energy efficiency of **high-end Pella windows**, bathing the home in natural light. A main-floor office at the front of the home offers a quiet workspace or easily doubles as an additional bedroom. The kitchen is both functional and stylish, with a **corner pantry** and convenient layout for everyday living and entertaining. A **large main-floor laundry room** adds extra space and practicality. The upper level offers generous bedrooms and flexible living space, while the finished **lower-level rec room** is ideal for movie nights, hobbies, or game days. Car lovers and DIYers will appreciate the **heated, insulated, and oversized 3-car garage**, offering ample room for storage, tools, and vehicles. The home also features a **new front door and service door**, **water softener**, and an **air-to-air heat exchanger** for enhanced comfort and efficiency year-round. With its private setting, mature trees, and end-of-cul-de-sac location, this property delivers the perfect balance of peaceful country living and modern convenience. Don’t miss this rare opportunity—schedule your private showing today!

    Zillow last checked:

    Listing updated:

    Listed by:

    Thomas J. Ott 612-701-7474,

    Keller Williams Premier Realty

    Bought with:

    Lyle E. Stelter

    Coldwell Banker Nybo & Assoc

    Source: NorthstarMLS as distributed by MLS GRID,MLS#: 6693603MLS Logo

    Facts & features

    Interior

    Bedrooms & bathrooms
    • Bedrooms: 3
    • Bathrooms: 4
    • Full bathrooms: 3
    • 1/2 bathrooms: 1
    Bedroom
    • Level: Upper
    • Area: 208 Square Feet
    • Dimensions: 16 x 13
    Bedroom 2
    • Level: Upper
    • Area: 169 Square Feet
    • Dimensions: 13 x 13
    Bedroom 3
    • Level: Upper
    • Area: 143 Square Feet
    • Dimensions: 13 x 11
    Den
    • Level: Main
    • Area: 110 Square Feet
    • Dimensions: 11 x 10
    Dining room
    • Level: Main
    • Area: 104 Square Feet
    • Dimensions: 13 x 8
    Kitchen
    • Level: Main
    • Area: 168 Square Feet
    • Dimensions: 14 x 12
    Living room
    • Level: Main
    • Area: 224 Square Feet
    • Dimensions: 16 x 14
    Office
    • Level: Lower
    • Area: 84 Square Feet
    • Dimensions: 12 x 7
    Recreation room
    • Level: Lower
    • Area: 406 Square Feet
    • Dimensions: 29 x 14
    Walk in closet
    • Level: Lower
    • Area: 70 Square Feet
    • Dimensions: 10 x 7
    Heating
    • Forced Air
    Cooling
    • Central Air
    Appliances
    • Included: Dishwasher, Microwave, Range, Refrigerator, Water Softener Owned
    • Laundry: Main Level, Washer Hookup
    Features
    • Basement: Block
    • Number of fireplaces: 1
    • Fireplace features: Gas
    Interior area
    • Total structure area: 2,416
    • Total interior livable area: 2,416 sqft
    • Finished area above ground: 1,864
    • Finished area below ground: 552

    Property

    Parking
    • Total spaces: 3
    • Parking features: Attached, Garage Door Opener, Heated Garage, Insulated Garage
    • Attached garage spaces: 3
    • Has uncovered spaces: Yes
    • Details: Garage Dimensions (26 x 32)
    Accessibility
    • Accessibility features: None
    Features
    • Levels: Two
    • Stories: 2
    • Patio & porch: Front Porch
    Lot
    • Size: 4.99 Acres
    • Features: Tree Coverage - Medium
    Details
    • Foundation area: 932
    • Parcel number: 330210050021
    • Zoning description: Residential-Single Family
    • Wooded area: 130680

    Construction

    Type & style
    • Home type: SingleFamily
    • Property subtype: Single Family Residence
    Materials
    • Frame
    Condition
    • New construction: No
    • Year built: 1998

    Utilities & green energy

    • Electric: Circuit Breakers
    • Gas: Natural Gas
    • Sewer: Septic System Compliant - Yes
    • Water: Well

    Community & HOA

    HOA
    • Has HOA: No
    Location
    • Region: Hastings

    Financial & listing details

    • Price per square foot: $217/sqft
    • Tax assessed value: $486,800
    • Annual tax amount: $3,458
    • Date on market: 5/22/2025
    • Cumulative days on market: 72 days

    Price history

    DateEventPrice
    9/24/2025Sold$525,000-4.5%$217/sqft
    Source: NorthstarMLS as distributed by MLS GRID #6693603 Report a problem
    8/2/2025Pending sale$549,777$228/sqft
    Source: NorthstarMLS as distributed by MLS GRID #6693603 Report a problem
    7/7/2025Price change$549,777-4.3%$228/sqft
    Source: NorthstarMLS as distributed by MLS GRID #6693603 Report a problem
    6/16/2025Price change$574,777-3.8%$238/sqft
    Source: NorthstarMLS as distributed by MLS GRID #6693603 Report a problem
    5/22/2025Listed for sale$597,777$247/sqft
    Source: NorthstarMLS as distributed by MLS GRID #6693603 Report a problem

    Public tax history

    YearProperty taxesTax assessment
    2024$3,458 +5%$486,800 +4.6%
    2023$3,294 +6.1%$465,600 +3%
    2022$3,104 +8.3%$451,900 +19.2%
    2021$2,866 -9.6%$379,100 -1.1%
    2020$3,172 +8.3%$383,173 +10.4%
    2019$2,928 $347,000 +5.2%
    2018$2,928 -0.9%$330,000 +3%
    2017$2,956 -0.9%$320,300 +3.7%
    2016$2,984 +4.2%$308,900 +7.3%
    2015$2,865 +1.1%$287,907 +0.8%
    2014$2,834 +1.2%$285,509 +18.5%
    2013$2,799 +9.2%$240,928
    2012$2,564 -1.1%--
    2011$2,592 -1.9%--
    2010$2,642 -1.1%--
    2009$2,671 +1.5%--
    2008$2,633 -6.6%--
    2007$2,820 +0.2%--
    2006$2,814 +26%--
    2004$2,234 +30.2%--
    2003$1,716 +14.1%--
    2002$1,503 -34.6%--
    2001$2,299 --
    Find assessor info on the county website

    Neighborhood: 55033

    Nearby schools

    GreatSchools rating
    Get a cash offer in 3 minutes
    Find out how much your home could sell for in as little as 3 minutes with a no-obligation cash offer.
    Estimated market value
    $534,600
    Get a cash offer in 3 minutes
    Find out how much your home could sell for in as little as 3 minutes with a no-obligation cash offer.
    Estimated market value
    $534,600