Affordable country living here with complete privacy. This home sits in a very breathtaking setting with wildlife all around. This one-owner home offers 4 bedrooms & 3 bathrooms, a large kitchen and dining area, upper-level living room, lower-level family room and a spacious recreation room. You will love the oversized 3 car heated attached garage and 56 x 32 pole shed with electricity and a concrete floor. If you love to garden, the property includes an adorable greenhouse to get your seedlings started. There is also another storage shed that might need a little love. Enjoy summer entertaining on the deck and backyard paver patio. The owners bedroom does have a private 3/4 bath that was renovated in 2024. The kitchen includes stainless steel appliances and granite countertops. Seller had a new skylight installed in the kitchen in 2025 and the floor is heated in the kitchen and dining area. The recreation room is where the old 2 car garage was. The seller added the 3 car garage many years ago. There are 2 fireplaces, one is wood burning, and they had the chimney repaired in 2025. The lower-level fireplace was converted to gas. The roof was replaced in 2019. The stunning front entry door was installed in 2024. This home has been lovingly cared for over the past 50+ years and has so much to offer. Bring your personal touches and make it yours for the next 50+ years.
Pending
$525,000
20010 Quentin Ave, Hastings, MN 55033
4beds
2,462sqft
Single Family
Built in 1971
4.87 Acres Lot
$-- Zestimate®
$213/sqft
$-- HOA
What's special
Adorable greenhouseStunning front entry doorLower-level family roomSpacious recreation room
- 47 days |
- 71 |
- 4 |
Likely to sell faster than
Zillow last checked:
Listing updated:
Listed by:
Bridgette Anderson 651-210-0815,
Edina Realty, Inc.
Source: NorthstarMLS as distributed by MLS GRID,MLS#: 7085548
Facts & features
Interior
Bedrooms & bathrooms
- Bedrooms: 4
- Bathrooms: 3
- Full bathrooms: 1
- 3/4 bathrooms: 2
Bedroom
- Level: Upper
- Area: 143 Square Feet
- Dimensions: 13x11
Bedroom 2
- Level: Upper
- Area: 100 Square Feet
- Dimensions: 10x10
Bedroom 3
- Level: Upper
- Area: 121 Square Feet
- Dimensions: 11x11
Bedroom 4
- Level: Lower
- Area: 121 Square Feet
- Dimensions: 11x11
Deck
- Level: Upper
- Area: 140 Square Feet
- Dimensions: 10x14
Dining room
- Level: Upper
- Area: 165 Square Feet
- Dimensions: 15x11
Family room
- Level: Lower
- Area: 198 Square Feet
- Dimensions: 18x11
Kitchen
- Level: Upper
- Area: 143 Square Feet
- Dimensions: 13x11
Laundry
- Level: Lower
- Area: 110 Square Feet
- Dimensions: 11x10
Living room
- Level: Upper
- Area: 252 Square Feet
- Dimensions: 18x14
Patio
- Level: Lower
- Area: 264 Square Feet
- Dimensions: 22x12
Recreation room
- Level: Lower
- Area: 437 Square Feet
- Dimensions: 23x19
Heating
- Forced Air, Fireplace(s), In-Floor Heating
Cooling
- Central Air
Appliances
- Included: Cooktop, Dishwasher, Dryer, Gas Water Heater, Water Osmosis System, Refrigerator, Stainless Steel Appliance(s), Washer
- Laundry: Gas Dryer Hookup, Lower Level, Laundry Room, Washer Hookup
Features
- Basement: Block,Daylight,Finished
- Number of fireplaces: 2
- Fireplace features: Family Room, Gas, Living Room, Wood Burning
Interior area
- Total structure area: 2,572
- Total interior livable area: 2,462 sqft
- Finished area above ground: 1,286
- Finished area below ground: 1,176
Property
Parking
- Total spaces: 3
- Parking features: Attached, Gravel, Garage Door Opener, Heated Garage, Insulated Garage
- Attached garage spaces: 3
- Has uncovered spaces: Yes
- Details: Garage Dimensions (23d x 35w), Garage Door Height (7), Garage Door Width (16)
Accessibility
- Accessibility features: None
Features
- Levels: Multi/Split
- Patio & porch: Deck, Patio
- Pool features: None
- Fencing: None
Lot
- Size: 4.87 Acres
- Dimensions: 270 x 783 x 270 x 783
- Features: Tree Coverage - Heavy
Details
- Additional structures: Greenhouse, Pole Building, Storage Shed
- Foundation area: 1286
- Parcel number: 330280027010
- Zoning description: Residential-Single Family
Construction
Type & style
- Home type: SingleFamily
- Property subtype: Single Family
Materials
- Block
- Roof: Age 8 Years or Less,Asphalt
Condition
- New construction: No
- Year built: 1971
Utilities & green energy
- Electric: Circuit Breakers, 200+ Amp Service
- Gas: Natural Gas
- Sewer: Private Sewer
- Water: Private, Well
Community & HOA
HOA
- Has HOA: No
Location
- Region: Hastings
Financial & listing details
- Price per square foot: $213/sqft
- Tax assessed value: $477,200
- Annual tax amount: $3,280
- Date on market: 6/5/2026
- Cumulative days on market: 40 days
Estimated market value
Not available
Estimated sales range
Not available
Not available
Price history
| Date | Event | Price |
|---|---|---|
| 6/18/2026 | Pending sale | $525,000$213/sqft |
Source:  NorthstarMLS as distributed by MLS GRID #7085548 Report a problem NorthstarMLS as distributed by MLS GRID #7085548 Report a problem | ||
| 6/5/2026 | Listed for sale | $525,000$213/sqft |
Source: NorthstarMLS as distributed by MLS GRID #7085548 Report a problem | ||
Public tax history
| Year | Property taxes | Tax assessment |
|---|---|---|
| 2024 | $3,386 +5% | $477,200 +4.7% |
| 2023 | $3,224 +6.3% | $455,700 +3.2% |
| 2022 | $3,034 +5.8% | $441,600 +16.4% |
| 2021 | $2,868 -10.8% | $379,400 -2.3% |
| 2020 | $3,214 +8.9% | $388,296 +11.1% |
| 2019 | $2,952 | $349,600 +3% |
| 2018 | $2,952 -3.1% | $339,400 +10.3% |
| 2017 | $3,047 +6.7% | $307,600 +6.1% |
| 2016 | $2,855 +6.8% | $290,000 +8.4% |
| 2015 | $2,674 +1.3% | $267,524 +0.7% |
| 2014 | $2,640 +1.1% | $265,562 +12.2% |
| 2013 | $2,610 +2% | $236,786 |
| 2012 | $2,559 -0.5% | -- |
| 2011 | $2,572 -0.3% | -- |
| 2010 | $2,580 -0.2% | -- |
| 2009 | $2,585 +2.5% | -- |
| 2008 | $2,523 -6.2% | -- |
| 2007 | $2,690 +4.3% | -- |
| 2006 | $2,579 +21.4% | -- |
| 2004 | $2,125 +31.4% | -- |
| 2003 | $1,617 +12.8% | -- |
| 2002 | $1,434 -31.8% | -- |
| 2001 | $2,104 | -- |
Find assessor info on the county website
Monthly payment
Est. payment
Payment breakdown
Explore the cost of this home by adjusting the details. Changes won't be saved.Climate risks
Neighborhood: 55033
Nearby schools
GreatSchools rating
- 8/10Pinecrest Elementary SchoolGrades: K-4Distance: 7.8 mi
- 5/10Hastings Middle SchoolGrades: 5-8Distance: 7.9 mi
- 9/10Hastings High SchoolGrades: 9-12Distance: 9.2 mi
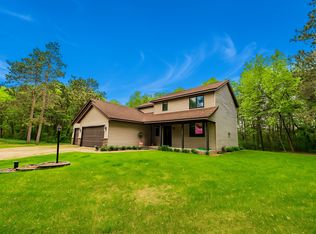
- $525,0003 bd4 ba2.4k sqft19988 Quentin Ave, Hastings, MN 55033Sold
- $451,0003 bd2 ba1.1k sqft20080 Quentin Ave, Hastings, MN 55033Off Market
- $372,4002 bd1 ba1.2k sqft20025 Quentin Ave, Hastings, MN 55033Off Market
- $640,7004 bd3 ba2.1k sqft20092 Quentin Ave, Hastings, MN 55033Off Market
- $682,2007 bd4 ba4k sqft17650 200th St E, Hastings, MN 55033Off Market
- $189,0004 bd2 ba1k sqft20115 Quentin Ave, Hastings, MN 55033Sold
- $391,0002 bd2 ba1.5k sqft20030 Quentin Ave, Hastings, MN 55033Off Market
- $574,7004 bd2 ba1.9k sqft20240 Quentin Ave, Hastings, MN 55033Off Market
A local agent can set up tours, give advice and negotiate with sellers.
Similar homes
- $575,0004 bd2 ba2.3k sqft15785 Upper 193rd St E, Hastings, MN 55033For Sale

 MLS ID #7088687, Terry K. McKay, GRI, RE/MAX Synergy. NorthstarMLS as distributed by MLS GRID
 - $524,9004 bd3 ba3.4k sqft1840 Wyndham Hill Dr, Hastings, MN 55033For Sale
 MLS ID #7104256, Christy Lundby Hill, Edina Realty, Inc.. NorthstarMLS as distributed by MLS GRID
 - $659,9004 bd3 ba3k sqft17075 Neill Path, Hastings, MN 55033For Sale
 MLS ID #7094142, Christy Lundby Hill, Edina Realty, Inc.. NorthstarMLS as distributed by MLS GRID
 - $450,0004 bd4 ba2.3k sqft146 Green Spring Rd, Red Wing, MN 55066For Sale
 MLS ID #7101654, Michele E. Johnson, Summerlyn Realty. NorthstarMLS as distributed by MLS GRID
 - $749,9004 bd3 ba2.4k sqft10829 160th St E, Hastings, MN 55033For SaleMLS ID #7095858, Drew Bauer, Minnesota Realty Company. NorthstarMLS as distributed by MLS GRID
- $539,9005 bd3 ba3k sqft1874 Tierney Dr, Hastings, MN 55033For SaleMLS ID #7081818, Ken Haasken, Chestnut Realty Inc. NorthstarMLS as distributed by MLS GRID
- $479,9004 bd3 ba2.4k sqft13347 County Road 1 Blvd, Cannon Falls, MN 55009For SaleMLS ID #7059054, Maureen A. Rief, Coldwell Banker Realty. NorthstarMLS as distributed by MLS GRID
- $410,0004 bd2 ba1.6k sqft3635 Maher Ave, Hastings, MN 55033For SaleMLS ID #7092705, Michelle Tjomsland, InMotion Realty. NorthstarMLS as distributed by MLS GRID
- $574,9004 bd3 ba2.4k sqft416 N Glover Rd, Hudson, WI 54016For SaleMLS ID #7089149, Jackson Rohde, EXP Realty, LLC. NorthstarMLS as distributed by MLS GRID
- $419,9004 bd3 ba2.1k sqft832 Bailey St, Hastings, MN 55033For SaleMLS ID #7079466, Susan E. Bezdicek, Coldwell Banker Realty. NorthstarMLS as distributed by MLS GRID
- $585,0004 bd4 ba2.6k sqftN7432 State Road 65, River Falls, WI 54022For SaleMLS ID #7083154, Lori S. Bernard, Century 21 Affiliated*. NorthstarMLS as distributed by MLS GRID
- $545,0003 bd2 ba1.5k sqft23677 Audrey Ave, Farmington, MN 55024For SaleMLS ID #7105419, Thomas Kane, Hastings Realty Inc.. NorthstarMLS as distributed by MLS GRID
- $545,0005 bd2 ba2.8k sqftN7992 988th St, River Falls, WI 54022For SaleMLS ID #7106928, Aaron R. Cudd, Keller Williams Integrity WI/MN. NorthstarMLS as distributed by MLS GRID
- $487,3504 bd3 ba2.4k sqft494 Northern Lights Dr, Prescott, WI 54021For SaleMLS ID #7094592, Michael Olson, Coldwell Banker Realty. NorthstarMLS as distributed by MLS GRID
- $523,9004 bd5 ba2.7k sqft5294 312th Street Path, Cannon Falls, MN 55009For SaleMLS ID #7101393, Bradd Strelow, Cannon Realty. NorthstarMLS as distributed by MLS GRID
- $450,0002 bd2 ba2.2k sqftN8554 1205th St, River Falls, WI 54022For SaleMLS ID #7092173, Dana Cudd, Property Executives Realty. NorthstarMLS as distributed by MLS GRID
- $475,0003 bd3 ba3k sqftW8040 State Road 29, River Falls, WI 54022For SaleMLS ID #7028916, Matt Kosse, Keller Williams Integrity WI/MN. NorthstarMLS as distributed by MLS GRID
- $550,0003 bd4 ba2k sqftW10446 880th Ave, River Falls, WI 54022For SaleMLS ID #7046140, Jason Neuhaus, Coldwell Banker Realty. NorthstarMLS as distributed by MLS GRID
- $575,0004 bd2 ba2.5k sqft2271 Twin Bluff Rd, Red Wing, MN 55066For SaleMLS ID #7033623, Julia K. Bohmbach, Edina Realty, Inc.. NorthstarMLS as distributed by MLS GRID
- $545,0004 bd3 ba2.8k sqft152 Sylla St, River Falls, WI 54022For SaleMLS ID #7102782, Housley Homes, Keller Williams Premier Realty. NorthstarMLS as distributed by MLS GRID
