Skip main navigation
Closed
Street View
  • $745,000

    1999 Briarwood Cir, Fort Mill, SC 29715

    4beds
    2,616sqft
    Single Family Residence
    Built in 1968
    1 Acres Lot
    $775,400 Zestimate®
    $285/sqft
    $2,819 Estimated rent

    Home value

    $775,400

    $737,000 - $822,000

    $2,819/mo

    Zestimate® history
    Loading
    Loading...

    Owner options

    List your home for rent

    $2,819/mo

    Rent Zestimate®

    Find your next renter with Zillow Rental Manager. Plus, with online applications, you can quickly screen prospective tenants – for free.

    Learn more

    $2,819/mo

    Rent Zestimate®

    Refinance and save

    $4,297/mo

    Est. payment

    Refinancing to a lower rate could help reduce your monthly payments and save thousands over the life of the loan.

    See today's rates

    $4,297/mo

    Est. payment

    Explore your selling options

    Work with a Zillow partner agent

    Leverage their expertise and Zillow's premium Showcase listings to get your home seen by more buyers.

    Get started

    List with your own agent

    Get your home in front of millions of buyers by listing it on Zillow.

    Learn how to do it

    Sell it yourself

    Take full control of how buyers see your home on Zillow by listing For Sale by Owner (FSBO).

    List your home

    What's special

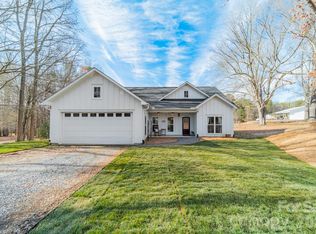
    Nestled on a serene acre of land, this recently updated one-story home offers a sanctuary of modern comfort. Stepping inside, you're greeted by a seamless blend of contemporary design and timeless elegance, with oversized base and crown mouldings. The heart of the home is undoubtedly the gourmet chef's kitchen, boasting top-of-the-line appliances, sleek quartz countertops, a pot filler with a double oven/gas stove, and ample storage space. Beyond the kitchen lies an oasis backyard, a verdant retreat filled with lush landscaping, and a sparkling pool, perfect for relaxing or entertaining under the warm sun. Tucked away for ultimate privacy is the quiet primary bedroom retreat, exuding a sense of calm with its spacious layout, and luxurious en-suite bathroom featuring heated floors and a zero-entry shower, providing a peaceful escape at the end of each day. Updated ductwork, plumbing & lighting! This home is not just a house; it's a haven where luxury and serenity harmoniously coexist.

    Zillow last checked:

    Listing updated:

    Listed by:

    Deborah Hooker deborah.hooker@compass.com,

    COMPASS,

    Brent "Andy" Bovender,

    COMPASS

    Bought with:

    Matthew Boland

    Premier Sotheby's International Realty

    Source: Canopy MLS as distributed by MLS GRID,MLS#: 4120564MLS Logo

    Facts & features

    Interior

    Bedrooms & bathrooms
    • Bedrooms: 4
    • Bathrooms: 3
    • Full bathrooms: 2
    • 1/2 bathrooms: 1
    • Main level bedrooms: 4
    Primary bedroom
    • Features: Split BR Plan, Walk-In Closet(s)
    • Level: Main
    Bedroom s
    • Features: Split BR Plan
    • Level: Main
    Bedroom s
    • Level: Main
    Bedroom s
    • Level: Main
    Bathroom half
    • Level: Main
    Bathroom full
    • Level: Main
    Bathroom full
    • Level: Main
    Dining area
    • Features: Open Floorplan
    • Level: Main
    Great room
    • Features: Open Floorplan
    • Level: Main
    Kitchen
    • Features: Kitchen Island, Open Floorplan
    • Level: Main
    Laundry
    • Level: Main
    Sunroom
    • Level: Main
    Heating
    • Forced Air, Natural Gas, Wall Furnace
    Cooling
    • Ceiling Fan(s), Central Air, Electric
    Appliances
    • Included: Convection Oven, Dishwasher, Disposal, Exhaust Fan, Exhaust Hood, Gas Oven, Gas Range, Gas Water Heater, Plumbed For Ice Maker, Refrigerator, Washer/Dryer
    • Laundry: Electric Dryer Hookup, Laundry Room, Main Level, Washer Hookup
    Features
    • Breakfast Bar, Built-in Features, Kitchen Island, Open Floorplan, Pantry, Walk-In Closet(s)
    • Flooring: Vinyl
    • Doors: Sliding Doors, Storm Door(s)
    • Has basement: No
    • Attic: Pull Down Stairs
    • Fireplace features: Gas Log, Great Room, Primary Bedroom, Wood Burning
    Interior area
    • Total structure area: 2,616
    • Total interior livable area: 2,616 sqft
    • Finished area above ground: 2,616
    • Finished area below ground: 0

    Property

    Parking
    • Total spaces: 6
    • Parking features: Attached Carport, Driveway
    • Carport spaces: 2
    • Uncovered spaces: 4
    Features
    • Levels: One
    • Stories: 1
    • Patio & porch: Deck, Patio, Terrace
    • Exterior features: In-Ground Irrigation
    • Has private pool: Yes
    • Pool features: In Ground
    • Fencing: Back Yard,Fenced,Partial,Privacy,Wood
    Lot
    • Size: 1 Acres
    • Features: Wooded
    Details
    • Parcel number: 7410000025
    • Zoning: RC-I
    • Special conditions: Standard

    Construction

    Type & style
    • Home type: SingleFamily
    • Architectural style: Ranch
    • Property subtype: Single Family Residence
    Materials
    • Brick Partial, Wood
    • Foundation: Crawl Space
    Condition
    • New construction: No
    • Year built: 1968

    Utilities & green energy

    • Sewer: Septic Installed
    • Water: Well
    • Utilities for property: Electricity Connected

    Community & HOA

    Community
    • Subdivision: Briarwood
    Location
    • Region: Fort Mill

    Financial & listing details

    • Price per square foot: $285/sqft
    • Tax assessed value: $352,014
    • Annual tax amount: $4,651
    • Date on market: 4/12/2024
    • Cumulative days on market: 6 days
    • Listing terms: Cash,Conventional,FHA,VA Loan
    • Electric utility on property: Yes
    • Road surface type: Concrete, Paved

    Price history

    DateEventPrice
    6/18/2024Sold$745,000$285/sqft
    Source: Canopy MLS as distributed by MLS GRID #4120564 Report a problem
    4/12/2024Listed for sale$745,000+60.2%$285/sqft
    Source: Canopy MLS as distributed by MLS GRID #4120564 Report a problem
    12/30/2020Sold$465,000-7%$178/sqft
    Source: Canopy MLS as distributed by MLS GRID #3593159 Report a problem
    11/5/2020Pending sale$500,000$191/sqft
    Source: EXP Realty #3593159 Report a problem
    10/27/2020Price change$500,000-3.8%$191/sqft
    Source: EXP Realty #3593159 Report a problem
    10/10/2020Price change$520,000-3.7%$199/sqft
    Source: EXP Realty #3593159 Report a problem
    9/22/2020Price change$540,000-8.5%$206/sqft
    Source: EXP Realty #3593159 Report a problem
    9/15/2020Price change$590,000-7.8%$226/sqft
    Source: EXP Realty #3593159 Report a problem
    8/22/2020Price change$640,000-4.5%$245/sqft
    Source: EXP Realty #3593159 Report a problem
    2/23/2020Listed for sale$669,999$256/sqft
    Source: EXP Realty #3593159 Report a problem

    Public tax history

    YearProperty taxesTax assessment
    2025$4,651 +98.4%$28,088 +99.5%
    2024$2,344 +3.4%$14,081
    2023$2,268 +0.9%$14,081
    2022$2,247 +19.1%$14,081 -17.9%
    2021$1,887 $17,153
    2020-- $17,153 +62.9%
    2019-- $10,530 +50%
    2018-- $7,020
    2017$659 $7,020
    2016$659 $7,020
    2014$659 $7,020 +3.8%
    2013$659 $6,760
    2012-- $6,760 +15%
    2010-- $5,880
    2009-- $5,880
    2008-- $5,880
    2007-- $5,880
    2006-- $5,880 +22.5%
    2005-- $4,800
    2004-- $4,800
    2003-- $4,800
    2002-- $4,800
    2001-- $4,800 +16.5%
    2000-- $4,120
    Find assessor info on the county website

    Neighborhood: 29715

    Nearby schools

    GreatSchools rating
    Schools provided by the listing agent
    • Elementary: Dobys Bridge
    • Middle: Forest Creek
    • High: Catawba Ridge

    Source: Canopy MLS as distributed by MLS GRID. This data may not be complete. We recommend contacting the local school district to confirm school assignments for this home.

    Get a cash offer in 3 minutes
    Find out how much your home could sell for in as little as 3 minutes with a no-obligation cash offer.
    Estimated market value
    $775,400
    Get a cash offer in 3 minutes
    Find out how much your home could sell for in as little as 3 minutes with a no-obligation cash offer.
    Estimated market value
    $775,400