Skip main navigation
Closed
  • $1,015,000

    2003 Briarwood Cir, Fort Mill, SC 29715

    5beds
    3,211sqft
    Single Family Residence
    Built in 2024
    6.9 Acres Lot
    $999,700 Zestimate®
    $316/sqft
    $3,628 Estimated rent

    Home value

    $999,700

    $950,000 - $1.06M

    $3,628/mo

    Zestimate® history
    Loading
    Loading...

    Owner options

    List your home for rent

    $3,628/mo

    Rent Zestimate®

    Find your next renter with Zillow Rental Manager. Plus, with online applications, you can quickly screen prospective tenants – for free.

    Learn more

    $3,628/mo

    Rent Zestimate®

    Refinance and save

    $5,855/mo

    Est. payment

    Refinancing to a lower rate could help reduce your monthly payments and save thousands over the life of the loan.

    See today's rates

    $5,855/mo

    Est. payment

    Explore your selling options

    Work with a Zillow partner agent

    Leverage their expertise and Zillow's premium Showcase listings to get your home seen by more buyers.

    Get started

    List with your own agent

    Get your home in front of millions of buyers by listing it on Zillow.

    Learn how to do it

    Sell it yourself

    Take full control of how buyers see your home on Zillow by listing For Sale by Owner (FSBO).

    List your home

    What's special

    Premium finishesRolling hillsProfessional-grade gas stoveOversized islandCovered grilling porchVaulted ceilings
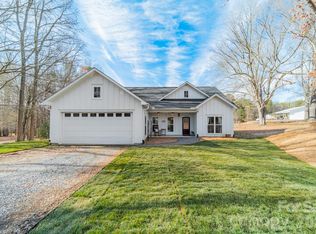
    Rare 7-Acre Estate in Fort Mill. A one-of-a-kind opportunity just minutes from Charlotte - this 7-acre estate blends modern luxury, eco-friendly systems, and timeless Southern charm. The 3,200+ sq. ft. residence features 5 bedrooms, 2.5 baths, vaulted ceilings, and premium finishes throughout. The chef's kitchen is built for entertaining with a professional-grade gas stove, oversized island seating six, touchless faucet, and a pass-through window to a covered grilling porch with natural gas hookups. An oversized pantry offers water connections, room for a second fridge, or coffee stations. Energy-efficient features include spray foam insulation and a gas-powered tankless water heater. Outdoors, enjoy rolling hills, patios, and space for recreation or horses in a private, mature neighborhood, all within easy reach of Fort Mill, Rock Hill, Indian Land, Baxter Village, Tega Cay, Pineville, Ballantyne, and Charlotte.

    Zillow last checked:

    Listing updated:

    Listed by:

    Deborah Hooker deborah.hooker@compass.com,

    COMPASS,

    Brent "Andy" Bovender,

    COMPASS

    Bought with:

    Cookie Chapman

    Coldwell Banker Realty

    Source: Canopy MLS as distributed by MLS GRID,MLS#: 4252723MLS Logo

    Facts & features

    Interior

    Bedrooms & bathrooms
    • Bedrooms: 5
    • Bathrooms: 3
    • Full bathrooms: 2
    • 1/2 bathrooms: 1
    • Main level bedrooms: 5
    Primary bedroom
    • Features: Ceiling Fan(s), En Suite Bathroom, Split BR Plan
    • Level: Main
    Bedroom s
    • Features: Ceiling Fan(s), Walk-In Closet(s)
    • Level: Main
    Bedroom s
    • Features: Ceiling Fan(s), Walk-In Closet(s)
    • Level: Main
    Bedroom s
    • Features: Ceiling Fan(s), Walk-In Closet(s)
    • Level: Main
    Bedroom s
    • Features: Walk-In Closet(s)
    • Level: Main
    Bathroom full
    • Features: Walk-In Closet(s)
    • Level: Main
    Bathroom half
    • Level: Main
    Bathroom full
    • Level: Main
    Dining area
    • Features: Open Floorplan
    • Level: Main
    Family room
    • Features: Ceiling Fan(s)
    • Level: Main
    Great room
    • Features: Ceiling Fan(s), Open Floorplan, Vaulted Ceiling(s)
    • Level: Main
    Kitchen
    • Features: Kitchen Island, Open Floorplan, Walk-In Pantry
    • Level: Main
    Laundry
    • Level: Main
    Office
    • Level: Main
    Heating
    • Central, Forced Air, Natural Gas, Zoned
    Cooling
    • Ceiling Fan(s), Central Air, Electric, Zoned
    Appliances
    • Included: Dishwasher, Exhaust Hood, Gas Oven, Gas Range, Gas Water Heater, Plumbed For Ice Maker, Tankless Water Heater
    • Laundry: Electric Dryer Hookup, Laundry Room, Main Level, Washer Hookup
    Features
    • Breakfast Bar, Kitchen Island, Open Floorplan, Pantry, Walk-In Closet(s), Walk-In Pantry
    • Flooring: Tile, Vinyl
    • Has basement: No
    Interior area
    • Total structure area: 3,211
    • Total interior livable area: 3,211 sqft
    • Finished area above ground: 3,211
    • Finished area below ground: 0

    Property

    Parking
    • Parking features: Driveway, Shared Driveway
    • Has uncovered spaces: Yes
    Features
    • Levels: One
    • Stories: 1
    • Patio & porch: Covered, Front Porch, Patio, Rear Porch, Side Porch
    • Fencing: Fenced
    • Waterfront features: Creek/Stream
    Lot
    • Size: 6.9 Acres
    • Features: Pasture, Private, Wooded, Views
    Details
    • Parcel number: 7410000026
    • Zoning: RSF-40
    • Special conditions: Standard
    • Horse amenities: Arena, Pasture

    Construction

    Type & style
    • Home type: SingleFamily
    • Property subtype: Single Family Residence
    Materials
    • Metal
    • Foundation: Slab
    • Roof: Metal
    Condition
    • New construction: Yes
    • Year built: 2024

    Utilities & green energy

    • Sewer: Septic Installed
    • Water: Well
    • Utilities for property: Electricity Connected
    Green energy
    • Energy efficient items: Insulation

    Community & HOA

    Community
    • Subdivision: Briarwood
    Location
    • Region: Fort Mill

    Financial & listing details

    • Price per square foot: $316/sqft
    • Tax assessed value: $86,080
    • Annual tax amount: $5,069
    • Date on market: 5/2/2025
    • Cumulative days on market: 148 days
    • Listing terms: Cash,Conventional
    • Electric utility on property: Yes
    • Road surface type: Gravel, Paved

    Price history

    DateEventPrice
    11/5/2025Sold$1,015,000-2.4%$316/sqft
    Source: Canopy MLS as distributed by MLS GRID #4252723 Report a problem
    8/1/2025Price change$1,040,000-8.9%$324/sqft
    Source: Canopy MLS as distributed by MLS GRID #4252723 Report a problem
    7/10/2025Price change$1,142,000-2.6%$356/sqft
    Source: Canopy MLS as distributed by MLS GRID #4252723 Report a problem
    6/5/2025Price change$1,172,000-2.2%$365/sqft
    Source: Canopy MLS as distributed by MLS GRID #4252723 Report a problem
    5/29/2025Price change$1,198,000-4.2%$373/sqft
    Source: Canopy MLS as distributed by MLS GRID #4252723 Report a problem
    5/2/2025Listed for sale$1,250,000$389/sqft
    Source: Canopy MLS as distributed by MLS GRID #4252723 Report a problem

    Public tax history

    YearProperty taxesTax assessment
    2025$5,069 +274.8%$28,374 +585.4%
    2024$1,352 +5.3%$4,140
    2023$1,284 +6.4%$4,140
    2022$1,207 +133.8%$4,140 -24.5%
    2021$516 $5,484
    2020-- $5,484 +187.4%
    2019-- $1,908 +18.7%
    2018-- $1,608
    2017$403 $1,608
    2016$403 $1,608
    2014$403 $1,608
    2013$403 $1,608
    2012-- $1,608
    2010-- $1,608
    2009-- $1,608
    2008-- $1,608
    2007-- $1,608
    2006-- $1,608 +22.9%
    2005-- $1,308
    2004-- $1,308
    2003-- $1,308
    Find assessor info on the county website

    Neighborhood: 29715

    Nearby schools

    GreatSchools rating
    Schools provided by the listing agent
    • Elementary: Dobys Bridge
    • Middle: Forest Creek
    • High: Catawba Ridge

    Source: Canopy MLS as distributed by MLS GRID. This data may not be complete. We recommend contacting the local school district to confirm school assignments for this home.

    Get a cash offer in 3 minutes
    Find out how much your home could sell for in as little as 3 minutes with a no-obligation cash offer.
    Estimated market value
    $999,700
    Get a cash offer in 3 minutes
    Find out how much your home could sell for in as little as 3 minutes with a no-obligation cash offer.
    Estimated market value
    $999,700