Investor opportunity! 1999 Duss Avenue is an exceptional tenant-occupied single-family home located in Ambridge, PA. This spacious residence features 4 bedrooms and 2 full bathrooms, offering an attractive floor plan with strong long-term rental appeal. With zoning grandfathered in where it can be a legal 3/2 with storefront, this could be perfect for entrepreneurs or work-from-home! This property provides immediate cash flow and is a turnkey addition to an existing or growing investment portfolio. Don't miss this opportunity to acquire a standout investment property in Beaver County!
For sale
Price cut: $25K (10/6)
$125,000
1999 Duss Ave, Ambridge, PA 15003
4beds
1,533sqft
Single Family Residence
Built in 1915
3,484 Square Feet Lot
$-- Zestimate®
$82/sqft
$-- HOA
What's special
- 4 days
- 303
- 33
Zillow last checked:
Listing updated:
Listed by:
Shane Kunkle 412-660-9877,
ELEVATED REALTY, LLC 412-660-9877
Source: WPMLS,MLS#: 1777969 Originating MLS: West Penn Multi-List
Originating MLS: West Penn Multi-ListFacts & features
Interior
Bedrooms & bathrooms
- Bedrooms: 4
- Bathrooms: 2
- Full bathrooms: 2
Heating
- Forced Air, Gas
Features
- Flooring: Vinyl
- Basement: Interior Entry,Unfinished
Interior area
- Total structure area: 1,533
- Total interior livable area: 1,533 sqft
Video & virtual tour
Property
Parking
- Total spaces: 1
- Parking features: Off Street
Features
- Levels: Two
- Stories: 2
Lot
- Size: 3,484 Square Feet
- Dimensions: 0.08
Details
- Parcel number: 120100107000
- Special conditions: Short Sale
Construction
Type & style
- Home type: SingleFamily
- Architectural style: Two Story
- Property subtype: Single Family Residence
Materials
- Brick
Condition
- Resale
- Year built: 1915
Utilities & green energy
- Sewer: Public Sewer
- Water: Public
Community & HOA
Community
- Features: Public Transportation
Location
- Region: Ambridge
Financial & listing details
- Price per square foot: $82/sqft
- Tax assessed value: $103,350
- Annual tax amount: $1,878
- Date on market: 10/6/2026
Estimated market value
Not available
Estimated sales range
Not available
$1,586/mo
Price history
| Date | Event | Price |
|---|---|---|
| 10/6/2026 | Price change | $125,000-16.7%$82/sqft |
Source:  WPMLS #1777969 Report a problem WPMLS #1777969 Report a problem | ||
| 9/14/2026 | Price change | $150,000-9.1%$98/sqft |
Source: WPMLS #1765148 Report a problem | ||
| 9/3/2026 | Price change | $165,000-1.8%$108/sqft |
Source: WPMLS #1765148 Report a problem | ||
| 8/31/2026 | Price change | $168,000-1.2%$110/sqft |
Source: WPMLS #1765148 Report a problem | ||
| 8/3/2026 | Price change | $170,000-8.1%$111/sqft |
Source: WPMLS #1765148 Report a problem | ||
| 7/16/2026 | Listed for sale | $185,000+363.7%$121/sqft |
Source: WPMLS #1765148 Report a problem | ||
| 6/18/2026 | Listing removed | $1,850$1/sqft |
Source: Zillow Rentals Report a problem | ||
| 5/7/2026 | Listed for rent | $1,850$1/sqft |
Source: Zillow Rentals Report a problem | ||
| 3/24/2026 | Listing removed | $1,850$1/sqft |
Source: Zillow Rentals Report a problem | ||
| 3/9/2026 | Listed for rent | $1,850$1/sqft |
Source: Zillow Rentals Report a problem | ||
| 10/21/2013 | Listing removed | $39,900$26/sqft |
Source: RE/MAX Select Realty #984425 Report a problem | ||
| 10/17/2013 | Listed for sale | $39,900+299%$26/sqft |
Source: RE/MAX Select Realty #984425 Report a problem | ||
| 4/19/2013 | Sold | $10,000$7/sqft |
Source: Public Record Report a problem | ||
Public tax history
| Year | Property taxes | Tax assessment |
|---|---|---|
| 2026 | $1,877 +2.1% | $79,500 |
| 2025 | $1,838 +4.5% | $79,500 |
| 2024 | $1,758 +4.4% | $79,500 +579.5% |
| 2023 | $1,684 | $11,700 |
| 2022 | $1,684 | $11,700 |
| 2021 | $1,684 +1.4% | $11,700 |
| 2020 | $1,661 | $11,700 |
| 2019 | $1,661 +445.9% | $11,700 |
| 2018 | $304 +17.1% | $11,700 |
| 2017 | $260 | $11,700 |
| 2016 | $260 | $11,700 |
| 2015 | $260 | $11,700 |
| 2014 | $260 | $11,700 |
| 2013 | -- | $11,700 |
| 2012 | -- | $11,700 |
| 2011 | -- | $11,700 |
| 2010 | -- | $11,700 |
| 2008 | -- | $11,700 |
| 2007 | -- | $11,700 |
| 2006 | -- | $11,700 |
Find assessor info on the county website
Monthly payment
Est. payment
Payment breakdown
Explore the cost of this home by adjusting the details. Changes won't be saved.Climate risks
Neighborhood: 15003
Nearby schools
Schools provided by the listing agent
- District: Ambridge
Source: WPMLS. This data may not be complete. We recommend contacting the local school district to confirm school assignments for this home.

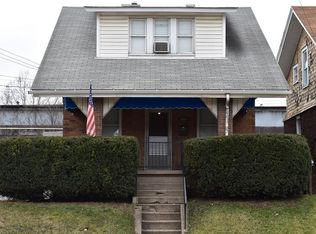
Similar homes
- $--3 bd1 ba1.7k sqft344 Glenwood Dr, Ambridge, PA 15003Auction
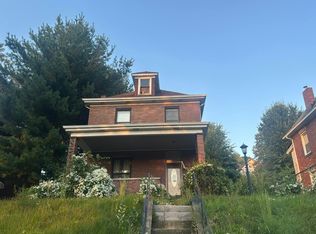 Auction.com 2
 - $119,9003 bd2 ba1.1k sqft1618 Beaver Rd, Ambridge, PA 15003For Sale
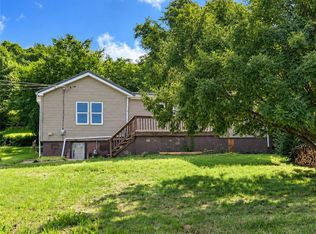 MLS ID #1770432, Tina Nobers. WPMLS
 - $119,9003 bd2 ba1.7k sqft517 Maplewood Ave, Ambridge, PA 15003For Sale
 MLS ID #1774268, Christine Sandusky. WPMLS
 - $119,9003 bd2 ba1.3k sqft1001 Short St, Ambridge, PA 15003For Sale
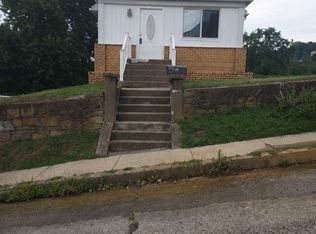 MLS ID #1752149, T. Richard Parobeck. WPMLS
