Welcome to 88 Vine St! This charming Cape Cod offers a flexible layout with plenty of possibilities. The main level features a comfortable living room, first floor bedroom, full bathroom, and kitchen with an island for additional prep space and seating. Just off the kitchen, an additional area with extra cabinetry offers plenty of room for a dining table. Upstairs, you’ll find a second bedroom along with an additional room perfect for a potential third bedroom, home office, playroom, or whatever best suits your needs. Enjoy the charm of the covered front porch, or head out back to the spacious rear porch overlooking the fenced in yard with a storage shed. With the convenience of first floor living, flexible space, and a location close to everyday amenities, this Ambridge home is ready for its next chapter!
For sale
$120,000
88 Vine St, Ambridge, PA 15003
2beds
1,009sqft
Single Family Residence
Built in 1930
2,613 Square Feet Lot
$119,000 Zestimate®
$119/sqft
$-- HOA
What's special
Fenced in yardFirst floor bedroomSpacious rear porchStorage shedCovered front porch
- 10 days
- 319
- 27
Zillow last checked:
Listing updated:
Listed by:
Scott LaRocca 412-262-4630,
BERKSHIRE HATHAWAY THE PREFERRED REALTY 412-262-4630
Source: WPMLS,MLS#: 1774652 Originating MLS: West Penn Multi-List
Originating MLS: West Penn Multi-ListFacts & features
Interior
Bedrooms & bathrooms
- Bedrooms: 2
- Bathrooms: 1
- Full bathrooms: 1
Heating
- Forced Air, Gas
Cooling
- Central Air
Appliances
- Included: Some Gas Appliances, Dishwasher, Microwave, Refrigerator, Stove
Features
- Kitchen Island
- Flooring: Hardwood, Carpet
- Basement: Interior Entry,Unfinished
Interior area
- Total structure area: 1,009
- Total interior livable area: 1,009 sqft
Video & virtual tour
Property
Parking
- Parking features: On Street
- Has uncovered spaces: Yes
Features
- Levels: One and One Half
- Stories: 1.5
- Pool features: None
Lot
- Size: 2,613 Square Feet
- Dimensions: 0.06
Details
- Parcel number: 110040215000
Construction
Type & style
- Home type: SingleFamily
- Architectural style: Cape Cod
- Property subtype: Single Family Residence
Materials
- Frame
- Roof: Asphalt
Condition
- Resale
- Year built: 1930
Utilities & green energy
- Sewer: Public Sewer
- Water: Public
Community & HOA
Location
- Region: Ambridge
Financial & listing details
- Price per square foot: $119/sqft
- Tax assessed value: $77,220
- Annual tax amount: $1,403
- Date on market: 9/15/2026
Estimated market value
$119,000
$113,000 - $125,000
$1,151/mo
Price history
| Date | Event | Price |
|---|---|---|
| 9/15/2026 | Listed for sale | $120,000+57.1%$119/sqft |
Source:  WPMLS #1774652 Report a problem WPMLS #1774652 Report a problem | ||
| 2/4/2025 | Sold | $76,363+281.8%$76/sqft |
Source: Public Record Report a problem | ||
| 8/31/2013 | Sold | $20,000-20%$20/sqft |
Source: WPMLS #960946 Report a problem | ||
| 8/7/2013 | Price change | $25,000-13.8%$25/sqft |
Source: RE/MAX Advanced Realtors #960946 Report a problem | ||
| 7/23/2013 | Price change | $29,000-22.7%$29/sqft |
Source: RE/MAX Advanced Realtors #960946 Report a problem | ||
| 7/3/2013 | Price change | $37,500-3.8%$37/sqft |
Source: RE/MAX Advanced Realtors #960946 Report a problem | ||
| 6/19/2013 | Price change | $39,000-2.3%$39/sqft |
Source: RE/MAX Advanced Realtors #960946 Report a problem | ||
| 5/9/2013 | Listed for sale | $39,900$40/sqft |
Source: RE/MAX Advanced REALTORS?? #960946 Report a problem | ||
Public tax history
| Year | Property taxes | Tax assessment |
|---|---|---|
| 2026 | $1,403 +2.1% | $59,400 |
| 2025 | $1,373 +4.5% | $59,400 |
| 2024 | $1,314 -27.6% | $59,400 +371.4% |
| 2023 | $1,814 | $12,600 |
| 2022 | $1,814 | $12,600 |
| 2021 | $1,814 +1.4% | $12,600 |
| 2020 | $1,788 | $12,600 |
| 2019 | $1,788 +445.9% | $12,600 |
| 2018 | $328 +17.1% | $12,600 |
| 2017 | $280 | $12,600 |
| 2016 | $280 | $12,600 |
| 2015 | $280 | $12,600 |
| 2014 | $280 | $12,600 |
| 2013 | -- | $12,600 |
| 2012 | -- | $12,600 |
| 2011 | -- | $12,600 |
| 2010 | -- | $12,600 |
| 2008 | -- | $12,600 |
| 2007 | -- | $12,600 |
| 2006 | -- | $12,600 |
Find assessor info on the county website
Monthly payment
Est. payment
Payment breakdown
Explore the cost of this home by adjusting the details. Changes won't be saved.Climate risks
Neighborhood: 15003
Nearby schools
Schools provided by the listing agent
- District: Ambridge
Source: WPMLS. This data may not be complete. We recommend contacting the local school district to confirm school assignments for this home.
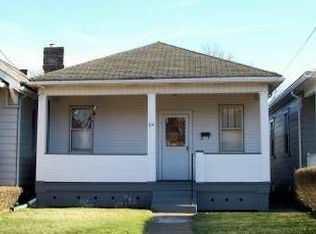
Similar homes
- $119,0002 bd1 ba1.2k sqft5 Ambridge Ave, Ambridge, PA 15003For Sale
 MLS ID #1752788, Christian Ivory. WPMLS
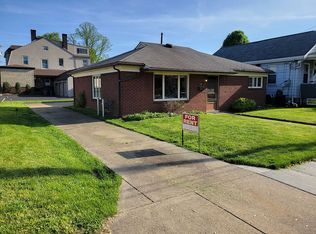
 - $160,0005 bd3 ba1.3k sqft601 Howard St, Ambridge, PA 15003For Sale
 MLS ID #1763940, April Boyd. WPMLS
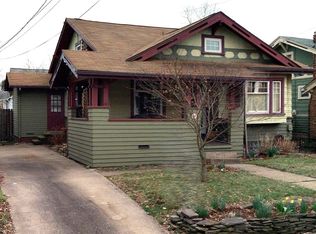
 - $109,0002 bd2 ba1.1k sqft1510 Hiland Ave, Coraopolis, PA 15108For Sale
 MLS ID #1774943, Gina Cuccaro. WPMLS
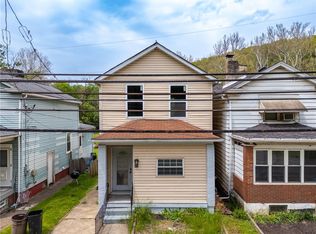
 - $124,9002 bd1 ba727 sqft2784 1/2 Johnson St, Aliquippa, PA 15001For Sale
 MLS ID #1770810, Silviya Novak. WPMLS
