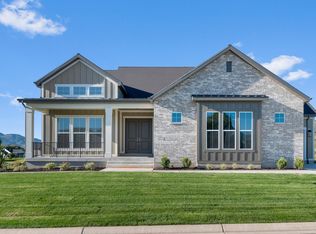
Beautifully appointed Alexandria Farmhouse offering the perfect blend of style, comfort, and functionality. This thoughtfully designed home features a stunning kitchen with custom cabinetry accented by LED lighting, granite countertops, stainless steel gas appliances, a tile backsplash, and pendant lighting over the spacious island. Durable laminate hardwood flooring is complemented by tile and carpet in all the right places, creating a warm and inviting atmosphere throughout. The open-concept great room is highlighted by a cozy gas log fireplace, while textured walls, elegant two-tone paint, and upgraded Roosevelt base and casing add custom character and design appeal. The owner's suite includes convenient USB outlets and a well-appointed bathroom featuring tile surrounds and brushed nickel hardware.
The finished basement provides valuable additional living space and is built with 9-foot foundation walls, offering an open and spacious feel. Practical upgrades such as motion-detection switches, Christmas light outlets, and a passive radon ventilation system enhance convenience and peace of mind. Move-in ready and loaded with premium finishes, this Alexandria Farmhouse delivers modern living with timeless farmhouse charm all in a great Heber community!
Pending
$1,425,700
1999 S 540th, Heber City, UT 84032
3beds
5,091sqft
Single Family Residence
Built in 2026
5,227 Square Feet Lot
$1,401,600 Zestimate®
$280/sqft
$400/mo HOA
What's special
Elegant two-tone paintMotion-detection switchesOpen-concept great roomTile backsplashStainless steel gas appliancesDurable laminate hardwood flooringGranite countertops
- 47 days
- 123
- 3
Likely to sell faster than
Zillow last checked:
Listing updated:
Listed by:
Barry Beverly 801-450-1927,
Ivory Homes, LTD
Source: PCBR,MLS#: 12603612
Facts & features
Interior
Bedrooms & bathrooms
- Bedrooms: 3
- Bathrooms: 4
- Full bathrooms: 2
- 1/2 bathrooms: 2
Heating
- Fireplace(s), Forced Air
Cooling
- Air Conditioning
Appliances
- Included: Dishwasher, Disposal, Double Oven, Gas Range, Microwave, Oven, Gas Water Heater
- Laundry: Electric Dryer Hookup
Features
- Kitchen Island, Main Level Master Bedroom, Open Floorplan, Pantry, Walk-In Closet(s)
- Flooring: Carpet, Tile, Wood
- Number of fireplaces: 1
- Fireplace features: Gas, Insert
Interior area
- Total structure area: 5,091
- Total interior livable area: 5,091 sqft
Property
Parking
- Total spaces: 3
- Parking features: Garage Door Opener
- Garage spaces: 3
Features
- Has view: Yes
- View description: Mountain(s)
Lot
- Size: 5,227 Square Feet
- Features: Level
Details
- Parcel number: 0000218822
- Other equipment: Thermostat - Programmable
Construction
Type & style
- Home type: SingleFamily
- Property subtype: Single Family Residence
Materials
- Brick Veneer, Wood Siding
- Foundation: Concrete Perimeter
- Roof: Asphalt
Condition
- New construction: Yes
- Year built: 2026
Utilities & green energy
- Sewer: Public Sewer
- Water: Public
- Utilities for property: Electricity Connected, High Speed Internet Available, Natural Gas Connected, Phone Lines/Additional
Community & HOA
Community
- Security: Smoke Alarm
- Subdivision: Beaufontaine
HOA
- Has HOA: Yes
- Services included: Maintenance Grounds, Management Fees, Reserve Fund
- HOA fee: $400 monthly
- HOA phone: 801-641-1844
Location
- Region: Heber City
Financial & listing details
- Price per square foot: $280/sqft
- Annual tax amount: $1
- Date on market: 8/6/2026
- Listing terms: Cash,Conventional,Government Loan
- Electric utility on property: Yes
- Road surface type: Paved
Estimated market value
$1,401,600
$1.33M - $1.47M
$6,695/mo
Price history
Price history is unavailable.
Public tax history
Tax history is unavailable.
Monthly payment
Est. payment
Payment breakdown
Explore the cost of this home by adjusting the details. Changes won't be saved.Climate risks
Neighborhood: 84032
Similar homes
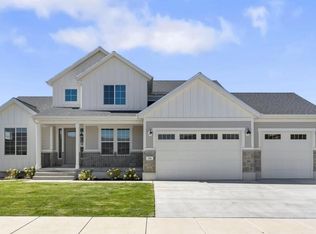
- $1,625,0004 bd5 ba5.3k sqft554 S 1850 E, Heber, UT 84032For Sale

 MLS ID #12604036, Joel Travis, Equity RE (Solid). PCBR
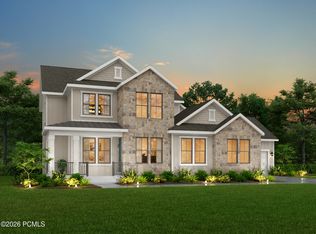
 - $1,500,0005 bd4 ba6.6k sqft1914 E 540 S, Heber, UT 84032For Sale
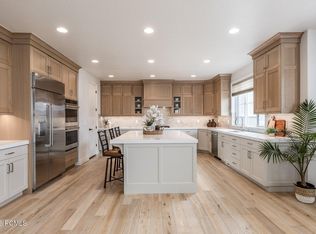 MLS ID #12601766, Micaela Carriel, Summit Sotheby's International Realty . PCBR
 - $1,599,9004 bd3 ba5.2k sqft1761 S Wall St, Heber City, UT 84032For Sale
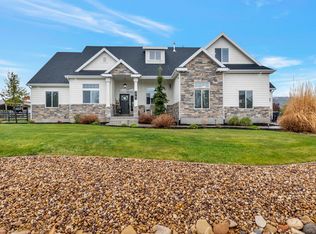
 MLS ID #2156848, Stephanie Harrison, R and R Realty LLC. UtahRealEstate.com
 - $1,299,0004 bd4 ba4k sqft766 N 1310 E, Heber City, UT 84032For Sale
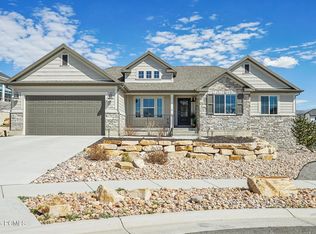 MLS ID #12601196, Jeff Keye, KW Park City Keller Williams Real Estate. PCBR
 - $1,099,9003 bd4 ba5.1k sqft801 S Romney Rd #309, Heber City, UT 84032New ConstructionMLS ID #2160026, Thera Tolman, Tri Pointe Homes Holdings, Inc. UtahRealEstate.com
- $1,189,0004 bd3 ba3.8k sqft1355 E Rolling Hills Dr, Heber, UT 84032For SaleMLS ID #12601055, Mya Roundy, Equity Real Estate (Utah). PCBR
- $1,030,9004 bd4 ba5.4k sqft934 S Romney Rd #243, Heber City, UT 84032New ConstructionMLS ID #12604145, Thera Tolman, Tri Pointe Homes Holdings, Inc. PCBR
- $1,050,0005 bd4 ba3.1k sqft40 E Wheeler Rd, Heber, UT 84032For SaleMLS ID #12604162, Becky Sutton, KW Park City Keller Williams Real Estate Heber Val. PCBR
- $1,049,9003 bd4 ba5.1k sqft788 S Stones Throw Way #328, Heber City, UT 84032New ConstructionMLS ID #2153558, Thera Tolman, Tri Pointe Homes Holdings, Inc. UtahRealEstate.com
- $998,9004 bd4 ba5.3k sqft948 S Romney Rd #242, Heber City, UT 84032New ConstructionMLS ID #12604094, Thera Tolman, Tri Pointe Homes Holdings, Inc. PCBR
- $1,320,0006 bd5 ba4k sqft2176 N Trails Edge Way #56, Heber City, UT 84032New ConstructionMLS ID #2174186, Arianna Worthen, Toll Brothers Real Estate, Inc.. UtahRealEstate.com
- $999,9004 bd4 ba4.2k sqft2878 E Hayloft Ln, Heber City, UT 84032New ConstructionMLS ID #12604132, Brianne Benson, Fieldstone Realty LLC. PCBR
- $1,699,0004 bd5 ba5.4k sqft1594 Tree Top Ln #825, Heber City, UT 84032For SaleMLS ID #2179457, Trent Petersen, Homes International. UtahRealEstate.com
- $1,004,9005 bd4 ba5.3k sqft978 S Romney Rd, Heber City, UT 84032New ConstructionMLS ID #12603512, Niki Burks, Equity RE (Luxury Group). PCBR
- $980,0006 bd3 ba3.1k sqft593 E 200 S, Heber, UT 84032For SaleMLS ID #12602484, Cameron Boyd, Christie's Int. RE VUE. PCBR
- $924,9004 bd4 ba4k sqft934 S Cloverfield Ct #266, Heber City, UT 84032New ConstructionUtahRealEstate.com
- $1,299,0005 bd6 ba3.5k sqft1652 S Ridgeline Dr, Heber, UT 84032New ConstructionMLS ID #2160862, Karen J. Curtis, Coldwell Banker Realty (Provo-Orem-Sundance). UtahRealEstate.com
