Elegant Raleigh Traditional home featuring a well-designed layout with hardwood, tile, and carpet flooring throughout. The home
offers 9-foot basement foundation walls, providing excellent ceiling height and future finishing potential. A spacious 3-car garage with an exit door adds convenience and functionality. Enjoy year-round comfort with a humidifier and cozy gas log fireplace,
perfect for relaxing evenings. Outdoor living is enhanced with an expanded covered deck, ideal for entertaining or unwinding. The stylish kitchen features quartz counters with full height backsplash, custom cabinetry and stainless steel gas appliances with double ovens. Bathrooms feature durable tile surrounds paired with brushed nickel hardware for a timeless look. Finished with textured walls, two-tone paint, and classic Entrada base and casing, this home blends comfort, style, and quality
craftsmanship.
Sold
Price Unknown
447 S 2060th, Heber City, UT 84032
2beds
4,543sqft
Single Family Residence
Built in 2026
5,227 Square Feet Lot
$1,199,600 Zestimate®
$--/sqft
$5,758 Estimated rent
Home value
$1,199,600
$1.07M - $1.34M
$5,758/mo
Zestimate® history
Owner options
List your home for rent
$5,758/mo
Rent Zestimate®
Find your next renter with Zillow Rental Manager. Plus, with online applications, you can quickly screen prospective tenants – for free.
$5,758/mo
Rent Zestimate®
Refinance and save
$400/mo
Est. payment
Refinancing to a lower rate could help reduce your monthly payments and save thousands over the life of the loan.
$400/mo
Est. payment
Explore your selling options
Work with a Zillow partner agent
Leverage their expertise and Zillow's premium Showcase listings to get your home seen by more buyers.
Get startedList with your own agent
Get your home in front of millions of buyers by listing it on Zillow.
Learn how to do itSell it yourself
Take full control of how buyers see your home on Zillow by listing For Sale by Owner (FSBO).
List your homeWhat's special
Two-tone paintCustom cabinetryCozy gas log fireplaceTextured wallsWell-designed layout
Zillow last checked:
Listing updated:
Listed by:
Cami Michaelis 801-791-5300,
Ivory Homes, LTD
Bought with:
Melissa Grote, 14212507-SA00
Fathom Realty (Midway)
Source: PCBR,MLS#: 12600122
Facts & features
Interior
Bedrooms & bathrooms
- Bedrooms: 2
- Bathrooms: 3
- Full bathrooms: 2
- 1/2 bathrooms: 1
Heating
- ENERGY STAR Qualified Furnace, Fireplace(s)
Cooling
- Central Air
Appliances
- Included: Dishwasher, Disposal, Double Oven, Gas Range, Microwave, Oven, Gas Water Heater
- Laundry: Electric Dryer Hookup
Features
- Kitchen Island, Main Level Master Bedroom, Open Floorplan, Pantry, Vaulted Ceiling(s), Walk-In Closet(s), Breakfast Bar
- Flooring: Carpet, Tile, Wood
- Number of fireplaces: 1
- Fireplace features: Gas
Interior area
- Total structure area: 4,543
- Total interior livable area: 4,543 sqft
Property
Parking
- Total spaces: 3
- Parking features: Garage Door Opener
- Garage spaces: 3
Features
- Has view: Yes
- View description: Mountain(s)
Lot
- Size: 5,227 Square Feet
- Features: Level
Details
- Parcel number: 0000218805
- Other equipment: Appliances, Thermostat - Programmable
Construction
Type & style
- Home type: SingleFamily
- Architectural style: Traditional
- Property subtype: Single Family Residence
Materials
- Brick Veneer, Wood Siding
- Foundation: Concrete Perimeter
- Roof: Asphalt
Condition
- New construction: Yes
- Year built: 2026
Utilities & green energy
- Sewer: Public Sewer
- Water: Public
- Utilities for property: Electricity Connected, Natural Gas Connected, Phone Available
Community & HOA
Community
- Security: Smoke Alarm
- Subdivision: Beaufontaine
HOA
- Has HOA: Yes
- Services included: Amenities, Maintenance Grounds, Management Fees, Reserve Fund, Snow Removal
- HOA fee: $400 monthly
- HOA phone: 801-641-1844
Location
- Region: Heber City
Financial & listing details
- Annual tax amount: $1
- Date on market: 1/14/2026
- Cumulative days on market: 70 days
- Listing terms: Cash,Conventional,Government Loan
- Electric utility on property: Yes
- Road surface type: Paved
Price history
Price history is unavailable.
Public tax history
Tax history is unavailable.
Neighborhood: 84032
Nearby homes
- $--4 bd4 ba5.5k sqft411 S Grace Ln, Heber City, UT 84032Sold
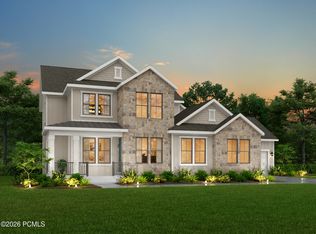
- $1,425,7003 bd4 ba5k sqft1999 S 540th, Heber City, UT 84032Pending

- $1,425,7003 bd4 ba5k sqft1999 E 540 S, Heber City, UT 84032Pending
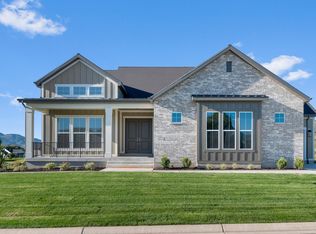
- $--7 bd7 ba5.8k sqft1877 E 360 S, Heber, UT 84032Sold

- $1,385,0006 bd4 ba4.1k sqft554 S 1950 E, Heber, UT 84032For Sale
- $1,500,0005 bd4 ba6.6k sqft1914 E 540 S, Heber, UT 84032For Sale
- $1,352,500-- bd-- ba2.5k sqft2019 E 690 S, Heber, UT 84032Off Market
- $1,382,800-- bd-- ba2.3k sqft2007 E 690 S, Heber, UT 84032Off Market
Nearby schools
GreatSchools rating
- 8/10Old Mill SchoolGrades: PK-5Distance: 0.6 mi
- 7/10Timpanogos Middle SchoolGrades: 6-8Distance: 0.8 mi
- 7/10Wasatch High SchoolGrades: 9-12Distance: 1.5 mi
Get a cash offer in 3 minutes
Find out how much your home could sell for in as little as 3 minutes with a no-obligation cash offer.
Estimated market value
$1,199,600
Get a cash offer in 3 minutes
Find out how much your home could sell for in as little as 3 minutes with a no-obligation cash offer.
Estimated market value
$1,199,600
- Utah
- Wasatch County
- Heber City
- 84032
- 447 S 2060th
