Welcome to Waters Edge at Hawks Crest! This is an energy efficient home built by Meritage Homes. This Beautiful Modern Home has a Warm and Clean Open Floor Plan concept with 4,307 sq. ft. Entering this Home, you will be embraced by the Charming Foyer that opens to the Massive Kitchen, Dining Room, Living Room, and Lanai area with a beautiful pool. On the main floor you will find a bedroom suite that has its own bathroom with also outdoor access to the pool. The Master Bedroom (upstairs) is spacious and includes a Walk-In Closet, Walk-In Shower, Spa Garden Tub, and Double Vanity with Quartz Countertops. Also upstairs the second, third and fourth bedrooms with large closets, there is also a great BONUS ROOM with a Full Bar set up that has a sink and mini fridge and we can't forget to mention the "Cinema room" The residents of Hawks Crest enjoy this community for it is one of a kind. Not only does it have a resort style swimming pool, virtual guard gate, clubhouse, fitness center, playgrounds, dog park, splash pad, and access to Lake Howell, it is also centrally located to the Winter Park shopping district, dining destinations, MCO airport, downtown, major roads, highways and beaches.
Sold for $1,200,000
$1,200,000
1999 SOARING OAK WAY, WINTER PARK, FL 32792
5beds
4,307sqft
Single Family Residence
Built in 2019
9,624 Square Feet Lot
$1,287,400 Zestimate®
$279/sqft
$6,667 Estimated rent
Home value
$1,287,400
$1.22M - $1.36M
$6,667/mo
Zestimate® history
Owner options
List your home for rent
$6,667/mo
Rent Zestimate®
Find your next renter with Zillow Rental Manager. Plus, with online applications, you can quickly screen prospective tenants – for free.
$6,667/mo
Rent Zestimate®
Refinance and save
$8,273/mo
Est. payment
Refinancing to a lower rate could help reduce your monthly payments and save thousands over the life of the loan.
$8,273/mo
Est. payment
Explore your selling options
Work with a Zillow partner agent
Leverage their expertise and Zillow's premium Showcase listings to get your home seen by more buyers.
Get startedList with your own agent
Get your home in front of millions of buyers by listing it on Zillow.
Learn how to do itSell it yourself
Take full control of how buyers see your home on Zillow by listing For Sale by Owner (FSBO).
List your homeWhat's special
Lanai areaResort style swimming poolFull barWalk-in closetMaster bedroomFitness centerCinema room
Zillow last checked:
Listing updated:
Listed by:
Mulcy Tenorio 407-403-8229,
FLORIDA CONNEXION PROPERTIES 407-574-2636
Bought with:
Bina Desai
COLDWELL BANKER RESIDENTIAL RE
Source: Stellar MLS,MLS#: O6145028 Originating MLS: Orlando Regional
Originating MLS: Orlando Regional
Facts & features
Interior
Bedrooms & bathrooms
- Bedrooms: 5
- Bathrooms: 5
- Full bathrooms: 4
- 1/2 bathrooms: 1
Primary bedroom
- Features: Walk-In Closet(s)
- Level: Second
Bedroom 2
- Level: First
Bedroom 3
- Level: Second
Bedroom 4
- Level: Second
Bedroom 5
- Level: Second
Bonus room
- Level: Second
Kitchen
- Level: First
Living room
- Level: First
Heating
- Central
Cooling
- Central Air
Appliances
- Included: Cooktop, Dishwasher, Disposal, Dryer, Microwave, Refrigerator, Washer, Wine Refrigerator
- Laundry: Laundry Room
Features
- Central Vacuum, PrimaryBedroom Upstairs
- Flooring: Carpet, Luxury Vinyl
- Windows: Blinds, Drapes
- Has fireplace: No
Interior area
- Total structure area: 5,497
- Total interior livable area: 4,307 sqft
Property
Parking
- Total spaces: 3
- Parking features: Garage - Attached
- Attached garage spaces: 3
Features
- Levels: Two
- Stories: 2
- Exterior features: Irrigation System
- Has private pool: Yes
- Pool features: In Ground
Lot
- Size: 9,624 Square Feet
- Features: Corner Lot
Details
- Parcel number: 2721305VJ00006690
- Zoning: PD
- Special conditions: None
Construction
Type & style
- Home type: SingleFamily
- Property subtype: Single Family Residence
Materials
- Block, Stucco
- Foundation: Slab
- Roof: Shingle
Condition
- New construction: No
- Year built: 2019
Utilities & green energy
- Sewer: Public Sewer
- Water: Public
- Utilities for property: Cable Available, Electricity Connected, Water Connected
Community & HOA
Community
- Security: Gated Community, Smoke Detector(s)
- Pet fee: $0 monthly
- Subdivision: WATERS EDGE AT HAWKS CREST
HOA
- Has HOA: Yes
- HOA fee: $230 monthly
- HOA name: Top Notch Management Services / Ashely Roghelia
- HOA phone: 407-644-4406
Location
- Region: Winter Park
Financial & listing details
- Price per square foot: $279/sqft
- Tax assessed value: $951,045
- Annual tax amount: $9,764
- Date on market: 10/4/2023
- Cumulative days on market: 6 days
- Listing terms: Cash,Conventional
- Ownership: Fee Simple
- Total actual rent: 0
- Electric utility on property: Yes
- Road surface type: Asphalt
Price history
| Date | Event | Price |
|---|---|---|
| 11/8/2023 | Sold | $1,200,000+4.3%$279/sqft |
Source:  Stellar MLS #O6145028 Report a problem Stellar MLS #O6145028 Report a problem | ||
| 10/10/2023 | Pending sale | $1,150,000$267/sqft |
Source: Stellar MLS #O6145028 Report a problem | ||
| 10/4/2023 | Listed for sale | $1,150,000+66.2%$267/sqft |
Source: Stellar MLS #O6145028 Report a problem | ||
| 12/31/2019 | Sold | $691,900$161/sqft |
Source: Public Record Report a problem | ||
Public tax history
| Year | Property taxes | Tax assessment |
|---|---|---|
| 2025 | $13,328 +12.2% | $951,045 +5.7% |
| 2024 | $11,880 +15.7% | $899,354 +19.4% |
| 2023 | $10,266 +8.8% | $753,500 +10% |
| 2022 | $9,437 +6.5% | $685,000 +10% |
| 2021 | $8,857 +4.6% | $622,727 +5.6% |
| 2020 | $8,467 +591.9% | $589,726 +596.1% |
| 2019 | $1,224 | $84,720 |
Find assessor info on the county website
Neighborhood: 32792
Nearby homes
- $850,0004 bd3 ba3k sqft2003 Soaring Oak Way, Winter Park, FL 32792Off Market
- $873,9004 bd3 ba3k sqft2040 Wood Thrush Ln, Winter Park, FL 32792Off Market
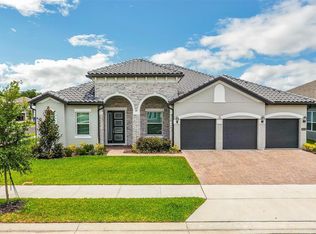
- $865,0004 bd3 ba3k sqft2044 Wood Thrush Ln, Winter Park, FL 32792Sold

- $837,5004 bd3 ba2.8k sqft1213 Wading Waters Cir, Winter Park, FL 32792Off Market
- $863,5004 bd3 ba3k sqft2007 Soaring Oak Way, Winter Park, FL 32792Off Market
- $1,112,9005 bd5 ba4.3k sqft1209 Wading Waters Cir, Winter Park, FL 32792Off Market
- $1,080,0006 bd5 ba4.3k sqft2000 Soaring Oak Way, Winter Park, FL 32792Sold
- $867,3004 bd3 ba3k sqft1217 Wading Waters Cir, Winter Park, FL 32792Off Market
Nearby schools
GreatSchools rating
- 7/10Eastbrook Elementary SchoolGrades: PK-5Distance: 1.1 mi
- 8/10Tuskawilla Middle SchoolGrades: 6-8Distance: 2.4 mi
- 7/10Lake Howell High SchoolGrades: 9-12Distance: 1.9 mi
Schools provided by the listing agent
- Elementary: Eastbrook Elementary
- Middle: Tuskawilla Middle
- High: Lake Howell High
Source: Stellar MLS. This data may not be complete. We recommend contacting the local school district to confirm school assignments for this home.
Get a cash offer in 3 minutes
Find out how much your home could sell for in as little as 3 minutes with a no-obligation cash offer.
Estimated market value
$1,287,400
Get a cash offer in 3 minutes
Find out how much your home could sell for in as little as 3 minutes with a no-obligation cash offer.
Estimated market value
$1,287,400
- Florida
- Seminole County
- Winter Park
- 32792
- 1999 SOARING OAK WAY
Nearby cities
Nearby neighborhoods
Nearby zip codes
Other Winter Park Topics
