*Accepting Backup Offers* Title work has been initiated & can accommodate a quick close. Looking for a 3000+ square foot *single story* home in Winter Park well under a million bucks? This is the one for you! This good-as-new house has an elegant floor plan perfect for modern lifestyles. The Palermo II is a sought after model with its sophisticated one-story living. In fact, the last Palermo sold was 2.5 years ago! Jump while you have the chance. Separate living spaces, dual dining, kitchen open to family room, and bedrooms all with walk-in closets make living a breeze. Multigenerational living is made possible by a three-way-split bedroom floor plan. 12-foot sliding glass doors and large windows offer gorgeous light throughout the day. The total square footage is 4172 when factoring the extra-long lanai and freshly epoxied 3-car garage with tons of built in shelving. Welcome to Hawk’s Crest, one of Winter Park’s newest communities. Hawk’s Crest offers among the most robust selection of amenities that any Winter Park neighborhood has ever seen. This home sits in Water’s Edge, the section of Hawk’s Crest closest to Lake Howell and with the largest homes, all with 3+ car garages. Numerous $1 million+ sales have occurred here over the past year. Visit The Retreat to swim, lay pondside in hammocks, chill under a cabana, and let the kids frolic in the splash pad or climb the playground. There’s lawns for yoga and a great gym with cardio & weight equipment, all included in your association dues. Homeowners can rent the beautiful community room for your next big party. Two fantastic playgrounds, a fenced dog park with separation for large and small pups, grills for charcoal or gas, and many green spaces are all a short stride away for your enjoyment. The dock perched over Lake Howell is a stunning place to view wildlife, go fishing, or launch your kayak or paddleboard. Hawk’s Crest has some fun activities led by neighbors, such as clubs and food truck nights. Trick-or-treating is quite the spectacle, too! Just outside the gates, find Park Maitland Preschool, Kelly’s Ice Cream, Foxtail Coffee, and regular pop-up markets. Zoned for Seminole County schools with a location offering quick access to many hotspots and major employers. Furnishings available. Ask for this home's feature sheet and reach out to schedule your private tour today.
Sold for $865,000
$865,000
2044 WOOD THRUSH LANE, WINTER PARK, FL 32792
4beds
3,057sqft
Single Family Residence
Built in 2020
8,837 Square Feet Lot
$883,100 Zestimate®
$283/sqft
$4,203 Estimated rent
Home value
$883,100
$839,000 - $927,000
$4,203/mo
Zestimate® history
Owner options
List your home for rent
$4,203/mo
Rent Zestimate®
Find your next renter with Zillow Rental Manager. Plus, with online applications, you can quickly screen prospective tenants – for free.
$4,203/mo
Rent Zestimate®
Refinance and save
$5,933/mo
Est. payment
Refinancing to a lower rate could help reduce your monthly payments and save thousands over the life of the loan.
$5,933/mo
Est. payment
Explore your selling options
Work with a Zillow partner agent
Leverage their expertise and Zillow's premium Showcase listings to get your home seen by more buyers.
Get startedList with your own agent
Get your home in front of millions of buyers by listing it on Zillow.
Learn how to do itSell it yourself
Take full control of how buyers see your home on Zillow by listing For Sale by Owner (FSBO).
List your homeWhat's special
Zillow last checked:
Listing updated:
Listed by:
Stacy Bucek 321-277-4447,
CHARLES RUTENBERG REALTY ORLANDO 407-622-2122
Bought with:
Nancy Tanago, 3498487
KELLER WILLIAMS ADVANTAGE REALTY
Source: Stellar MLS,MLS#: O6208249 Originating MLS: Orlando Regional
Originating MLS: Orlando Regional
Facts & features
Interior
Bedrooms & bathrooms
- Bedrooms: 4
- Bathrooms: 3
- Full bathrooms: 3
Rooms
- Room types: Den/Library/Office
Primary bedroom
- Features: En Suite Bathroom, Walk-In Closet(s)
- Level: First
- Dimensions: 14x18
Bedroom 2
- Features: Walk-In Closet(s)
- Level: First
- Dimensions: 11x13
Bedroom 3
- Features: Walk-In Closet(s)
- Level: First
- Dimensions: 12x13
Bedroom 4
- Features: Walk-In Closet(s)
- Level: First
- Dimensions: 11x14
Primary bathroom
- Features: Dual Sinks, Exhaust Fan, Garden Bath, Split Vanities, Tub with Separate Shower Stall, Water Closet/Priv Toilet, Walk-In Closet(s)
- Level: First
Bathroom 2
- Features: Tub With Shower
- Level: First
Bathroom 3
- Features: Tub With Shower
- Level: First
Den
- Features: No Closet
- Level: First
- Dimensions: 12x13
Dinette
- Level: First
- Dimensions: 10x14
Dining room
- Level: First
Family room
- Level: First
- Dimensions: 16x16
Kitchen
- Features: Granite Counters, Kitchen Island, Pantry, Walk-In Closet(s)
- Level: First
Living room
- Level: First
Heating
- Electric
Cooling
- Central Air
Appliances
- Included: Oven, Cooktop, Dishwasher, Disposal, Dryer, Electric Water Heater, Microwave, Range Hood, Refrigerator, Washer
- Laundry: Inside
Features
- Kitchen/Family Room Combo, Open Floorplan, Primary Bedroom Main Floor, Split Bedroom
- Flooring: Carpet, Luxury Vinyl, Tile
- Doors: Sliding Doors
- Windows: Drapes, Window Treatments
- Has fireplace: No
Interior area
- Total structure area: 4,172
- Total interior livable area: 3,057 sqft
Property
Parking
- Total spaces: 3
- Parking features: Driveway, Garage Door Opener
- Attached garage spaces: 3
- Has uncovered spaces: Yes
Features
- Levels: One
- Stories: 1
- Patio & porch: Covered, Front Porch, Porch, Rear Porch
- Exterior features: Irrigation System, Rain Gutters
- Fencing: Vinyl
Lot
- Size: 8,837 Square Feet
Details
- Parcel number: 2721305VJ00006670
- Zoning: PD
- Special conditions: None
Construction
Type & style
- Home type: SingleFamily
- Property subtype: Single Family Residence
Materials
- Block, Stucco
- Foundation: Slab
- Roof: Shingle
Condition
- New construction: No
- Year built: 2020
Details
- Builder model: Palermo
- Builder name: Meritage Homes
Utilities & green energy
- Sewer: Public Sewer
- Water: Public
- Utilities for property: Sewer Connected
Community & HOA
Community
- Features: Dock, Water Access, Clubhouse, Community Mailbox, Dog Park, Fitness Center, Park, Playground, Pool, Sidewalks, Special Community Restrictions
- Pet fee: $0 monthly
- Subdivision: WATERS EDGE AT HAWKS CREST
HOA
- Has HOA: Yes
- Amenities included: Clubhouse, Fitness Center, Park, Playground, Pool, Recreation Facilities, Vehicle Restrictions
- Services included: Community Pool, Reserve Fund, Insurance, Maintenance Grounds, Manager, Other, Pool Maintenance, Private Road, Recreational Facilities
- HOA fee: $230 monthly
- HOA name: Donna Cespedes Rivero
- HOA phone: 407-644-4406
Location
- Region: Winter Park
Financial & listing details
- Price per square foot: $283/sqft
- Tax assessed value: $685,663
- Annual tax amount: $6,049
- Date on market: 5/28/2024
- Cumulative days on market: 15 days
- Listing terms: Cash,Conventional
- Ownership: Fee Simple
- Total actual rent: 0
- Road surface type: Paved
Price history
| Date | Event | Price |
|---|---|---|
| 7/1/2024 | Sold | $865,000-3.5%$283/sqft |
Source:  Stellar MLS #O6208249 Report a problem Stellar MLS #O6208249 Report a problem | ||
| 6/14/2024 | Pending sale | $896,700$293/sqft |
Source: Stellar MLS #O6208249 Report a problem | ||
| 6/10/2024 | Price change | $896,700-2%$293/sqft |
Source: Stellar MLS #O6208249 Report a problem | ||
| 5/28/2024 | Listed for sale | $915,000+63.4%$299/sqft |
Source: Stellar MLS #O6208249 Report a problem | ||
| 7/1/2020 | Sold | $560,000$183/sqft |
Source: Public Record Report a problem | ||
Public tax history
| Year | Property taxes | Tax assessment |
|---|---|---|
| 2025 | $9,698 +65.5% | $685,663 +41.8% |
| 2024 | $5,860 +2.5% | $483,625 +3% |
| 2023 | $5,718 +2.5% | $469,539 +3% |
| 2022 | $5,578 -4.3% | $455,863 +3% |
| 2021 | $5,828 +224.9% | $442,585 +248.5% |
| 2020 | $1,794 +46.6% | $127,000 +49.9% |
| 2019 | $1,224 | $84,720 |
Find assessor info on the county website
Neighborhood: 32792
Nearby homes
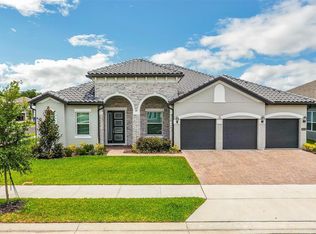
- $871,1004 bd3 ba3k sqft2040 Wood Thrush Ln, Winter Park, FL 32792Off Market
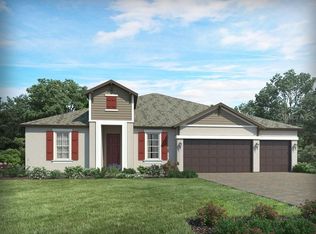
- $778,0004 bd3 ba2.7k sqft2048 Wood Thrush Ln, Winter Park, FL 32792Off Market
- $839,0004 bd3 ba3k sqft2003 Soaring Oak Way, Winter Park, FL 32792Off Market
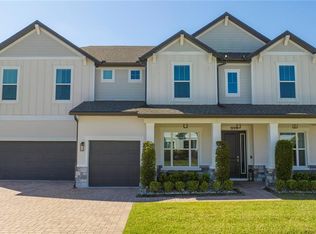
- $1,200,0005 bd5 ba4.3k sqft1999 Soaring Oak Way, Winter Park, FL 32792Sold
- $851,8004 bd3 ba3k sqft2007 Soaring Oak Way, Winter Park, FL 32792Off Market
- $808,3004 bd3 ba2.8k sqft2052 Wood Thrush Ln, Winter Park, FL 32792Off Market
- $1,000,0005 bd5 ba4.3k sqft2011 Soaring Oak Way, Winter Park, FL 32792Sold
- $902,9004 bd3 ba3.2k sqft2056 Wood Thrush Ln, Winter Park, FL 32792Off Market
Nearby schools
GreatSchools rating
- 7/10Eastbrook Elementary SchoolGrades: PK-5Distance: 1.1 mi
- 8/10Tuskawilla Middle SchoolGrades: 6-8Distance: 2.4 mi
- 7/10Lake Howell High SchoolGrades: 9-12Distance: 1.9 mi
Schools provided by the listing agent
- Elementary: Eastbrook Elementary
- Middle: Tuskawilla Middle
- High: Lake Howell High
Source: Stellar MLS. This data may not be complete. We recommend contacting the local school district to confirm school assignments for this home.
Get a cash offer in 3 minutes
Find out how much your home could sell for in as little as 3 minutes with a no-obligation cash offer.
Estimated market value
$883,100
Get a cash offer in 3 minutes
Find out how much your home could sell for in as little as 3 minutes with a no-obligation cash offer.
Estimated market value
$883,100
- Florida
- Seminole County
- Winter Park
- 32792
- 2044 WOOD THRUSH LANE
Nearby cities
Nearby neighborhoods
Nearby zip codes
Other Winter Park Topics
