Skip main navigation
Sold
  • $794,000

    19990 SE Debora Dr, Damascus, OR 97089

    4beds
    3,010sqft
    Residential, Single Family Residence
    Built in 1988
    1.75 Acres Lot
    $906,800 Zestimate®
    $264/sqft
    $4,609 Estimated rent

    Home value

    $906,800

    $852,000 - $970,000

    $4,609/mo

    Zestimate® history
    Loading
    Loading...

    Owner options

    List your home for rent

    $4,609/mo

    Rent Zestimate®

    Find your next renter with Zillow Rental Manager. Plus, with online applications, you can quickly screen prospective tenants – for free.

    Learn more

    $4,609/mo

    Rent Zestimate®

    Refinance and save

    $4,800/mo

    Est. payment

    Refinancing to a lower rate could help reduce your monthly payments and save thousands over the life of the loan.

    See today's rates

    $4,800/mo

    Est. payment

    Explore your selling options

    Work with a Zillow partner agent

    Leverage their expertise and Zillow's premium Showcase listings to get your home seen by more buyers.

    Get started

    List with your own agent

    Get your home in front of millions of buyers by listing it on Zillow.

    Learn how to do it

    Sell it yourself

    Take full control of how buyers see your home on Zillow by listing For Sale by Owner (FSBO).

    List your home

    What's special

    Half bathSlider to deckEating nookCozy brick fireplaceBuilt-in cabinetryDoor to private deckNewer ac
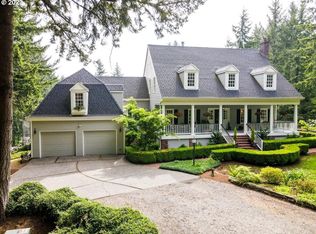
    Enjoy country living with gorgeous views on 1.75 Acres! 3,010 SF daylight ranch with 3 Bedrooms + Office + Family Room, 2 Full Bathrooms & 2 Half-Baths. Builder's custom home with solid 2' x 6' construction. Inviting Living Room with walls of windows to capture the serene setting. Spacious Kitchen with chef's desk and eating nook is just perfect for hosting large gatherings. Family Room with cozy brick fireplace and slider to deck. Primary Suite retreat includes walk-in closet and door to private deck with built-in seating. Mudroom with half bath just off the oversized 827 SF 3-Car Garage with built-in cabinetry and workbench. Updates include: New carpet and interior paint, Newer exterior paint (2020), Newer Architectural roof (2019), Newer AC (2018). Storage galore. Incredible!

    Zillow last checked:

    Listing updated:

    Listed by:

    Jessica Corcoran 503-953-3947,

    ELEETE Real Estate,

    Brooke Toreson 541-621-7315,

    Eleete Real Estate

    Bought with:

    Kimberly Bilben, 970900020

    RE/MAX Equity Group

    Source: RMLS (OR),MLS#: 23421721MLS Logo

    Facts & features

    Interior

    Bedrooms & bathrooms
    • Bedrooms: 4
    • Bathrooms: 4
    • Full bathrooms: 2
    • Partial bathrooms: 2
    • Main level bathrooms: 2
    Primary bedroom
    • Features: Deck, Shower, Soaking Tub, Suite, Walkin Closet
    • Level: Lower
    • Area: 272
    • Dimensions: 17 x 16
    Bedroom 2
    • Features: Builtin Features, Walkin Closet
    • Level: Lower
    • Area: 143
    • Dimensions: 13 x 11
    Bedroom 3
    • Features: Closet
    • Level: Lower
    • Area: 156
    • Dimensions: 13 x 12
    Dining room
    • Features: Deck, Sliding Doors
    • Level: Main
    • Area: 132
    • Dimensions: 12 x 11
    Family room
    • Features: Fireplace
    • Level: Main
    • Area: 255
    • Dimensions: 17 x 15
    Kitchen
    • Features: Dishwasher, Pantry, Trash Compactor, Convection Oven, Double Sinks, Free Standing Range, Free Standing Refrigerator
    • Level: Main
    • Area: 195
    • Width: 13
    Living room
    • Features: Formal
    • Level: Main
    • Area: 221
    • Dimensions: 17 x 13
    Office
    • Level: Main
    • Area: 130
    • Dimensions: 13 x 10
    Heating
    • Forced Air, Fireplace(s)
    Cooling
    • Central Air
    Appliances
    • Included: Dishwasher, Free-Standing Range, Free-Standing Refrigerator, Trash Compactor, Convection Oven, Tank Water Heater
    Features
    • Soaking Tub, Built-in Features, Closet, Sink, Walk-In Closet(s), Pantry, Double Vanity, Formal, Shower, Suite
    • Flooring: Hardwood
    • Doors: Sliding Doors
    • Windows: Double Pane Windows
    • Basement: Daylight,Finished
    • Number of fireplaces: 1
    • Fireplace features: Wood Burning
    Interior area
    • Total structure area: 3,010
    • Total interior livable area: 3,010 sqft

    Property

    Parking
    • Total spaces: 3
    • Parking features: Driveway, Attached, Extra Deep Garage, Oversized
    • Attached garage spaces: 3
    • Has uncovered spaces: Yes
    Features
    • Levels: Two
    • Stories: 2
    • Patio & porch: Deck, Porch
    • Exterior features: Yard, Exterior Entry
    • Has view: Yes
    • View description: Trees/Woods
    Lot
    • Size: 1.75 Acres
    • Features: Gentle Sloping, Private, Acres 1 to 3
    Details
    • Additional structures: ToolShed
    • Parcel number: 00140118
    • Zoning: RRFF5

    Construction

    Type & style
    • Home type: SingleFamily
    • Architectural style: NW Contemporary
    • Property subtype: Residential, Single Family Residence
    Materials
    • Cedar
    • Roof: Composition
    Condition
    • Resale
    • New construction: No
    • Year built: 1988

    Utilities & green energy

    • Sewer: Septic Tank
    • Water: Public

    Community & neighborhood

    Location
    • Region: Damascus

    Other

    Other facts
    • Listing terms: Cash,Conventional,VA Loan
    • Road surface type: Paved

    Price history

    DateEventPrice
    2/1/2024Sold$794,000-0.6%$264/sqft
    Source: RMLS (OR) #23421721 Report a problem
    1/5/2024Pending sale$799,000$265/sqft
    Source: RMLS (OR) #23421721 Report a problem
    12/27/2023Listed for sale$799,000$265/sqft
    Source: RMLS (OR) #23421721 Report a problem
    10/30/2023Contingent$799,000$265/sqft
    Source: RMLS (OR) #23421721 Report a problem
    10/20/2023Listed for sale$799,000+175.5%$265/sqft
    Source: RMLS (OR) #23421721 Report a problem
    10/17/1996Sold$290,000$96/sqft
    Source: Public Record Report a problem

    Public tax history

    YearProperty taxesTax assessment
    2025$7,037 +4.6%$480,433 +3%
    2024$6,725 -1.4%$466,440 -7.4%
    2023$6,819 +8.1%$503,727 +3%
    2022$6,311 -0.4%$489,056 +3%
    2021$6,333 +5.3%$474,812 +3%
    2020$6,013 +2.2%$460,983 +3%
    2019$5,882 +4.5%$447,557 +3%
    2018$5,627 $434,521 +3%
    2017$5,627 +8.2%$421,865 +3%
    2016$5,200 $409,578 +3%
    2015$5,200 -9.6%$397,649 +3%
    2014$5,749 +11.9%$386,067 +8.4%
    2013$5,137 +7%$356,206 +7.2%
    2012$4,800 -13.1%$332,322 -7.8%
    2011$5,525 -7%$360,325 -3.9%
    2010$5,941 +3%$374,822 +3%
    2009$5,767 +4.6%$363,905 +3%
    2008$5,516 +2.6%$353,306 +3%
    2007$5,377 +3.6%$343,016 +3%
    2006$5,189 +1.7%$333,025 +3%
    2005$5,102 +25.1%$323,325 +3%
    2004$4,080 +3.5%$313,908 +3%
    2003$3,942 +2.6%$304,765 +3%
    2002$3,841 +4.9%$295,888 +3%
    2001$3,661 +12.4%$287,270 +3%
    2000$3,258 $278,903

    Find assessor info on the county website

    Neighborhood: 97089

    Nearby schools

    GreatSchools rating
    Schools provided by the listing agent
    • Elementary: Pleasant Valley
    • Middle: Centennial
    • High: Centennial

    Source: RMLS (OR). This data may not be complete. We recommend contacting the local school district to confirm school assignments for this home.

    Get a cash offer in 3 minutes
    Find out how much your home could sell for in as little as 3 minutes with a no-obligation cash offer.
    Estimated market value
    $906,800
    Get a cash offer in 3 minutes
    Find out how much your home could sell for in as little as 3 minutes with a no-obligation cash offer.
    Estimated market value
    $906,800