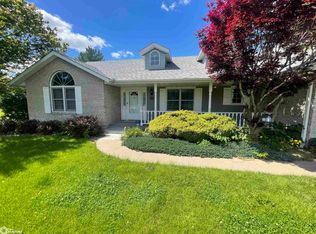
Stunning executive home with Price Improvement and new central air installed! This gorgeous 3-bedroom, 3-bath home offers approximately 1,854 sq. ft. on the main level plus an additional 1,854 sq. ft. on the fully finished walk-out lower level. Designed with comfort and entertaining in mind, the lower level features incredible bonus spaces including a theater room, game room, and additional storage room. You’ll fall in love with the exceptional details and upgrades throughout the home, including granite countertops, custom cabinetry, hardwoods, vaulted and tray ceilings, and an abundance of oversized windows that fill the home with natural light. Tons of storage and another walk in closet on lower level. Enjoy cozy evenings with two fireplaces. The spacious executive master suite features massive walk-in closet, double vanities, a walk-in shower, and a relaxing garden tub. Situated on a beautifully manicured lot (approx. 1.62 acre), the outdoor space is just as impressive as the interior. Enjoy peaceful mornings sipping coffee on the patio while taking in the serene backyard setting. Located close to the hospital and local amenities, this exceptional property offers luxury, space, and convenience all in one. Schedule your private showing today!
Active
Price cut: $20K (7/21)
$499,000
19995 Bella Vista Cir, Centerville, IA 52544
3beds
3,708sqft
:
Get pre-qualified$3,818/mo
Single Family Residence
Built in 2006
1.62 Acres Lot
$-- Zestimate®
$135/sqft
$-- HOA
What's special
Two fireplacesAdditional storage roomTons of storageRelaxing garden tubMassive walk-in closetTheater roomVaulted and tray ceilings
- 83 days |
- 293 |
- 12 |
Zillow last checked:
Listing updated:
Listed by:
Jodie S McCoy 641-799-4450,
Real McCoy Realty LLC
Source: NoCoast MLS as distributed by MLS GRID,MLS#: 6338139
Facts & features
Interior
Bedrooms & bathrooms
- Bedrooms: 3
- Bathrooms: 3
- Full bathrooms: 3
Dining room
- Description: Eat In Kitchen
Family room
- Description: 2 Story/High/Vaulted Ceil,Lower Level,Main Level
Heating
- Forced Air
Cooling
- Central Air
Appliances
- Included: Cooktop, Microwave, Dishwasher, Refrigerator, Washer, Dryer
Features
- Flooring: Carpet, Hardwood, Tile
- Basement: Finished
- Fireplace features: Electric, Gas
Interior area
- Total interior livable area: 3,708 sqft
- Finished area below ground: 1,854
Property
Parking
- Total spaces: 3
- Parking features: Concrete
- Garage spaces: 3
Accessibility
- Accessibility features: No Stairs External
Features
- Fencing: None
Lot
- Size: 1.62 Acres
- Dimensions: 1.62 Acres M/L
- Features: Corner Lot, Wooded
Details
- Additional structures: Storage
- Parcel number: 340011001011100
- Zoning: Residential-Single Family
Construction
Type & style
- Home type: SingleFamily
- Architectural style: Ranch
- Property subtype: Single Family Residence
Materials
- ICFs (Insulated Concrete Forms), Brick, Vinyl Siding
- Roof: Shingle
Condition
- Year built: 2006
Utilities & green energy
- Sewer: Public Sewer
- Water: Public
Community & HOA
Community
- Subdivision: Bella Vista
HOA
- Has HOA: No
Location
- Region: Centerville
Financial & listing details
- Price per square foot: $135/sqft
- Tax assessed value: $189,620
- Annual tax amount: $7,198
- Date on market: 5/11/2026
- Cumulative days on market: 83 days
- Listing terms: Cash,Conventional
- Inclusions: Cooktop, Refrigerator, Dishwasher, Microwave, Washer & Dryer, Window Coverings, Security Cameras, Storage Building. Some of the furnished items will be available for purchase.
Estimated market value
Not available
Estimated sales range
Not available
Not available
Price history
| Date | Event | Price |
|---|---|---|
| 7/21/2026 | Price change | $499,000-3.9%$135/sqft |
Source:  NoCoast MLS as distributed by MLS GRID #6338139 Report a problem NoCoast MLS as distributed by MLS GRID #6338139 Report a problem | ||
| 7/6/2026 | Price change | $519,000-3.7%$140/sqft |
Source: NoCoast MLS as distributed by MLS GRID #6338139 Report a problem | ||
| 5/11/2026 | Listed for sale | $539,000$145/sqft |
Source: NoCoast MLS as distributed by MLS GRID #6338139 Report a problem | ||
Public tax history
| Year | Property taxes | Tax assessment |
|---|---|---|
| 2016 | $4,726 | -- |
| 2015 | $4,726 -1.2% | $189,620 |
| 2014 | $4,782 +6.4% | $189,620 |
| 2013 | $4,494 +24.7% | -- |
| 2012 | $3,604 +19.6% | -- |
| 2011 | $3,014 +26.2% | -- |
| 2010 | $2,388 +35.4% | -- |
| 2009 | $1,764 +54.7% | -- |
| 2007 | $1,140 | -- |
Find assessor info on the county website
Monthly payment
Est. payment
Payment breakdown
Explore the cost of this home by adjusting the details. Changes won't be saved.Climate risks
Neighborhood: 52544
Nearby schools
GreatSchools rating
- 5/10Lakeview Elementary SchoolGrades: K-5Distance: 2.1 mi
- 4/10Howar Middle SchoolGrades: 6-8Distance: 1.9 mi
- 4/10Centerville High SchoolGrades: 9-12Distance: 1.6 mi
- $355,3003 bd3 ba1.8k sqft19995 Bella Vista Cir, Centerville, IA 52544Off Market
- $299,5003 bd2 ba1.8k sqft20359 E Terra Vis, Centerville, IA 52544Off Market
- $12,210-- bd-- ba-- sqft19991 Bella Vista Cir, Centerville, IA 52544Off Market
- $290,0003 bd2 ba1.8k sqft20359 E Terra Vis, Centerville, IA 52544Sold
- $348,0003 bd2 ba1.7k sqft19990 Bella Vista Cir, Centerville, IA 52544Off Market
- $12,690-- bd-- ba-- sqft19981 Bella Vista Cir, Centerville, IA 52544Off Market
- $264,8004 bd2 ba1.3k sqft20367 E Terra Vis, Centerville, IA 52544Off Market
- $275,0004 bd2 ba2.7k sqft20367 E Terra Vis, Centerville, IA 52544Sold
A local agent can set up tours, give advice and negotiate with sellers.
Similar homes
- $529,5003 bd2 ba1.8k sqft17407 200th Ave, Centerville, IA 52544Active
 MLS ID #6338769, Tiffany R Hawkins, Hawkins Realty. NoCoast MLS as distributed by MLS GRID
 - $345,0004 bd3 ba3.5k sqft2028 Golfview Cir, Centerville, IA 52544Active - Contingent
 MLS ID #6339960, Sabrina J Wells, Bogle Realty LLC. NoCoast MLS as distributed by MLS GRID
 - $425,0004 bd2 ba2.7k sqft21930 458th St, Centerville, IA 52544Active - Contingent
 MLS ID #6339980, Lori Bogle, Bogle Realty LLC. NoCoast MLS as distributed by MLS GRID
 - $349,9003 bd3 ba1.8k sqft109 Garfield St E, Numa, IA 52544Active
 MLS ID #6338854, Rodney Witt, Iowa Realty South Lakes. NoCoast MLS as distributed by MLS GRID
 - $335,0004 bd2 ba2.2k sqft21468 240th Ave, Centerville, IA 52544ActiveMLS ID #6332071, Lori Bogle, Bogle Realty LLC. NoCoast MLS as distributed by MLS GRID
- $499,9005 bd3 ba2.4k sqft32252 Mallard Dr, Unionville, MO 63565For SaleMLS ID #46251, Jodie Mccoy, United Country Gilworth Real Estate. Northeast Central AOR
- $479,9003 bd4 ba5.1k sqft25038 Magnolia Rd, Unionville, MO 63565For SaleMLS ID #46530, Larry Hendee, United Country Gilworth Real Estate. Northeast Central AOR
- $615,0004 bd3 ba2.5k sqft13186 Clearview Ct, Moravia, IA 52571For Sale
 MLS ID #70428, Real Estate Team, Jennings, RE/MAX REAL ESTATE CENTER. CIBR
 - $425,0004 bd2 ba2.1k sqft17587 Lakeshore Dr, Moravia, IA 52571Active - ContingentMLS ID #6339964, Carie Leon, Iowa Realty South Lakes. NoCoast MLS as distributed by MLS GRID
- $439,0005 bd3 ba2.1k sqft11988 118th Ave, Plano, IA 52581For Sale By Owner
- $434,0004 bd4 ba2.3k sqft3324 Raccoon Rd, Promise City, IA 52583ActiveMLS ID #6339242, Sammi Brown, Real McCoy Realty LLC. NoCoast MLS as distributed by MLS GRID
- $674,9004 bd4 ba2.8k sqft29224 Westview Dr, Moravia, IA 52571ActiveMLS ID #6337073, Lori Bogle, Bogle Realty LLC. NoCoast MLS as distributed by MLS GRID
- $699,9004 bd3 ba3.5k sqft27664 450th St, Moravia, IA 52571For SaleMLS ID #11508483, Jason Kok, Lake Homes And Farms Realty. My State MLS
- $380,0005 bd2 ba2.4k sqft23332 590th St, Cincinnati, IA 52549ActiveMLS ID #6335825, Rodney Bogle, Bogle Realty LLC. NoCoast MLS as distributed by MLS GRID
- $285,0003 bd1 ba2k sqft12149 Overturf Dr, Moravia, IA 52571ActiveMLS ID #6340701, Carie Leon, Iowa Realty South Lakes. NoCoast MLS as distributed by MLS GRID
- $395,0003 bd3 ba2.3k sqft196 Lakeview Dr, Melrose, IA 52569ActiveMLS ID #6336555, Nicole See, Iowa Realty South Lakes. NoCoast MLS as distributed by MLS GRID
- $295,0003 bd3 ba2k sqft2771 520th Ave, Melrose, IA 52569For SaleMLS ID #11801092, Jason Kok, Lake Homes And Farms Realty. My State MLS
- $725,0004 bd3 ba3.1k sqft28681 Meadow Ct, Moravia, IA 52571For SaleMLS ID #11624721, Jason Kok, Lake Homes And Farms Realty. My State MLS
- $675,0004 bd4 ba3.9k sqft32314 Bufflehead Dr, Unionville, MO 63565For SaleMLS ID #41981, Benjamin Daniels, LakePropertiesForSale.com. Northeast Central AOR
- $620,0005 bd3 ba2.7k sqft28017 Dogwood Dr, Unionville, MO 63565For SaleMLS ID #43691, Benjamin Daniels, LakePropertiesForSale.com. Northeast Central AOR
