
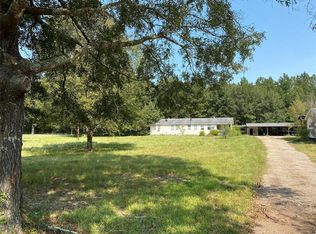
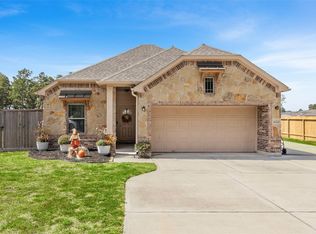
This property combines comfortable living with the room & flexibility that acreage provides. Featuring an open & functional layout with a generous living area centered around a wood-burning fireplace, creating a warm & inviting gathering space. Kitchen offers an island, abundant storage, walk-in pantry, & a convenient built-in desk area. Breakfast area & additional dining space provide plenty of options for everyday meals & entertaining. The split-bedroom floor plan offers privacy, with the primary suite featuring dbl sinks, garden tub, separate shower, & walk-in closet. Sunroom offers additional flexible living space. Approximately 1.5 acres of land, paved driveway, large front deck, partial fencing, & gated driveway. Separate building adds valuable storage, workspace, or hobby potential & features spray-foam insulation & a mini-split system. The property offers a country-style setting while conveniently located to shopping, dining, schools & major roadways.
For sale
$399,500
19996 Fm 2090 Rd, Conroe, TX 77306
3beds
1,960sqft
Manufactured Home
Built in 1997
1.56 Acres Lot
$-- Zestimate®
$204/sqft
$-- HOA
What's special
Wood-burning fireplacePaved drivewayAdditional dining spaceLarge front deckSplit-bedroom floor planComfortable livingAbundant storage
- 43 days
- 40
- 2
Zillow last checked:
Listing updated:
Listed by:
Anne Vickery TREC #0484993 713-907-9680,
Anne Vickery & Associates Realty, LLC
Source: HAR,MLS#: 85514921
Facts & features
Interior
Bedrooms & bathrooms
- Bedrooms: 3
- Bathrooms: 2
- Full bathrooms: 2
Primary bedroom
- Level: First
- Area: 182
- Dimensions: 14x13
Bedroom
- Level: First
- Area: 130
- Dimensions: 13x10
Bedroom
- Level: First
- Area: 130
- Dimensions: 13x10
Breakfast
- Level: First
- Area: 54
- Dimensions: 9x6
Dining room
- Level: First
- Area: 80
- Dimensions: 10x8
Game room
- Level: First
- Area: 247
- Dimensions: 19x13
Kitchen
- Level: First
- Area: 286
- Dimensions: 22x13
Living room
- Level: First
- Area: 224
- Dimensions: 16x14
Utility room
- Level: First
- Area: 104
- Dimensions: 13x8
Heating
- Electric
Cooling
- Electric
Interior area
- Total structure area: 1,960
- Total interior livable area: 1,960 sqft
Video & virtual tour
Property
Features
- Stories: 1
Lot
- Size: 1.56 Acres
- Features: Cleared, 1 Up to 2 Acres
Details
- Parcel number: 88792
Construction
Type & style
- Home type: MobileManufactured
- Architectural style: Other
- Property subtype: Manufactured Home
Materials
- Vinyl Siding
- Foundation: Block & Beam
- Roof: Composition
Condition
- New construction: No
- Year built: 1997
Utilities & green energy
- Sewer: Septic Tank
- Water: Well
Community & HOA
Community
- Subdivision: Fire Tower Acres
Location
- Region: Conroe
Financial & listing details
- Price per square foot: $204/sqft
- Tax assessed value: $60,000
- Annual tax amount: $917
- Date on market: 9/18/2026
Estimated market value
Not available
Estimated sales range
Not available
Not available
Price history
| Date | Event | Price |
|---|---|---|
| 9/18/2026 | Listed for sale | $399,500+299.9%$204/sqft |
Source:  HAR #85514921 Report a problem | ||
| 11/1/2010 | Listing removed | $99,900$51/sqft |
Source: Century 21 Ross Group #74947403 Report a problem | ||
| 7/20/2010 | Listed for sale | $99,900$51/sqft |
Source: Century 21 Ross Group #74947403 Report a problem | ||
Public tax history
| Year | Property taxes | Tax assessment |
|---|---|---|
| 2025 | $37 -0.3% | -- |
| 2024 | $37 -0.3% | -- |
| 2023 | $37 | $770 -98.7% |
| 2022 | -- | $60,000 +6421.7% |
| 2021 | $43 -3.2% | $920 +8.2% |
| 2020 | $45 -94.7% | $850 -98% |
| 2019 | $846 -3.5% | $43,500 |
| 2018 | $876 -0.2% | $43,500 |
| 2017 | $878 -0.1% | $43,500 |
| 2016 | $879 +45.2% | $43,500 +45% |
| 2015 | $606 | $30,000 |
| 2014 | $606 | $30,000 +400% |
| 2006 | -- | $6,000 |
| 2005 | -- | $6,000 |
| 2004 | -- | $6,000 |
| 2003 | -- | $6,000 |
| 2002 | -- | $6,000 |
| 2001 | -- | $6,000 |
Find assessor info on the county website
Monthly payment
Climate risks
Neighborhood: 77306
Nearby schools
Schools provided by the listing agent
- Elementary: Milam Elementary School (Conroe)
- Middle: Moorhead Junior High School
- High: Caney Creek High School
Source: HAR. This data may not be complete. We recommend contacting the local school district to confirm school assignments for this home.

Similar homes
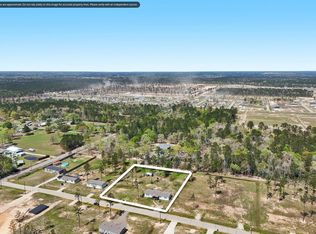
- $289,9005 bd3 ba2k sqft20015 & 20019 Kincaid Dr, Conroe, TX 77306For Sale
 MLS ID #45966857, Sharon Hoyt, Spyglass Realty. HAR
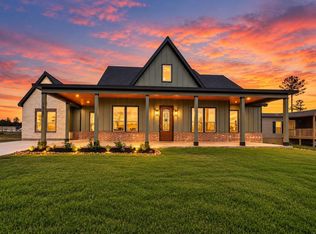
- $349,9004 bd3 ba2.2k sqft11751 Kelvin Ct, Conroe, TX 77306New Construction
 MLS ID #33729321, Lisseth Larios, The Larios Home Group. HAR
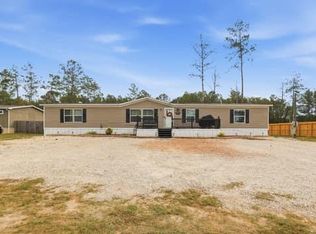
- $260,0005 bd3 ba2k sqft12947 Ralston Dr, Conroe, TX 77306For Sale
 MLS ID #44285220, Chelsea Boone, Epique Realty LLC. HAR
- $449,9004 bd2 ba1.8k sqft11230 Bulldog Ln, Conroe, TX 77306For Sale
 MLS ID #72718514, Christine Marzolla, Walzel Properties - Corporate Office. HAR
