Welcome to The Aristotle by ICONIQ Homes, a thoughtfully designed 4-bedroom, 2.5-bath home with a 2-car garage in Spring Branch Crossing in Conroe, TX. This spacious floor plan features an open-concept living area, a bright modern kitchen with a large island, generous cabinetry and pantry space, and a comfortable primary suite with a tray ceiling and private bath. Enjoy contemporary finishes, spacious bedrooms, and a covered back patio designed for everyday living and entertaining. This home is currently under construction, giving buyers the opportunity to select available exterior and interior finishes. Contact the Sales Consultant for full details, selections, and availability. Photos shown are samples of a recently completed Aristotle home and are for reference only.
New construction
$337,900
11414 Durant Dr, Conroe, TX 77306
4beds
2,370sqft
Single Family Residence
Built in 2026
10,497 Square Feet Lot
$-- Zestimate®
$143/sqft
$17/mo HOA
What's special
Contemporary finishesSpacious floor planSpacious bedroomsTray ceilingBright modern kitchenPrivate bathLarge island
- 3 days
- 58
- 9
Zillow last checked:
Listing updated:
Listed by:
Adam Olsen 936-585-8055,
Iconiq Homes Realty LLC
Source: HAR,MLS#: 72826018
Facts & features
Interior
Bedrooms & bathrooms
- Bedrooms: 4
- Bathrooms: 3
- Full bathrooms: 2
- 1/2 bathrooms: 1
Primary bedroom
- Level: First
- Dimensions: N/A
Bedroom
- Level: First
- Dimensions: N/A
Bedroom
- Level: First
- Dimensions: N/A
Bedroom
- Level: First
- Dimensions: N/A
Heating
- Electric
Cooling
- Ceiling Fan(s), Electric
Appliances
- Included: ENERGY STAR Qualified Appliances, Disposal, Microwave, Electric Range, Dishwasher
- Laundry: Electric Dryer Hookup, Washer Hookup
Features
- All Bedrooms Down, En-Suite Bath, Primary Bed - 1st Floor, Walk-In Closet(s)
- Flooring: Carpet, Tile, Vinyl
- Doors: Insulated Doors
- Windows: Insulated/Low-E windows
- Number of fireplaces: 1
- Fireplace features: Electric
Interior area
- Total structure area: 2,370
- Total interior livable area: 2,370 sqft
Property
Parking
- Total spaces: 2
- Parking features: Attached, Double-Wide Driveway
- Attached garage spaces: 2
Features
- Stories: 1
Lot
- Size: 10,497 Square Feet
- Features: Corner Lot, Subdivided, 0 Up To 1/4 Acre
Details
- Parcel number: 843969
Construction
Type & style
- Home type: SingleFamily
- Architectural style: Traditional
- Property subtype: Single Family Residence
Materials
- Batts Insulation, Blown-In Insulation, Spray Foam Insulation, Cement Siding, Stone
- Foundation: Slab
- Roof: Composition
Condition
- New construction: Yes
- Year built: 2026
Details
- Builder name: ICONIQ Homes
Utilities & green energy
- Sewer: Public Sewer
- Water: Public
Green energy
- Energy efficient items: Attic Vents, Thermostat, Lighting, HVAC, Exposure/Shade
Community & HOA
Community
- Subdivision: Spring Branch Crossing
HOA
- Has HOA: Yes
- HOA fee: $200 annually
Location
- Region: Conroe
Financial & listing details
- Price per square foot: $143/sqft
- Date on market: 9/28/2026
- Listing terms: Cash,Conventional,FHA,Investor,USDA Loan,VA Loan
- Road surface type: Concrete
Estimated market value
Not available
Estimated sales range
Not available
Not available
Price history
| Date | Event | Price |
|---|---|---|
| 9/28/2026 | Listed for sale | $337,900$143/sqft |
Source:  HAR #72826018 Report a problem HAR #72826018 Report a problem | ||
Public tax history
Tax history is unavailable.
Monthly payment
Est. payment
Payment breakdown
Explore the cost of this home by adjusting the details. Changes won't be saved.Climate risks
Neighborhood: 77306
Nearby schools
Schools provided by the listing agent
- Elementary: Milam Elementary School (Conroe)
- Middle: Moorhead Junior High School
- High: Caney Creek High School
Source: HAR. This data may not be complete. We recommend contacting the local school district to confirm school assignments for this home.

Similar homes
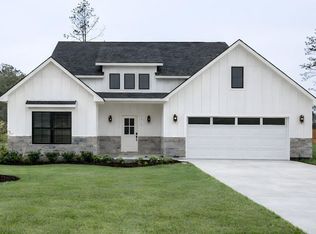
- $314,9003 bd2 ba1.7k sqft11494 Durant Dr, Conroe, TX 77306New Construction
 MLS ID #64432536, Adam Olsen, Iconiq Homes Realty LLC. HAR
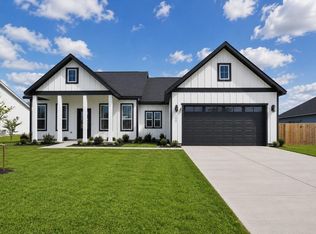
 - $314,9003 bd2 ba1.7k sqft11454 Durant Dr, Conroe, TX 77306New ConstructionMLS ID #37030424, Adam Olsen, Iconiq Homes Realty LLC. HAR
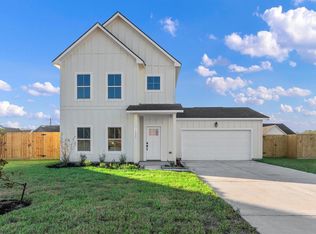
- $314,9003 bd2 ba1.7k sqft11410 Durant Dr, Conroe, TX 77306New ConstructionMLS ID #48437213, Adam Olsen, Iconiq Homes Realty LLC. HAR
- $369,9004 bd3 ba2.3k sqft11868 Brunel Dr, Conroe, TX 77306New Construction
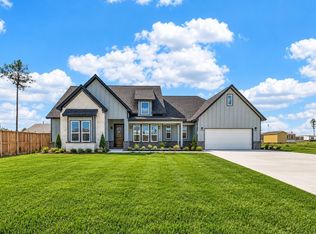 MLS ID #9595147, Lisseth Larios, The Larios Home Group. HAR
