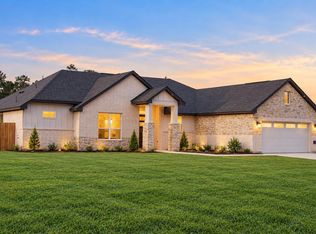
Welcome to The Tom Sawyer Plan, a thoughtfully designed 4-bedroom, 2.5 - bath home that combines timeless charm with modern functionality. Inspired by the adventurous spirit and resourcefulness of Tom Sawyer, this home is designed for making memories while keeping everyday life organized and comfortable. The open-concept layout creates a seamless connection between the living, dining, and kitchen areas, making entertaining and daily living effortless. At the center of the home, the spacious kitchen features a large walk-in pantry with abundant storage for dishes, cookware, small appliances, wine, serving pieces, and household essentials. The private primary suite provides a relaxing retreat, while three additional bedrooms offer flexibility for family, guests, hobbies, or a home office. Stylish finishes, natural light, and smart design maximize comfort throughout. The Tom Sawyer Plan delivers character, convenience, and lasting value in one exceptional home.
Pending
$319,900
11439 Durant Dr, Conroe, TX 77306
4beds
2,010sqft
Single Family Residence
Built in 2026
10,881 Square Feet Lot
$-- Zestimate®
$159/sqft
$17/mo HOA
What's special
Stylish finishesNatural lightSpacious kitchenOpen-concept layout
- 95 days
- 18
- 2
Zillow last checked:
Listing updated:
Listed by:
Adam Olsen 936-585-8055,
Iconiq Homes Realty LLC
Source: HAR,MLS#: 10864395
Facts & features
Interior
Bedrooms & bathrooms
- Bedrooms: 4
- Bathrooms: 3
- Full bathrooms: 2
- 1/2 bathrooms: 1
Rooms
- Room types: Family Room
Primary bedroom
- Level: First
- Dimensions: N/A
Bedroom
- Level: First
- Dimensions: N/A
Bedroom
- Level: First
Bedroom
- Level: First
- Dimensions: N/A
Bedroom
- Level: First
- Dimensions: N/A
Heating
- Electric
Cooling
- Ceiling Fan(s), Electric
Appliances
- Included: ENERGY STAR Qualified Appliances, Disposal, Dryer, Microwave, Electric Range, Dishwasher
- Laundry: Electric Dryer Hookup, Washer Hookup
Features
- Dry Bar, Formal Entry/Foyer, High Ceilings, All Bedrooms Down, En-Suite Bath, Primary Bed - 1st Floor, Walk-In Closet(s)
- Flooring: Carpet, Tile, Vinyl
- Doors: Insulated Doors
- Windows: Insulated/Low-E windows, Window Coverings
- Number of fireplaces: 1
- Fireplace features: Electric
Interior area
- Total structure area: 2,010
- Total interior livable area: 2,010 sqft
Property
Parking
- Total spaces: 2
- Parking features: Attached, Double-Wide Driveway
- Attached garage spaces: 2
Features
- Stories: 1
- Patio & porch: Covered, Porch
- Exterior features: Side Yard, Sprinkler System
Lot
- Size: 10,881 Square Feet
- Features: Back Yard, Subdivided, 0 Up To 1/4 Acre
Details
- Parcel number: 844010
Construction
Type & style
- Home type: SingleFamily
- Architectural style: Traditional
- Property subtype: Single Family Residence
Materials
- Batts Insulation, Blown-In Insulation, Spray Foam Insulation, Cement Siding, Stone
- Foundation: Slab
- Roof: Composition
Condition
- New construction: Yes
- Year built: 2026
Details
- Builder name: ICONIQ Homes
Utilities & green energy
- Sewer: Public Sewer
- Water: Public
Green energy
- Energy efficient items: Attic Vents, Thermostat, Lighting, HVAC, Exposure/Shade
Community & HOA
Community
- Subdivision: Spring Branch Crossing
HOA
- Has HOA: Yes
- HOA fee: $200 annually
Location
- Region: Conroe
Financial & listing details
- Price per square foot: $159/sqft
- Date on market: 6/22/2026
- Listing terms: Cash,Conventional,FHA,Investor,USDA Loan,VA Loan
- Road surface type: Concrete
Estimated market value
Not available
Estimated sales range
Not available
$1,793/mo
Price history
| Date | Event | Price |
|---|---|---|
| 7/25/2026 | Pending sale | $319,900$159/sqft |
Source:  HAR #10864395 Report a problem HAR #10864395 Report a problem | ||
| 6/22/2026 | Listed for sale | $319,900$159/sqft |
Source: HAR #10864395 Report a problem | ||
Public tax history
Tax history is unavailable.
Monthly payment
Est. payment
Payment breakdown
Explore the cost of this home by adjusting the details. Changes won't be saved.Climate risks
Neighborhood: 77306
Nearby schools
Schools provided by the listing agent
- Elementary: Milam Elementary School (Conroe)
- Middle: Moorhead Junior High School
- High: Caney Creek High School
Source: HAR. This data may not be complete. We recommend contacting the local school district to confirm school assignments for this home.
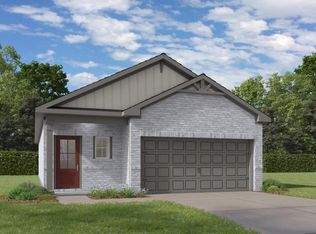
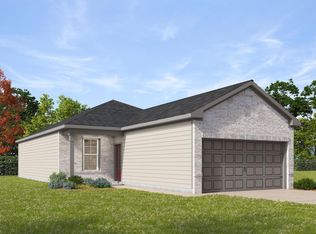
Similar homes
- $322,5003 bd2 ba1.6k sqft12015 Rockview Dr, Conroe, TX 77306For Sale
 MLS ID #5348288, Maria Losano, Better Homes and Gardens Real Estate Gary Greene - Lake Houston. HAR
 - $296,9003 bd2 ba1.6k sqft11426 Durant Dr, Conroe, TX 77306New Construction
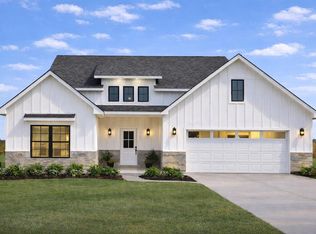 MLS ID #54365213, Adam Olsen, Iconiq Homes Realty LLC. HAR
 - $294,9003 bd2 ba1.6k sqft18756 Barrichello Dr, Conroe, TX 77306New Construction
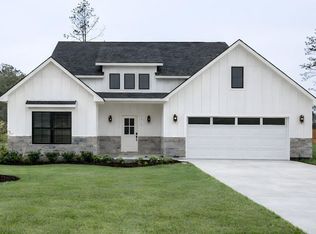 MLS ID #92057856, Adam Olsen, Iconiq Homes Realty LLC. HAR
 - $438,7433 bd2 ba2.2k sqft11143 White Rock Rd, Conroe, TX 77306New Construction
 MLS ID #6280723, Kimberly Barnhart, Keller Williams Realty The Woodlands. HAR
