The beautiful Rehoboth boardwalk and beaches are approximately 2 miles from the Sea Air Village's community entrance! And the Cape Henlopen State Park is about 6.5 miles away. The DART bus has a stop just outside of the community at the IHOP restaurant for those days when you don’t want to hunt for parking. Plus, there is a large community pool about a block away from this home. Quick access to the State Park hiking/biking trail with a safe crossover at the Hwy 1 traffic light. Plenty of dining and shopping nearby, too. This 1982 Skyline Buddy is a modified singlewide that’s approx. 1,200 sq. ft. in size. It features two living rooms: one at the entrance of the home, and the other is beyond the elevated kitchen. The eat-in kitchen has a L-shaped work area where you’ll find a double sink, dishwasher, gas range, range hood, and a fridge with an ice maker. There’s a pantry in the kitchen, too. Laminate and other solid-surface flooring throughout the house. Semi-split bedroom plan. The main bedroom is to the rear of the house. It is next the first full bath in the hall, which has a garden tub/shower. The other two bedrooms are down the hall around the corner. Those bedrooms have access to the second full bath, which has a tub/shower with glass doors. The full-size washer & dryer are in the hall near the main bedroom. Large front deck. Rear patio. Privacy fence at the rear lot line. Oversized shed. Outdoor shower. 100amp electric panel. Newer Rheem Pac Unit HVAC. Newer 50-year roof. Partially furnished. Property is subject to a transferrable, annually-renewable leasehold interest: Lot Rent is currently $644.08/mt. (renews June 1, 2025 as capped per DE Code Title 25, Chpt 70, Sec 7050-7054). Seasonal grass cutting , trash service & water is included in the lot rent with Buyer paying for electric, sewer & gas (LP tank). A Park application is required, and a Buyer will be accepted as a Resident based on the following criteria: 1.)income verification, 2.)credit bureau score, including evaluation of debt-to-income ratio, and 3.)criminal background check. Note: Rentals and subletting are NOT permitted in this community - but friends & family may always visit. Two pets (no dog-breed restrictions per a new Delaware law). Financing may be available to qualified borrowers from only a very few Lenders that specialize in installment/chattel loans for mobile homes on leased land. Closing costs will include 3.75% DMV Doc Fee & Settlement Agent.
Sold for $130,000
$130,000
19997 Atlantic Ave #F-59, Rehoboth Beach, DE 19971
3beds
1,236sqft
Manufactured Home
Built in 1982
2,178 Square Feet Lot
$167,400 Zestimate®
$105/sqft
$2,694 Estimated rent
Home value
$167,400
$141,000 - $203,000
$2,694/mo
Zestimate® history
Owner options
List your home for rent
$2,694/mo
Rent Zestimate®
Find your next renter with Zillow Rental Manager. Plus, with online applications, you can quickly screen prospective tenants – for free.
$2,694/mo
Rent Zestimate®
Refinance and save
$585/mo
Est. payment
Refinancing to a lower rate could help reduce your monthly payments and save thousands over the life of the loan.
$585/mo
Est. payment
Explore your selling options
Work with a Zillow partner agent
Leverage their expertise and Zillow's premium Showcase listings to get your home seen by more buyers.
Get startedList with your own agent
Get your home in front of millions of buyers by listing it on Zillow.
Learn how to do itSell it yourself
Take full control of how buyers see your home on Zillow by listing For Sale by Owner (FSBO).
List your homeWhat's special
Rehoboth boardwalk and beachesOutdoor showerLarge community poolCape henlopen state parkPrivacy fenceFull-size washer and dryerL-shaped work area
Zillow last checked:
Listing updated:
Listed by:
LINDA BOVA 302-542-4197,
SEA BOVA ASSOCIATES INC.,
Co-Listing Agent: Bridget Bauer 302-227-1222,
SEA BOVA ASSOCIATES INC.
Bought with:
LINDA BOVA, RB-0003161
SEA BOVA ASSOCIATES INC.
BRIDGET BAUER, RA-0003323
SEA BOVA ASSOCIATES INC.
Source: Bright MLS,MLS#: DESU2058494
Facts & features
Interior
Bedrooms & bathrooms
- Bedrooms: 3
- Bathrooms: 2
- Full bathrooms: 2
- Main level bathrooms: 2
- Main level bedrooms: 3
Basement
- Area: 0
Heating
- Forced Air, Propane
Cooling
- Ceiling Fan(s), Central Air, Electric
Appliances
- Included: Dishwasher, Dryer, Microwave, Oven/Range - Gas, Range Hood, Washer, Water Heater, Electric Water Heater
- Laundry: Dryer In Unit, Has Laundry, Main Level, Washer In Unit
Features
- Ceiling Fan(s), Floor Plan - Traditional, Eat-in Kitchen, Pantry, Bathroom - Tub Shower, Other
- Flooring: Laminate, Vinyl
- Doors: Insulated, Storm Door(s)
- Windows: Insulated Windows, Window Treatments
- Has basement: No
- Has fireplace: No
Interior area
- Total structure area: 1,236
- Total interior livable area: 1,236 sqft
- Finished area above ground: 1,236
- Finished area below ground: 0
Property
Parking
- Total spaces: 3
- Parking features: Asphalt, Driveway
- Uncovered spaces: 3
Accessibility
- Accessibility features: 2+ Access Exits
Features
- Levels: One
- Stories: 1
- Patio & porch: Porch, Patio
- Exterior features: Outdoor Shower
- Pool features: Community
- Fencing: Privacy,Back Yard
- Park: Sun Communities
Lot
- Size: 2,178 Square Feet
- Features: Landscaped, Rear Yard, SideYard(s)
Details
- Additional structures: Above Grade, Below Grade
- Parcel number: 33413.00310.0036242
- Lease amount: $644
- Zoning: TP
- Special conditions: Standard
Construction
Type & style
- Home type: MobileManufactured
- Architectural style: Other
- Property subtype: Manufactured Home
Materials
- Vinyl Siding
- Foundation: Crawl Space, Pillar/Post/Pier
- Roof: Architectural Shingle
Condition
- Good
- New construction: No
- Year built: 1982
Utilities & green energy
- Electric: 100 Amp Service, 220 Volts
- Sewer: Public Sewer
- Water: Community
- Utilities for property: Cable, Satellite Internet Service
Community & HOA
Community
- Features: Pool
- Subdivision: Sea Air Village
HOA
- Has HOA: No
- Amenities included: Clubhouse, Dog Park, Fitness Center, Picnic Area, Pool
- Services included: Common Area Maintenance, Pool(s), Recreation Facility, Road Maintenance, Snow Removal, Trash, Water
Location
- Region: Rehoboth Beach
Financial & listing details
- Price per square foot: $105/sqft
- Annual tax amount: $446
- Date on market: 3/19/2024
- Listing agreement: Exclusive Right To Sell
- Listing terms: Cash,Other
- Inclusions: Partially Furnished
- Exclusions: Outdoor Wicker Furniture; 3 Floor Lamps; Shell Lamp; Misc. Art & Decorative Items; Personal Items.
- Ownership: Land Lease
- Road surface type: Black Top
- Body type: Single Wide,Other
Price history
| Date | Event | Price |
|---|---|---|
| 11/8/2024 | Sold | $130,000-6.5%$105/sqft |
Source:  Bright MLS #DESU2058494 Report a problem Bright MLS #DESU2058494 Report a problem | ||
| 10/31/2024 | Pending sale | $139,000$112/sqft |
Source: Bright MLS #DESU2058494 Report a problem | ||
| 10/13/2024 | Contingent | $139,000$112/sqft |
Source: Bright MLS #DESU2058494 Report a problem | ||
| 8/5/2024 | Price change | $139,000-4.1%$112/sqft |
Source: Bright MLS #DESU2058494 Report a problem | ||
| 6/11/2024 | Price change | $144,900-3.3%$117/sqft |
Source: Bright MLS #DESU2058494 Report a problem | ||
| 5/12/2024 | Price change | $149,900-3.3%$121/sqft |
Source: Bright MLS #DESU2058494 Report a problem | ||
| 4/12/2024 | Price change | $155,000-3.1%$125/sqft |
Source: Bright MLS #DESU2058494 Report a problem | ||
| 3/19/2024 | Listed for sale | $160,000$129/sqft |
Source: Bright MLS #DESU2058494 Report a problem | ||
Public tax history
Tax history is unavailable.
Neighborhood: 19971
Nearby homes
- $91,7002 bd1 ba668 sqft19995 Atlantic Ave #43604, Rehoboth Beach, DE 19971Off Market

- $101,2002 bd-- ba756 sqft19991 Atlantic Ave, Rehoboth Beach, DE 19971Off Market
- $151,0003 bd2 ba1.2k sqft20005 Atlantic Ave, Rehoboth Beach, DE 19971Sold
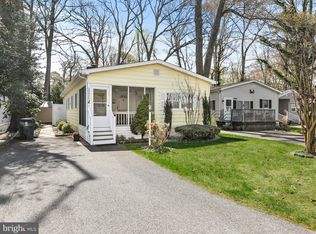
- $59,3002 bd1 ba650 sqft19995 Atlantic Ave, Rehoboth Beach, DE 19971Off Market
- $112,2002 bd-- ba971 sqft19984 Atlantic Ave, Rehoboth Beach, DE 19971Off Market
- $91,9002 bd-- ba672 sqft19983 Atlantic Ave, Rehoboth Beach, DE 19971Off Market
- $130,2903 bd2 ba1.2k sqft20013 Atlantic Ave #3399, Rehoboth Beach, DE 19971Sold
- $134,4003 bd-- ba845 sqft19981 Atlantic Ave, Rehoboth Beach, DE 19971Off Market
Nearby schools
GreatSchools rating
- 8/10Rehoboth Elementary SchoolGrades: K-5Distance: 1.5 mi
- 7/10Beacon Middle SchoolGrades: 6-8Distance: 1.8 mi
- 8/10Cape Henlopen High SchoolGrades: 9-12Distance: 3.6 mi
Schools provided by the listing agent
- District: Cape Henlopen
Source: Bright MLS. This data may not be complete. We recommend contacting the local school district to confirm school assignments for this home.
Sell for more on Zillow
Get a Zillow Showcase℠ listing at no additional cost and you could sell for .
$167,400
2% more
+$3,348
With Zillow Showcase(estimated)
$170,748
- Delaware
- Sussex County
- Rehoboth Beach
- 19971
- 19997 Atlantic Ave Unit F-59
Nearby cities
Nearby zip codes
Other Rehoboth Beach Topics
