Skip main navigation
Sold for $151,000
  • $151,000

    20005 Atlantic Ave, Rehoboth Beach, DE 19971

    3beds
    1,200sqft
    Mobile Home
    Built in 1970
    3,920.4 Square Feet Lot
    $149,400 Zestimate®
    $126/sqft
    $2,538 Estimated rent

    Home value

    $149,400

    $137,000 - $163,000

    $2,538/mo

    Zestimate® history
    Loading
    Loading...

    Owner options

    List your home for rent

    $2,538/mo

    Rent Zestimate®

    Find your next renter with Zillow Rental Manager. Plus, with online applications, you can quickly screen prospective tenants – for free.

    Learn more

    $2,538/mo

    Rent Zestimate®

    Refinance and save

    $680/mo

    Est. payment

    Refinancing to a lower rate could help reduce your monthly payments and save thousands over the life of the loan.

    See today's rates

    $680/mo

    Est. payment

    Explore your selling options

    Work with a Zillow partner agent

    Leverage their expertise and Zillow's premium Showcase listings to get your home seen by more buyers.

    Get started

    List with your own agent

    Get your home in front of millions of buyers by listing it on Zillow.

    Learn how to do it

    Sell it yourself

    Take full control of how buyers see your home on Zillow by listing For Sale by Owner (FSBO).

    List your home

    What's special

    Grassy front lawnCentral acMoveable islandHoneywell remote thermostatBrick fireplaceLandscaped walkwayAmple counter space
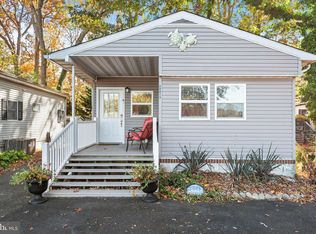
    Trane heatpump with electric backup provides central AC and heat. Always come home to a cool/warm home: Honeywell remote thermostat connects to wifi for long distance heating and cooling adjustments Charming, cheerful, and full of coastal character, this bright and cozy 3BR/2BA home in sought-after Sea Air Village is less than 2.5 miles from Rehoboth Beach’s iconic boardwalk and the Atlantic Ocean. Ideally located near boutique and outlet shopping, top-notch restaurants, a water park, movie theater, and sandy beaches—with the beach shuttle stopping just outside the community—this home offers both comfort and convenience. Inside, enjoy a sunny, oversized kitchen with ample counter space, a breakfast bar, and a moveable island with drop leaf and storage. The large dining area, currently used as a sitting space, opens into a welcoming living room with a brick fireplace (wood-burning, but currently outfitted with an electric insert). The primary bedroom includes two closets and an en suite with stall shower, while Bedroom 2 features built-in drawers, a cabinet, and a closet. A full-sized washer and dryer, attic access via pull-down stairs (and partially floored for storage), and newly drywalled walls add to the home's practicality. Step outside to a lovely screened front porch perfect for morning coffee and people-watching, or head out back to an expansive 20x21 paver patio with a hot/cold outdoor shower, a large shed, and a drop-leaf outdoor snack/game table. The grassy front lawn and landscaped walkway add charm, while the back yard's fence line provides privacy. Sea Air Village offers fantastic amenities including a large pool complex, picnic pavilion, basketball court, pet-friendly walking areas, and open park space. Recent updates include a new roof (Aug '24), gutter guards ('24), PEX plumbing ('21), underbelly and insulation ('21), water heater ('21), and new range, dishwasher, washer, and dryer ('21). Features a TRANE electric heat pump for heat and AC with a NEW blower motor, and a remote access Honeywell thermostat to ensure the home is hot/cold upon arrival! Reasonable lot rent includes water, trash pickup, and lawn mowing. Park approval required with credit and background checks.

    Zillow last checked:

    Listing updated:

    Listed by:

    Erin Lee 302-470-0281,

    Keller Williams Realty

    Bought with:

    Erin Lee, RA-0031106

    Keller Williams Realty

    Source: Bright MLS,MLS#: DESU2083644MLS Logo

    Facts & features

    Interior

    Bedrooms & bathrooms
    • Bedrooms: 3
    • Bathrooms: 2
    • Full bathrooms: 2
    • Main level bathrooms: 2
    • Main level bedrooms: 3
    Basement
    • Area: 0
    Heating
    • Heat Pump, Electric
    Cooling
    • Ceiling Fan(s), Central Air, Electric
    Appliances
    • Included: Dishwasher, Dryer, Ice Maker, Microwave, Oven/Range - Electric, Range Hood, Refrigerator, Washer, Water Heater, Electric Water Heater
    • Laundry: Main Level, Dryer In Unit, Washer In Unit
    Features
    • Breakfast Area, Built-in Features, Ceiling Fan(s), Combination Dining/Living, Dining Area, Entry Level Bedroom, Family Room Off Kitchen, Open Floorplan, Kitchen Island, Kitchen - Table Space, Dry Wall
    • Flooring: Luxury Vinyl, Vinyl, Carpet
    • Windows: Double Pane Windows, Energy Efficient, Wood Frames
    • Has basement: No
    • Number of fireplaces: 1
    • Fireplace features: Electric
    Interior area
    • Total structure area: 1,200
    • Total interior livable area: 1,200 sqft
    • Finished area above ground: 1,200
    • Finished area below ground: 0

    Property

    Parking
    • Total spaces: 2
    • Parking features: Asphalt, Driveway
    • Uncovered spaces: 2
    Accessibility
    • Accessibility features: Thresholds <5/8"
    Features
    • Levels: One
    • Stories: 1
    • Patio & porch: Patio, Screened, Porch
    • Exterior features: Extensive Hardscape
    • Pool features: Community
    • Fencing: Partial
    Lot
    • Size: 3,920 sqft
    • Features: Backs to Trees, Private, Secluded
    Details
    • Additional structures: Above Grade, Below Grade
    • Parcel number: 33413.00310.003084
    • Lease amount: $729
    • Zoning: GENERAL RESIDENTIAL
    • Special conditions: Standard

    Construction

    Type & style
    • Home type: MobileManufactured
    • Architectural style: Cottage
    • Property subtype: Mobile Home
    Materials
    • Vinyl Siding, Brick, Asphalt
    • Foundation: Pillar/Post/Pier
    • Roof: Architectural Shingle
    Condition
    • Excellent
    • New construction: No
    • Year built: 1970

    Utilities & green energy

    • Electric: 220 Volts
    • Sewer: Public Sewer
    • Water: Community
    • Utilities for property: Broadband, Cable, Fiber Optic, Satellite Internet Service

    Community & neighborhood

    Security
    • Security features: Smoke Detector(s)
    Community
    • Community features: Pool
    Location
    • Region: Rehoboth Beach
    • Subdivision: Sea Air Village

    Other

    Other facts
    • Listing agreement: Exclusive Right To Sell
    • Body type: Double Wide
    • Listing terms: Cash,Installment Sale
    • Ownership: Land Lease

    Price history

    DateEventPrice
    5/23/2025Sold$151,000+0.7%$126/sqft
    Source: Bright MLS #DESU2083644 Report a problem
    4/13/2025Pending sale$150,000$125/sqft
    Source: Bright MLS #DESU2083644 Report a problem
    4/11/2025Price change$150,000+130.8%$125/sqft
    Source: Bright MLS #DESU2083644 Report a problem
    1/6/2021Pending sale$65,000$54/sqft
    Source: Bright MLS #DESU173636 Report a problem
    12/24/2020Listed for sale$65,000$54/sqft
    Source: Keller Williams via MLS #DESU173636 Report a problem
    12/2/2020Pending sale$65,000$54/sqft
    Source: Keller Williams Realty #DESU173636 Report a problem
    11/23/2020Listed for sale$65,000$54/sqft
    Source: Keller Williams Realty #DESU173636 Report a problem

    Public tax history

    YearProperty taxesTax assessment
    2025$169 -63.8%$39,900 +322.2%
    2024$466 +0.1%$9,450
    2023$465 +3.6%$9,450 +100%
    2022$449 +0.9%$4,725 -50%
    2021$445 +0.3%$9,450
    2020$444 $9,450
    2019$444 -0.1%$9,450
    2018$444 +7.1%$9,450
    2017$415 +9.9%$9,450
    2016$377 +4.7%$9,450
    2015$361 +0.7%$9,450
    2014$358 +2.9%$9,450
    2013$348 +0.4%$9,450
    2012$347 +11.9%$9,450
    2011$310 $9,450
    2010$310 -3%$9,450
    2009$319 $9,450
    2008-- --
    2007-- --
    2006-- --
    2005-- --
    2004-- --
    2003-- --
    2002-- --
    2001-- --

    Find assessor info on the county website

    Neighborhood: 19971

    Nearby schools

    GreatSchools rating
    Schools provided by the listing agent
    • Elementary: Rehoboth
    • District: Cape Henlopen

    Source: Bright MLS. This data may not be complete. We recommend contacting the local school district to confirm school assignments for this home.

    Sell for more on Zillow
    Get a Zillow Showcase℠ listing at no additional cost and you could sell for .
    $149,400
    2% more
    +$2,988
    With Zillow Showcase(estimated)
    $152,388