Skip main navigation
Closed
  • $650,000

    19N055 W Woodview Pkwy, Hampshire, IL 60140

    5beds
    4,972sqft
    Single Family Residence
    Built in 2004
    1.51 Acres Lot
    $659,400 Zestimate®
    $131/sqft
    $4,685 Estimated rent

    Home value

    $659,400

    $593,000 - $732,000

    $4,685/mo

    Zestimate® history
    Loading
    Loading...

    Owner options

    List your home for rent

    $4,685/mo

    Rent Zestimate®

    Find your next renter with Zillow Rental Manager. Plus, with online applications, you can quickly screen prospective tenants – for free.

    Learn more

    $4,685/mo

    Rent Zestimate®

    Refinance and save

    $4,712/mo

    Est. payment

    Refinancing to a lower rate could help reduce your monthly payments and save thousands over the life of the loan.

    See today's rates

    $4,712/mo

    Est. payment

    Explore your selling options

    Work with a Zillow partner agent

    Leverage their expertise and Zillow's premium Showcase listings to get your home seen by more buyers.

    Get started

    List with your own agent

    Get your home in front of millions of buyers by listing it on Zillow.

    Learn how to do it

    Sell it yourself

    Take full control of how buyers see your home on Zillow by listing For Sale by Owner (FSBO).

    List your home

    What's special

    Picturesque gazeboNew basement flooringIntricate crown moldingClassic chair rail detailingBreathtaking panoramic viewsLuxurious primary suitePremium corner lot
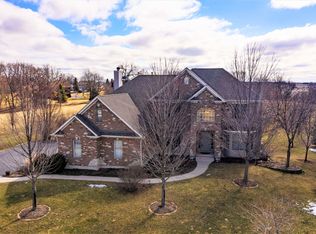
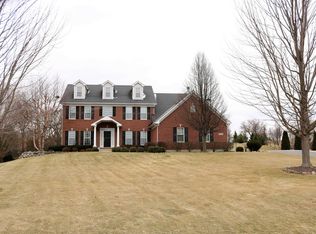
    Step into luxury with this exceptional custom home, beautifully refreshed with new, updated lighting throughout and loaded with standout features at every turn. A charming slate walkway and inviting covered front porch set the tone for what awaits inside over 4,900 sq ft of thoughtfully designed living space nestled on more than 1.5 acres on a premium corner lot in Hampshire Point, complete with a picturesque gazebo perfect for cozy s'mores nights under the stars all with no HOA restrictions. Designed for both comfort and functionality, this home features a 3 car extra-wide garage, offering ample space for vehicles, storage, and hobbies. With 5 spacious bedrooms and 3.5 baths, this home blends elegance and comfort effortlessly. Rich hardwood flooring with cherry inlay, intricate crown molding, and classic chair rail detailing create a timeless, upscale feel. The heart of the home is a true showstopper an expansive gourmet kitchen designed for both everyday living and entertaining. Featuring a Dacor commercial-grade 6-burner cooktop, double convection ovens, and a direct-vent range hood, plus maple cabinetry, granite countertops, a wine rack, butler's station, and a stylish backsplash this space has it all. The sun-filled eating area showcases breathtaking, panoramic views and opens to a maintenance-free Trex deck with elegant iron accents perfect for relaxing or hosting under the stars. The living room impresses with a dramatic 10-foot tray ceiling, oversized windows that flood the space with natural light, and a cozy wood-burning/gas starter brick fireplace. Retreat to the luxurious primary suite featuring a soaring 10-foot ceiling with detailed molding, two walk-in closets, and a spa-like ensuite bath designed for ultimate comfort. A convenient Jack and Jill bathroom connects the second and third bedrooms. The fully finished lookout basement expands your living space even further and is highlighted by two additional large bedrooms, making it ideal for guests or extended living arrangements. This level also includes a versatile area perfect for a home office, gym, or playroom, a bright and inviting family room, and a full bathroom complete with a large walk-in shower. Recent updates include new basement flooring, new carpet, dishwasher, refrigerator, tankless water heater, and water softener. Perfectly located near parks, top-rated schools, and easy access to I-90, this incredible home truly has it all space, style, updates, NO HOA, and an unbeatable serene setting. Make it yours!

    Zillow last checked:

    Listing updated:

    Listed by:

    Gina Lepore 630-549-4663,

    Coldwell Banker Realty,

    Paolo Ancona, LHC 630-278-9959,

    Coldwell Banker Realty

    Bought with:

    Ellen Ritsos

    HomeSmart Connect LLC

    Source: MRED as distributed by MLS GRID,MLS#: 12611577MLS Logo

    Facts & features

    Interior

    Bedrooms & bathrooms
    • Bedrooms: 5
    • Bathrooms: 4
    • Full bathrooms: 3
    • 1/2 bathrooms: 1
    Rooms
    • Room types: Bedroom 5, Recreation Room, Sitting Room, Game Room, Foyer
    Primary bedroom
    • Features: Flooring (Carpet), Bathroom (Full)
    • Level: Main
    • Area: 294 Square Feet
    • Dimensions: 21X14
    Bedroom 2
    • Features: Flooring (Carpet)
    • Level: Main
    • Area: 224 Square Feet
    • Dimensions: 16X14
    Bedroom 3
    • Features: Flooring (Carpet)
    • Level: Main
    • Area: 169 Square Feet
    • Dimensions: 13X13
    Bedroom 4
    • Features: Flooring (Carpet)
    • Level: Basement
    • Area: 247 Square Feet
    • Dimensions: 19X13
    Bedroom 5
    • Features: Flooring (Carpet)
    • Level: Basement
    • Area: 195 Square Feet
    • Dimensions: 15X13
    Dining room
    • Features: Flooring (Hardwood)
    • Level: Main
    • Area: 180 Square Feet
    • Dimensions: 15X12
    Family room
    • Features: Flooring (Wood Laminate)
    • Level: Basement
    • Area: 525 Square Feet
    • Dimensions: 35X15
    Foyer
    • Features: Flooring (Hardwood)
    • Level: Main
    • Area: 112 Square Feet
    • Dimensions: 16X7
    Game room
    • Features: Flooring (Wood Laminate)
    • Level: Basement
    • Area: 165 Square Feet
    • Dimensions: 15X11
    Kitchen
    • Features: Kitchen (Eating Area-Breakfast Bar, Eating Area-Table Space, Pantry-Closet), Flooring (Hardwood)
    • Level: Main
    • Area: 300 Square Feet
    • Dimensions: 25X12
    Laundry
    • Features: Flooring (Ceramic Tile)
    • Level: Main
    • Area: 60 Square Feet
    • Dimensions: 10X6
    Living room
    • Features: Flooring (Hardwood), Window Treatments (Curtains/Drapes)
    • Level: Main
    • Area: 408 Square Feet
    • Dimensions: 24X17
    Recreation room
    • Features: Flooring (Wood Laminate)
    • Level: Basement
    • Area: 468 Square Feet
    • Dimensions: 26X18
    Sitting room
    • Features: Flooring (Wood Laminate)
    • Level: Basement
    • Area: 121 Square Feet
    • Dimensions: 11X11
    Heating
    • Natural Gas, Forced Air
    Cooling
    • Central Air
    Appliances
    • Included: Double Oven, Range, Microwave, Dishwasher, Refrigerator, Stainless Steel Appliance(s), Range Hood, Water Softener, Water Softener Owned, Humidifier
    • Laundry: Main Level, Gas Dryer Hookup, Sink
    Features
    • Vaulted Ceiling(s), 1st Floor Bedroom, In-Law Floorplan, 1st Floor Full Bath, Walk-In Closet(s), High Ceilings
    • Flooring: Hardwood, Laminate
    • Doors: Panel Door(s), 6 Panel Door(s), Sliding Glass Door(s)
    • Windows: Screens
    • Basement: Finished,Egress Window,9 ft + pour,Rec/Family Area,Sleeping Area,Storage Space,Full,Daylight
    • Attic: Full,Unfinished
    • Number of fireplaces: 1
    • Fireplace features: Wood Burning, Gas Starter, Living Room
    Interior area
    • Total structure area: 4,972
    • Total interior livable area: 4,972 sqft

    Property

    Parking
    • Total spaces: 6
    • Parking features: Asphalt, Garage Door Opener, Heated Garage, Garage, Yes, Garage Owned, Attached, Driveway, Owned
    • Attached garage spaces: 3
    • Has uncovered spaces: Yes
    Accessibility
    • Accessibility features: No Disability Access
    Features
    • Stories: 1
    • Patio & porch: Deck, Patio, Porch
    • Exterior features: Fire Pit
    Lot
    • Size: 1.51 Acres
    • Dimensions: 113X163X105X386X327
    • Features: Landscaped, Mature Trees
    Details
    • Additional structures: None
    • Parcel number: 0103381008
    • Special conditions: None
    • Other equipment: Water-Softener Owned, Ceiling Fan(s), Sump Pump

    Construction

    Type & style
    • Home type: SingleFamily
    • Architectural style: Ranch
    • Property subtype: Single Family Residence
    Materials
    • Vinyl Siding, Brick
    • Foundation: Concrete Perimeter
    • Roof: Asphalt
    Condition
    • New construction: No
    • Year built: 2004
    Details
    • Builder model: CUSTOM

    Utilities & green energy

    • Electric: Circuit Breakers
    • Sewer: Septic Tank
    • Water: Well
    Green energy
    • Energy efficient items: Water Heater

    Community & HOA

    Community
    • Features: Street Paved
    • Security: Security System, Carbon Monoxide Detector(s)
    • Subdivision: Hampshire Pointe
    HOA
    • Services included: None
    Location
    • Region: Hampshire

    Financial & listing details

    • Price per square foot: $131/sqft
    • Tax assessed value: $625,557
    • Annual tax amount: $12,716
    • Date on market: 4/16/2026
    • Listing terms: Conventional
    • Ownership: Fee Simple

    Price history

    DateEventPrice
    5/28/2026Sold$650,000-4.4%$131/sqft
    Source: MRED as distributed by MLS GRID #12611577 Report a problem
    5/6/2026Pending sale$679,900$137/sqft
    Source: MRED as distributed by MLS GRID #12611577 Report a problem
    4/27/2026Contingent$679,900$137/sqft
    Source: MRED as distributed by MLS GRID #12611577 Report a problem
    4/16/2026Listed for sale$679,900+38.8%$137/sqft
    Source: MRED as distributed by MLS GRID #12611577 Report a problem
    3/26/2021Sold$490,000-2%$99/sqft
    Source: MRED as distributed by MLS GRID #10961599 Report a problem
    2/2/2021Pending sale$500,000$101/sqft
    Source: Keller Williams Infinity #10961599 Report a problem
    2/1/2021Contingent$500,000$101/sqft
    Source: MRED as distributed by MLS GRID #10961599 Report a problem
    1/2/2021Listed for sale$500,000-16.5%$101/sqft
    Source: Keller Williams Infinity #10961599 Report a problem
    12/24/2019Listing removed$599,000$120/sqft
    Source: Coldwell Banker Real Estate Group #10159971 Report a problem
    12/25/2018Listed for sale$599,000+17.7%$120/sqft
    Source: Coldwell Banker The Real Estate Group #10159971 Report a problem
    3/21/2008Sold$509,000-3.9%$102/sqft
    Source: Public Record Report a problem
    2/9/2008Listed for sale$529,900+19.1%$107/sqft
    Source: Number1Expert #06768570 Report a problem
    7/17/2006Sold$445,000$90/sqft
    Source: Public Record Report a problem

    Public tax history

    YearProperty taxesTax assessment
    2025$13,089 +2.9%$208,519 +8.5%
    2024$12,716 +4.6%$192,254 +11.2%
    2023$12,159 -1.9%$172,937 +1.7%
    2022$12,397 -1.4%$170,040 -0.5%
    2021$12,577 +1.6%$170,842 +2.8%
    2020$12,374 +1.2%$166,172 +3.4%
    2019$12,225 +2.1%$160,739 +5.8%
    2018$11,968 +2.9%$151,870 +4.1%
    2017$11,635 -2.9%$145,861 +6.4%
    2016$11,985 $137,113 +7.6%
    2015-- $127,440 +3.4%
    2014-- $123,238 -9%
    2013-- $135,374 -7.6%
    2012-- $146,541 -7.5%
    2011-- $158,457 -4.7%
    2010-- $166,214 +4.7%
    2009-- $158,695 +6.2%
    2008-- $149,407 +0.7%
    2007-- $148,407 +106.6%
    2006-- $71,824 +948.7%
    2005-- $6,849 +3.3%
    2004-- $6,629 +4.5%
    2003-- $6,345 +5%
    2002-- $6,040
    Find assessor info on the county website

    Neighborhood: 60140

    Nearby schools

    GreatSchools rating
    Schools provided by the listing agent
    • Elementary: Gary Wright Elementary School
    • Middle: Hampshire Middle School
    • High: Hampshire High School
    • District: 300

    Source: MRED as distributed by MLS GRID. This data may not be complete. We recommend contacting the local school district to confirm school assignments for this home.

    Get a cash offer in 3 minutes
    Find out how much your home could sell for in as little as 3 minutes with a no-obligation cash offer.
    Estimated market value
    $659,400
    Get a cash offer in 3 minutes
    Find out how much your home could sell for in as little as 3 minutes with a no-obligation cash offer.
    Estimated market value
    $659,400